
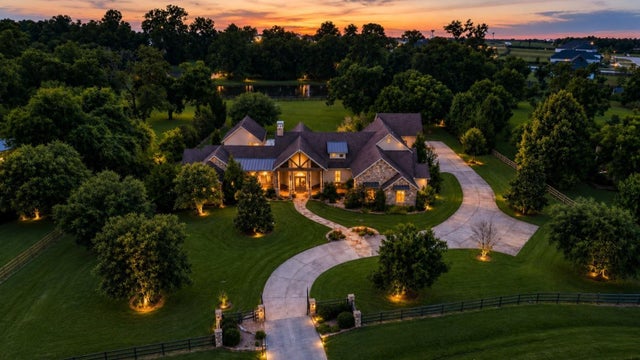
4711 Old Pecan Trail
Fulshear, TX 77441

 4
4
Bed
 7
7
Bath
 6,708
6,708Sqft
 2.01
2.01Acres(Lot)
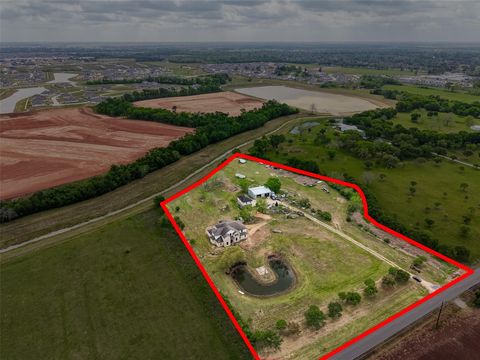
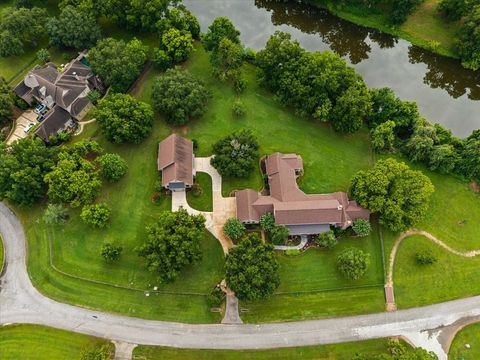
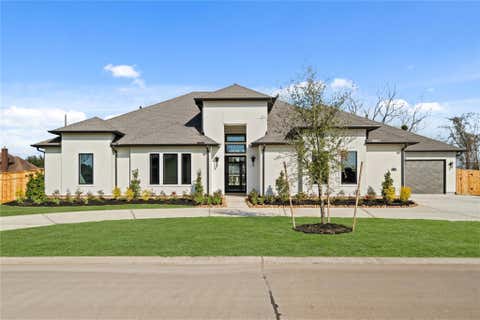
Extraordinary LIFESTYLE awaits behind the PRIVATE GATES of this magnificent 2-acre WATERFRONT estate featuring a resort-style Pool and Spa, Summer Kitchen and stunning CASITA/POOL HOUSE. Inspired by an Italian Villa, the home showcases soaring cathedral ceilings with exposed beam trusses, travertine floors, stained crown molding, cased windows, and 8' knotty alder doors. The gourmet Kitchen offers a huge Island, THERMADOR appliances, double ovens, two dishwashers, and two sinks. Wine room with copper sink and built-in refrigerator. The Study features custom built-ins and French door to Porch. The luxurious Primary Suite overlooks the backyard and includes a Spa Bath with soaking tub, “carwash” shower, and 2-custom Closets. Large Mud Room with built-in storage. Upstairs offers a Media Room,

 Property Details
 Map
Map
 Map
Map
What's Nearby
Nearby Areas
 Features
-
Bedroom Information
Total beds: 4Bathroom Information
Total Baths: 7 Full Baths: 6 Half Baths: 1Room Information
Rooms Total: 13 -
Flooring Information
Tile, Wood -
Roofing Information
Composition -
Interior Features
Crown Molding, High Ceilings, Wet Bar, Wired for Sound, Walk-In Closet(s), Breakfast Bar, Kitchen Island, Pantry, Entrance Foyer, Master Downstairs, Granite Counters, Vaulted Ceiling(s), Double Vanity, Smart Thermostat Roof: Composition Appliances: Disposal, Ice Maker, Wine Refrigerator, Double Oven, Gas Oven, Microwave, Gas Range, Dishwasher, Refrigerator Laundry Features: Washer Hookup -
Heating & Cooling
Has Heating: Yes Heating: Natural Gas Has Cooling: Yes Cooling: Ceiling Fan(s), Electric Water front: 1
-
Building Information
Year Built: 2015 Building Area Total: 6708 Construction Materials: Stone, Stucco Stories: 1 Patio And Porch Features: Covered, Porch, Patio Pool Features: In Ground Private Pool: Yes Water front Features: Pond, Waterfront View: Water Association Fee Frequency: Annually -
Exterior Features
Exterior Features: Outdoor Kitchen, Dock
-
Lot Information
Main Square Feet: 2.01 Acres Lot Size Acres: 2.01 Lot Size Square Feet: 87555.6 Lot Description: Back Yard, Cul-De-Sac, Subdivided, WaterfrontProperty Information
Subdivision: Fulbrook Source Property Type: Residential Postal Code Plus 4: 3806 Property SubType: Single Family Residence Property Age: 11
-
Listing Price Information
Listing Price: $1875000 Cash, Conventional, VA Loan
-
Tax Information
Parcel Number: 3382510010060901 Tax Year: 2025 Annual Tax: $35272 Tax Legal Desc: FULBROOK SEC 5-A, BLOCK 1, LOT 6, ACRES 2.01, PARTIAL REPLAT
-
Virtual Tour
Parking Information
Parking Total: 4 Attached, Oversized, Additional Parking, Garage Door Opener, Workshop in Garage, Electric Gate, Gated, DetachedGarage Information
Has Garage: Yes Has Attached Garage: Yes Garage Space: 4Homeowners Association InformationHas Association: Yes HOA: $1,750.00 Association Amenities: Boat Dock, Jogging Path, Park, Picnic Area, Trail(s)
-
School Information
Elementary School: Morgan Elementary SchoolJunior High School: Leaman Junior High SchoolSenior High School: Fulshear High School -
Location Information
Direction: From Fulshear: West on FM 1093. Left into neighborhood on Fulbrook Rd. Through roundabout and continue straight. Left on Riverlake Rd. Left on Old Pecan Trl. Home is down on the left. WaterSource: Public
How much is this property worth?
Curious about this home's true market value? Use our free Home Evaluation Tool to instantly get a personalized Comparative Market Analysis (CMA) report. Make smarter, data-driven decisions before you buy.

Nearby Home Value
| Address | Estimate | Bed | Bath | Sq. Ft | Lot Size |
|---|---|---|---|---|---|
| 3011 Bloomsbury Terrace.., Fulshear, TX, 77441 | $259,990 | 3 | 2 | 1,535 | -- |
| 31007 Peony Place Drive, Fulshear, TX, 77441 | $614,990 | 4 | 4 | 3,002 | 0.19 Acre |
| 31726 Loyalty Heights D.., Fulshear, TX, 77441 | $319,990 | 4 | 3 | 2,251 | -- |
| 3031 Ferris Drive, Fulshear, TX, 77441 | $309,990 | 4 | 3 | 2,042 | -- |
| 3043 Bloomsbury Terrace.., Fulshear, TX, 77441 | $269,990 | 3 | 2 | 1,595 | -- |
| 3059 Liams Tower Lane, Fulshear, TX, 77441 | $254,990 | 3 | 2 | 1,535 | -- |
| 31042 Peony Place Drive, Fulshear, TX, 77441 | $477,990 | 4 | 4 | 3,053 | -- |
| 4526 Sunny Hazel Lane, Fulshear, TX, 77441 | $499,880 | 4 | 3 | 2,887 | 0.15 Acre |
| 4803 Pine Mist Lane, Fulshear, TX, 77441 | $499,940 | 4 | 4 | 2,782 | 0.20 Acre |
| 32462 Valley Redstem Way, Fulshear, TX, 77441 | $340,000 | 4 | 4 | 2,372 | -- |
Similar Homes To 4711 Old Pecan Trail
Nearby For Sale

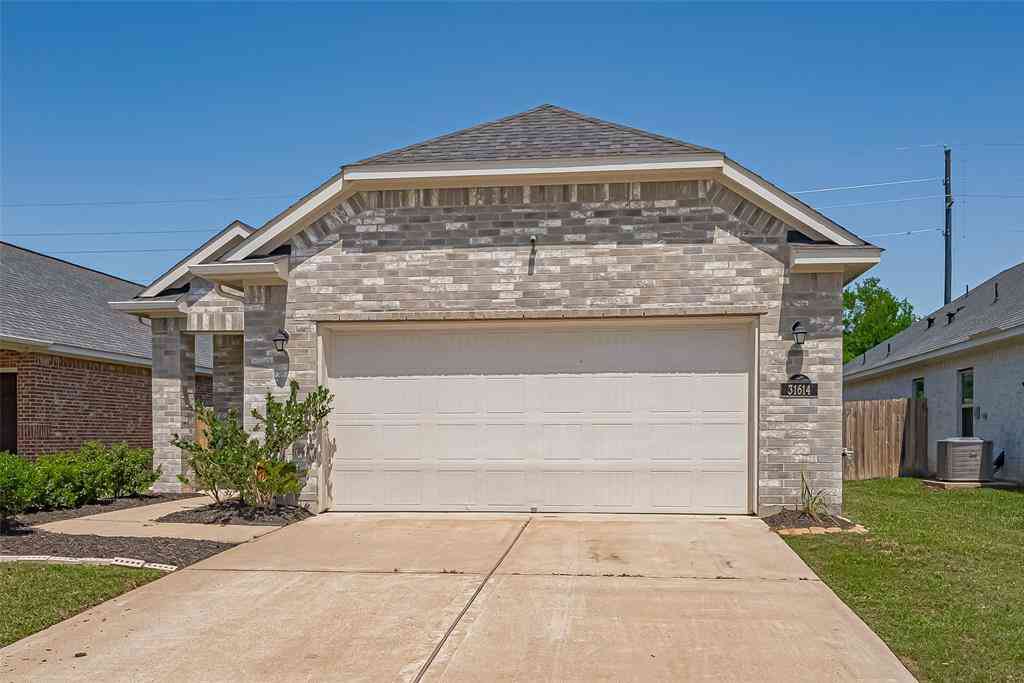
Copyright 2026, Houston REALTORS® Information Service, Inc. The information provided is exclusively for consumers’ personal, non-commercial use, and may not be used for any purpose other than to identify prospective properties consumers may be interested in purchasing. Information is deemed reliable but not guaranteed.
ByOwner last updated this listing 09/19/2026 @ 16:43
More Cities with for Sale by Owner Homes
- Fulshear Homes For Sale By Owner
- Simonton Homes For Sale By Owner
- Orchard Homes For Sale By Owner
- Wallis Homes For Sale By Owner
- Brookshire Homes For Sale By Owner
- Rosenberg Homes For Sale By Owner
- Pattison Homes For Sale By Owner
- San Felipe Homes For Sale By Owner
- Katy Homes For Sale By Owner
- East Bernard Homes For Sale By Owner
- Beasley Homes For Sale By Owner
- Sealy Homes For Sale By Owner
- Kendleton Homes For Sale By Owner
- Richmond Homes For Sale By Owner
- Sugar Land Homes For Sale By Owner
- Needville Homes For Sale By Owner
- Meadows Place Homes For Sale By Owner
- Stafford Homes For Sale By Owner
- Cypress Homes For Sale By Owner
- Hockley Homes For Sale By Owner
Homes around $1,875,000
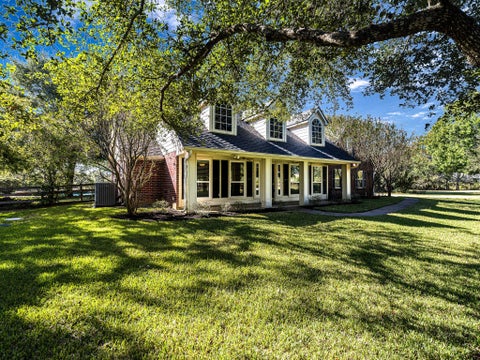


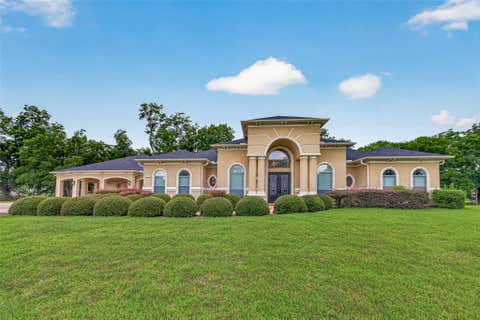


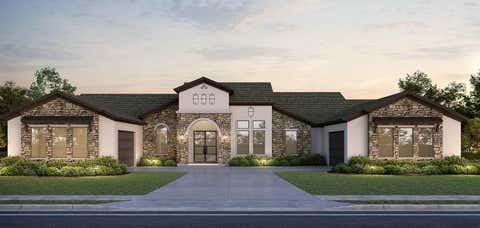





Verify Your Email
Please enter the 6-digit verification code
sent to your email address.
Verify Your Phone Number
Please enter the 6-digit verification code
sent to your mobile phone.