
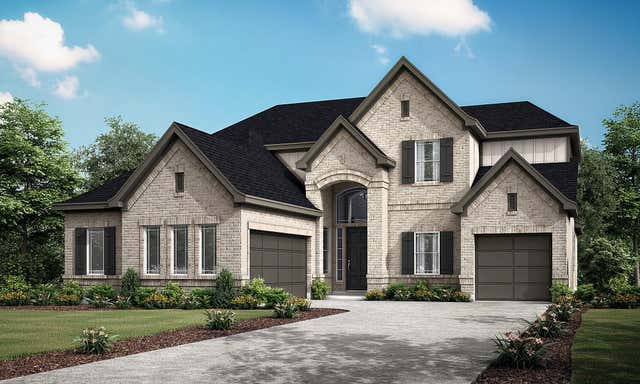
4407 Southpoint Way
Fulshear, TX 77441

 5
5
Bed
 5
5
Bath
 3,865
3,865Sqft
 0.19
0.19Acre(Lot)
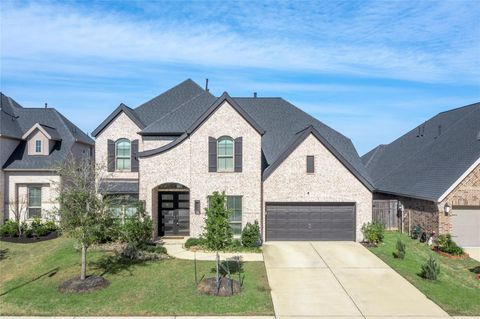
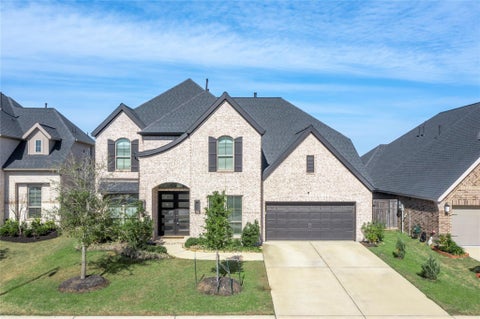
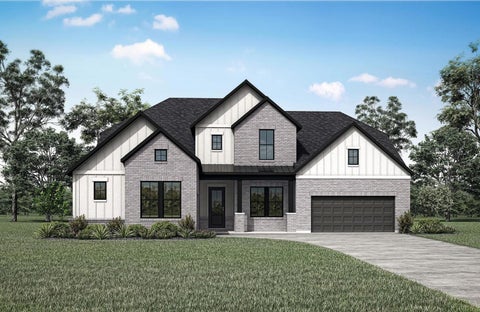
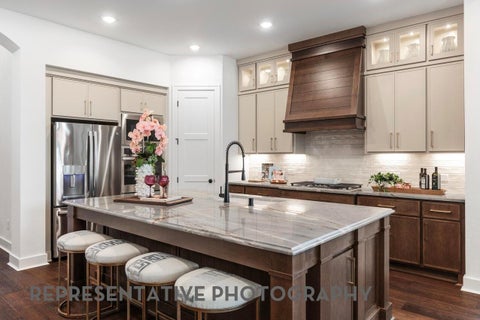
Desc: Stunning 2-story Newmark home with 5 bedrooms, 4 full baths, and 1 half bath featuring a curved staircase, soaring ceilings, home office, formal dining, upstairs game room, and media room. Open-concept design with chef’s kitchen showcasing quartz countertops, stacked cabinets, built-in appliances, gas cooktop with custom wood vent hood, soft-close cabinetry, pot and pan drawers, waste drawer, and reverse osmosis drinking system. The family room with gas log fireplace overlooks the covered patio and green space with no back neighbors. The first floor includes the spacious primary suite with dual sinks, soaking tub, separate shower, plus a secondary bedroom and full bath ideal for guests. Additional features include 8’ interior doors downstairs, 8’ double front doors, spray foam insula

 Property Details
 Map
Map
 Map
Map
What's Nearby
Nearby Areas
 Features
-
Bedroom Information
Total beds: 5Bathroom Information
Total Baths: 5 Full Baths: 4 Half Baths: 1Room Information
Rooms Total: 10 -
Flooring Information
Carpet, Tile, Wood -
Roofing Information
Composition -
Interior Features
High Ceilings, Walk-In Closet(s), Breakfast Bar, Kitchen Island, Pantry, Entrance Foyer, Master Downstairs, Double Vanity, Soaking Tub, Smart Thermostat Roof: Composition Appliances: ENERGY STAR Qualified Appliances, Water Heater, Disposal, Convection Oven, Electric Oven, Microwave, Gas Cooktop, Dishwasher, Instant Hot Water, Water Purifier Laundry Features: Electric Dryer Hookup, Washer Hookup Window Features: Low Emissivity Windows -
Heating & Cooling
Has Heating: Yes Heating: Natural Gas, Hot Water Has Cooling: Yes Cooling: Attic Fan, Ceiling Fan(s), Electric, Zoned
-
Building Information
Year Built: 2026 Building Area Total: 3865 Construction Materials: Spray Foam Insulation, Brick Stories: 2 Patio And Porch Features: Covered Private Pool: No Association Fee Frequency: Annually
-
Lot Information
Main Square Feet: 0.1893 Acres Lot Size Acres: 0.1893 Lot Size Square Feet: 8245.908 Lot Description: Greenbelt, SubdividedProperty Information
Subdivision: Fulbrook On Fulshear Creek Sec 18 Source Property Type: Residential Postal Code Plus 4: 2735 Property SubType: Single Family Residence Direction Faces: North Property Age: 0
-
Listing Price Information
Listing Price: $749500 Original Price: $793350 Cash, Conventional, FHA, VA Loan
-
Tax Information
Parcel Number: 3381180020100901 Tax Year: 2025 Annual Tax: $1846 Tax Legal Desc: FULBROOK ON FULSHEAR CREEK SEC 18, BLOCK 2, LOT 10
-
Parking Information
Parking Total: 3 Attached, Garage Door OpenerGarage Information
Has Garage: Yes Has Attached Garage: Yes Garage Space: 3Homeowners Association InformationHas Association: Yes Included Fees: Maintenance Grounds HOA: $1,275.00 Association Amenities: Clubhouse, Fitness Center, Jogging Path, Park, Party Room, Picnic Area, Playground, Pool, Trail(s), Recreation Facilities Community Features: Curbs, Clubhouse
-
School Information
Elementary School: Huggins Elementary SchoolJunior High School: Leaman Junior High SchoolSenior High School: Fulshear High School -
Location Information
Direction: From Hwy 99 head west on FM1093 about 7 miles. Turn left on Fulshear Trace, which is now at the gas station at intersection of FM359. Stay on Fulshear Trace and turn left on Farm Hill Way, another quick left and model is on the right at 5310 Lakeview Bend. WaterSource: Public Security Features: Prewired
How much is this property worth?
Curious about this home's true market value? Use our free Home Evaluation Tool to instantly get a personalized Comparative Market Analysis (CMA) report. Make smarter, data-driven decisions before you buy.

Nearby Home Value
| Address | Estimate | Bed | Bath | Sq. Ft | Lot Size |
|---|---|---|---|---|---|
| 3011 Bloomsbury Terrace.., Fulshear, TX, 77441 | $259,990 | 3 | 2 | 1,535 | -- |
| 31007 Peony Place Drive, Fulshear, TX, 77441 | $614,990 | 4 | 4 | 3,002 | 0.19 Acre |
| 31726 Loyalty Heights D.., Fulshear, TX, 77441 | $319,990 | 4 | 3 | 2,251 | -- |
| 3031 Ferris Drive, Fulshear, TX, 77441 | $309,990 | 4 | 3 | 2,042 | -- |
| 3043 Bloomsbury Terrace.., Fulshear, TX, 77441 | $269,990 | 3 | 2 | 1,595 | -- |
| 3059 Liams Tower Lane, Fulshear, TX, 77441 | $254,990 | 3 | 2 | 1,535 | -- |
| 31042 Peony Place Drive, Fulshear, TX, 77441 | $477,990 | 4 | 4 | 3,053 | -- |
| 4526 Sunny Hazel Lane, Fulshear, TX, 77441 | $499,880 | 4 | 3 | 2,887 | 0.15 Acre |
| 4803 Pine Mist Lane, Fulshear, TX, 77441 | $499,940 | 4 | 4 | 2,782 | 0.20 Acre |
| 32462 Valley Redstem Way, Fulshear, TX, 77441 | $340,000 | 4 | 4 | 2,372 | -- |
Similar Homes To 4407 Southpoint Way
Nearby For Sale

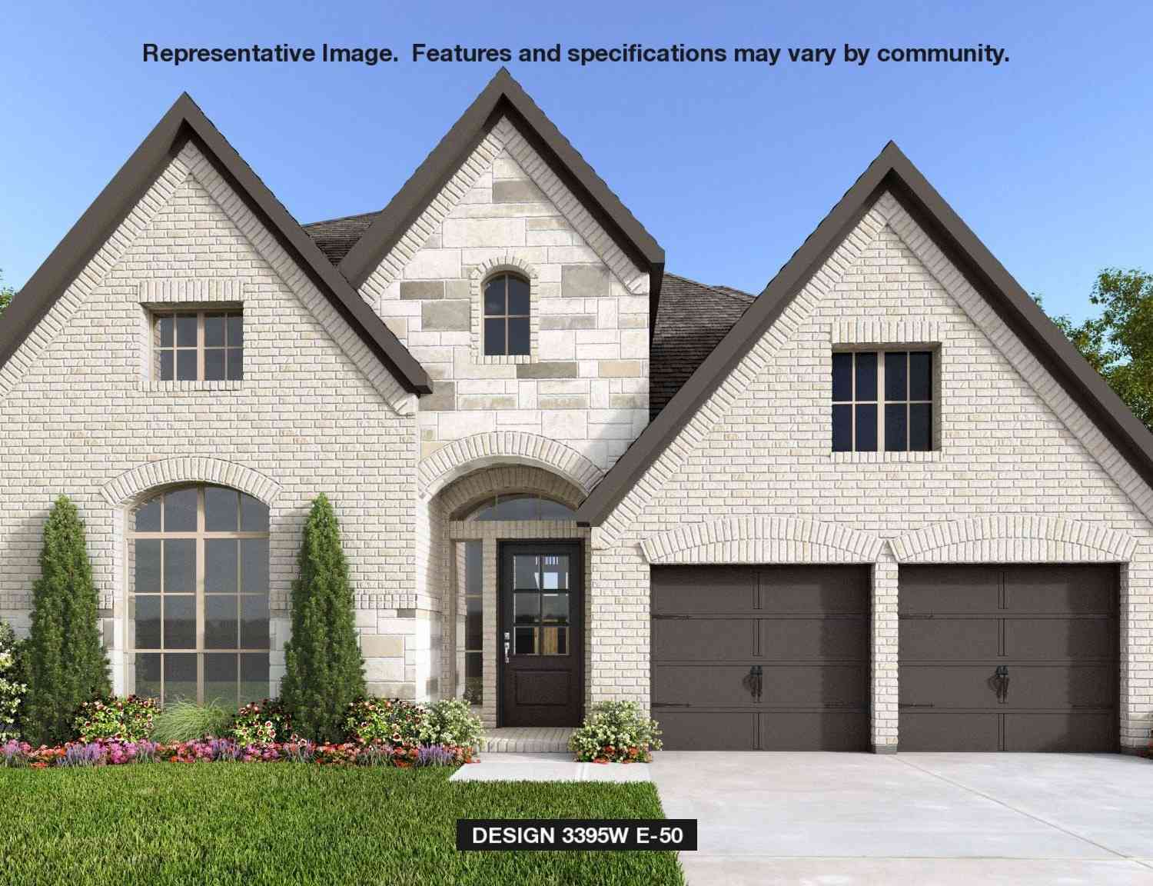
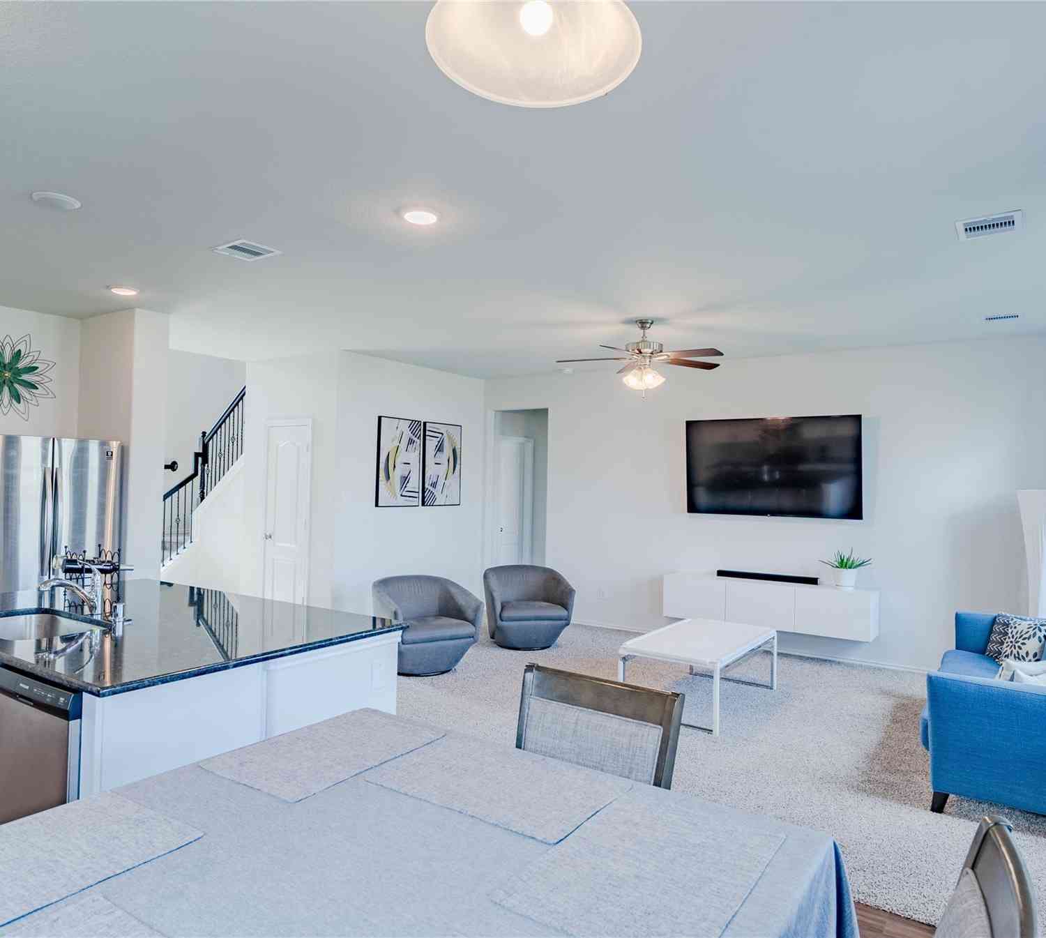
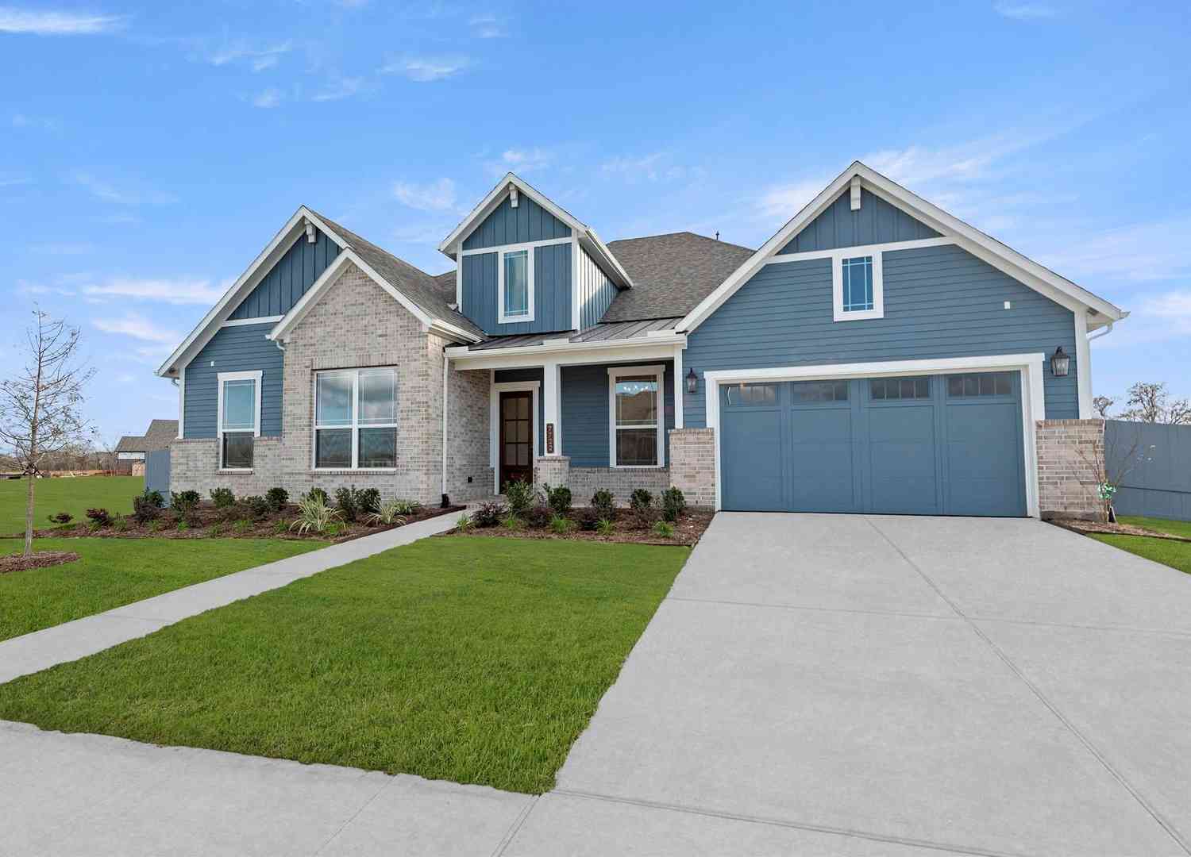
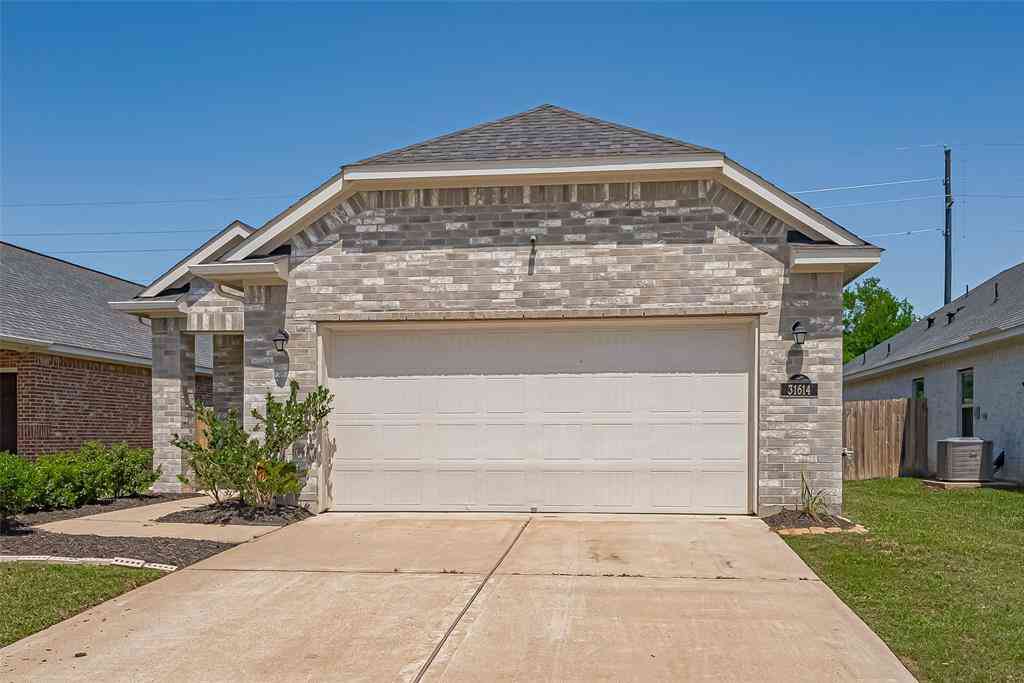
Copyright 2026, Houston REALTORS® Information Service, Inc. The information provided is exclusively for consumers’ personal, non-commercial use, and may not be used for any purpose other than to identify prospective properties consumers may be interested in purchasing. Information is deemed reliable but not guaranteed.
ByOwner last updated this listing 09/20/2026 @ 10:35
More Cities with for Sale by Owner Homes
- Fulshear Homes For Sale By Owner
- Simonton Homes For Sale By Owner
- Orchard Homes For Sale By Owner
- Wallis Homes For Sale By Owner
- Brookshire Homes For Sale By Owner
- Rosenberg Homes For Sale By Owner
- Pattison Homes For Sale By Owner
- San Felipe Homes For Sale By Owner
- Katy Homes For Sale By Owner
- East Bernard Homes For Sale By Owner
- Beasley Homes For Sale By Owner
- Sealy Homes For Sale By Owner
- Kendleton Homes For Sale By Owner
- Richmond Homes For Sale By Owner
- Sugar Land Homes For Sale By Owner
- Needville Homes For Sale By Owner
- Meadows Place Homes For Sale By Owner
- Stafford Homes For Sale By Owner
- Cypress Homes For Sale By Owner
- Hockley Homes For Sale By Owner
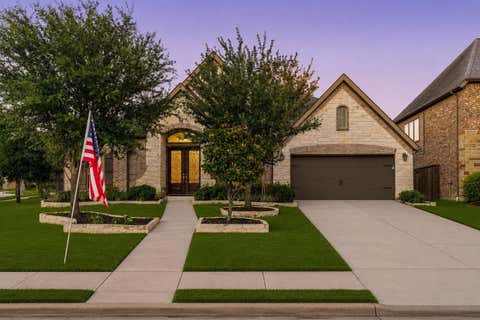
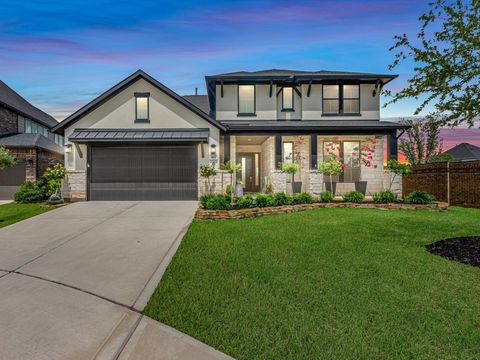
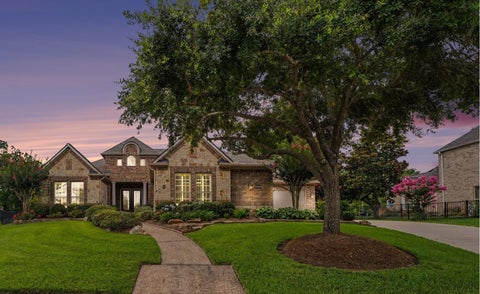
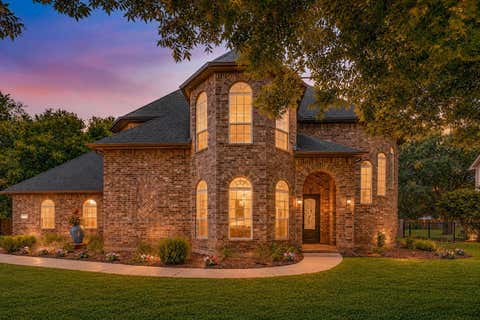
Homes around $749,500


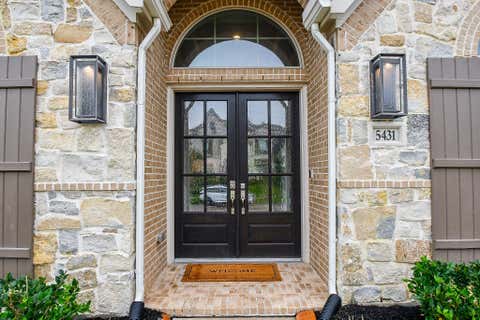

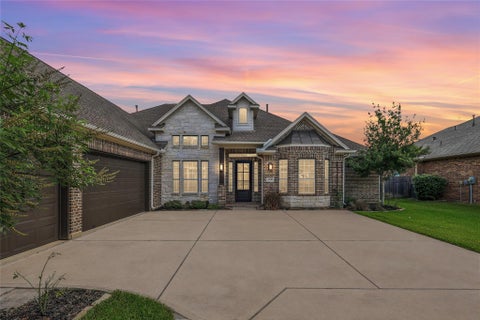

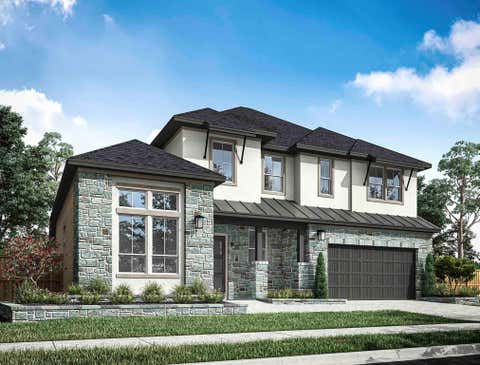






Verify Your Email
Please enter the 6-digit verification code
sent to your email address.
Verify Your Phone Number
Please enter the 6-digit verification code
sent to your mobile phone.