

3726 Walker Falls Lane
Fulshear, TX 77441

 6
6
Bed
 5
5
Bath
 5,357
5,357Sqft
 0.25
0.25Acre(Lot)
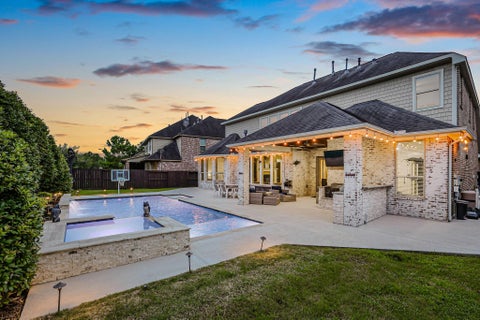
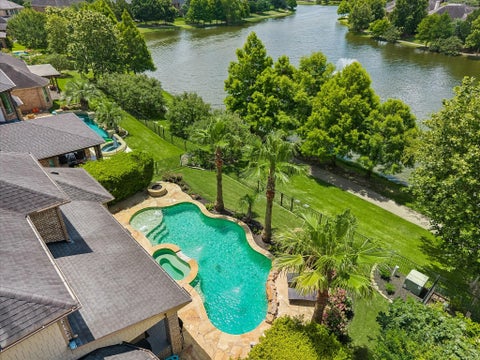
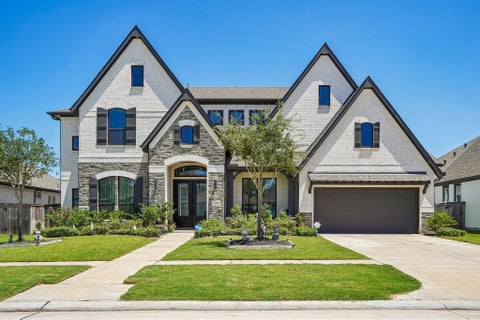
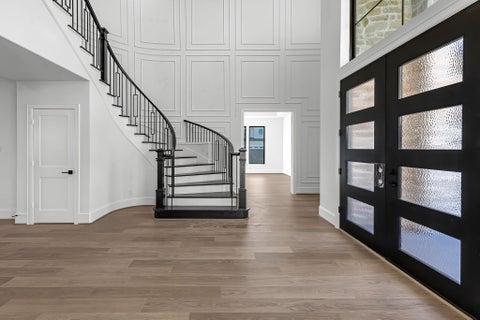
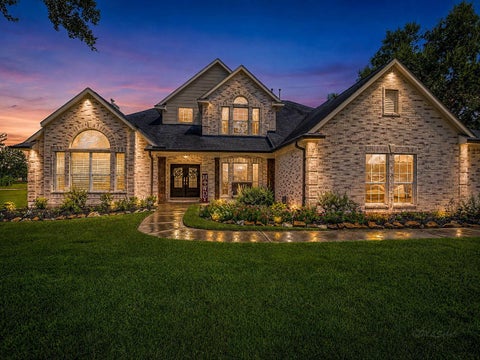
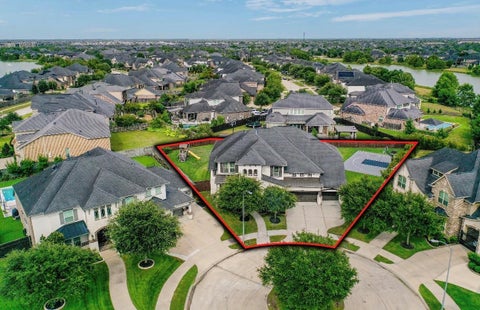
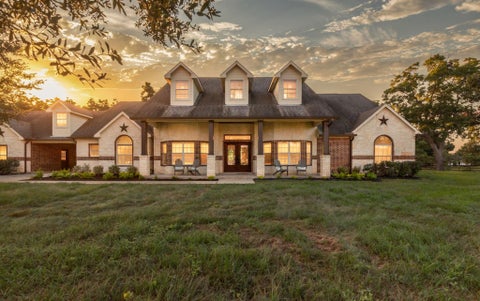
Exceptional/luxurious/meticulously maintained/move-in ready stone-and-stucco executive home/no rear neighbors in highly sought Churchill Farms. Resort style backyard/huge heated pool/spa, extended deck/covered patio/balcony. Detached shop/pool house (232 SF) for storage/workspace/hobbies. Outdoor fully equipped Kitchen, widened driveway/concrete sidewalks around exterior. Open floorplan w/high end appliances/flooring/countertops. Primary suite has generous sitting area/ensuite bath/two walk in closets. Secondary BR/s positioned for privacy. A/C's replaced 2023/2025/26. H20 tankless heaters (2), whole home softener. Wine room is temp controlled. Mud room has space for full fridge/oversized Utility room has room for freezer/fridge. Churchill Farms is a welcoming community w/walking trails/t

 Property Details
 Map
Map
 Map
Map
What's Nearby
Nearby Areas
 Features
-
Bedroom Information
Total beds: 6Bathroom Information
Total Baths: 5 Full Baths: 5Room Information
Rooms Total: 18 -
Flooring Information
Carpet, Stone, Tile -
Roofing Information
Composition -
Interior Features
Crown Molding, High Ceilings, Wet Bar, Wired for Sound, Walk-In Closet(s), Master Downstairs, Double Vanity, Smart Thermostat Roof: Composition Appliances: ENERGY STAR Qualified Appliances, Water Heater, Disposal, Ice Maker, Water Softener, Convection Oven, Electric Oven, Microwave, Gas Cooktop, Dishwasher Laundry Features: Electric Dryer Hookup, Gas Dryer Hookup, Washer Hookup Window Features: Window Coverings, Low Emissivity Windows -
Heating & Cooling
Has Heating: Yes Heating: Natural Gas, Zoned Has Cooling: Yes Cooling: Ceiling Fan(s), Electric, Zoned
-
Building Information
Year Built: 2013 Building Area Total: 5357 Construction Materials: Batts Insulation, Cement Siding, Stone, Stucco, Blown-In Insulation Stories: 2 Patio And Porch Features: Covered, Patio Pool Features: Gunite, Heated, In Ground Private Pool: Yes Water front Features: Pond Association Fee Frequency: Annually -
Exterior Features
Exterior Features: Balcony, Outdoor Kitchen
-
Lot Information
Main Square Feet: 0.2496 Acres Lot Size Acres: 0.2496 Lot Size Square Feet: 10872.576 Lot Description: Greenbelt, SubdividedProperty Information
Subdivision: Churchill Farms Source Property Type: Residential Postal Code Plus 4: 4566 Property SubType: Single Family Residence Direction Faces: Northeast Property Age: 13
-
Listing Price Information
Listing Price: $1000000 Cash, Conventional
-
Tax Information
Parcel Number: 2263030030120914 Tax Year: 2025 Annual Tax: $17864 Tax Legal Desc: LOT 12, BLOCK 3, SEC 3, CHURCHILL FARMS
-
Parking Information
Parking Total: 2 Attached, Oversized, Garage Door Opener, Workshop in GarageGarage Information
Has Garage: Yes Has Attached Garage: Yes Garage Space: 2Homeowners Association InformationHas Association: Yes HOA: $905.00 Association Amenities: Basketball Court, Jogging Path, Picnic Area, Playground, Pool, Tennis Court(s), Recreation Facilities Community Features: Tennis Court(s), Curbs
-
School Information
Elementary School: Campbell Elementary School (Katy)Junior High School: Adams Junior High SchoolSenior High School: Jordan High School -
Location Information
Direction: From FM 1463, (W) Churchill Farms Blvd., (L) Dozier Downs LN., (R) Walker Falls LN., home is on the right. WaterSource: Public Security Features: Prewired
How much is this property worth?
Curious about this home's true market value? Use our free Home Evaluation Tool to instantly get a personalized Comparative Market Analysis (CMA) report. Make smarter, data-driven decisions before you buy.

Nearby Home Value
| Address | Estimate | Bed | Bath | Sq. Ft | Lot Size |
|---|---|---|---|---|---|
| 31202 Hastings Park Drive, Fulshear, TX, 77441 | $439,990 | 5 | 3 | 2,808 | -- |
| 7514 Prairie Foxglove Way, Fulshear, TX, 77441 | $391,990 | 3 | 3 | 2,104 | 0.14 Acre |
| 8535 Light Rail Drive, Fulshear, TX, 77441 | $369,900 | 3 | 2 | 1,991 | 0.17 Acre |
| 7522 Striped Maple Drive, Fulshear, TX, 77441 | $396,990 | 4 | 3 | 2,104 | 0.14 Acre |
| 8515 Light Rail Drive, Fulshear, TX, 77441 | $349,900 | 3 | 2 | 1,991 | 0.15 Acre |
| 4715 Valeria Cottage Dr.., Fulshear, TX, 77441 | $445,990 | 4 | 3 | 3,198 | -- |
| 31401 Harp Ridge Drive, Fulshear, TX, 77441 | $355,990 | 4 | 3 | 2,257 | -- |
| 4731 Valeria Cottage Dr.., Fulshear, TX, 77441 | $417,990 | 4 | 3 | 2,902 | -- |
| 8539 Light Rail Drive, Fulshear, TX, 77441 | $349,900 | 4 | 3 | 2,013 | 0.38 Acre |
| 31402 Hastings Park Drive, Fulshear, TX, 77441 | $449,990 | 4 | 3 | 3,188 | -- |
Similar Homes To 3726 Walker Falls Lane
Nearby For Sale


Copyright 2026, Houston REALTORS® Information Service, Inc. The information provided is exclusively for consumers’ personal, non-commercial use, and may not be used for any purpose other than to identify prospective properties consumers may be interested in purchasing. Information is deemed reliable but not guaranteed.
ByOwner last updated this listing 10/08/2026 @ 08:04
More Cities with for Sale by Owner Homes
- Fulshear Homes For Sale By Owner
- Simonton Homes For Sale By Owner
- Orchard Homes For Sale By Owner
- Wallis Homes For Sale By Owner
- Brookshire Homes For Sale By Owner
- Rosenberg Homes For Sale By Owner
- Pattison Homes For Sale By Owner
- San Felipe Homes For Sale By Owner
- Katy Homes For Sale By Owner
- East Bernard Homes For Sale By Owner
- Beasley Homes For Sale By Owner
- Sealy Homes For Sale By Owner
- Kendleton Homes For Sale By Owner
- Richmond Homes For Sale By Owner
- Sugar Land Homes For Sale By Owner
- Needville Homes For Sale By Owner
- Meadows Place Homes For Sale By Owner
- Stafford Homes For Sale By Owner
- Cypress Homes For Sale By Owner
- Hockley Homes For Sale By Owner
Homes around $1,000,000







Verify Your Email
Please enter the 6-digit verification code
sent to your email address.
Verify Your Phone Number
Please enter the 6-digit verification code
sent to your mobile phone.