
MLS: #VARO2003134, Listed By: Jennifer Kitner, Pearson Smith Realty, LLC, Source:Bright MLS
14636 Turner Run Road
FULKS RUN, VA 22830

 3
3
Bed
 2
2
Bath
 1,825
1,825Sqft
 10.60
10.60Acres(Lot)
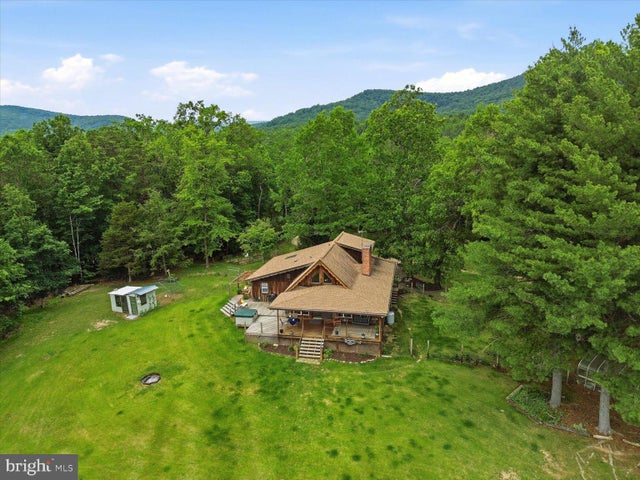
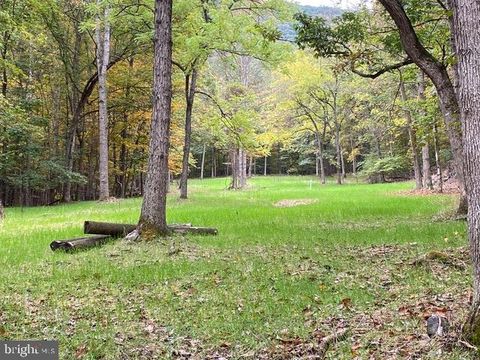
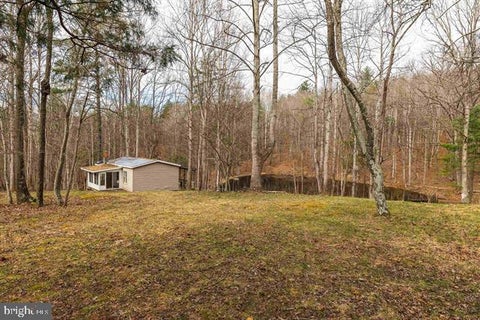
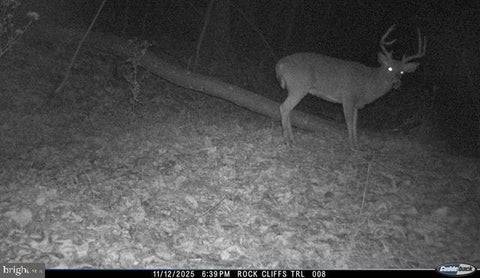
OPEN HOUSE SUNDAY 9/27 12PM-2PM RECENT PRICE IMPROVEMENT — 10.6 ACRES BORDERING NATIONAL FOREST! If mountain views, privacy, and room to breathe are on your wish list, this property delivers. Tucked away on 10.6 private acres with the National Forest right at your doorstep, this is the kind of setting that makes you want to stay awhile. Long-range mountain views, a spring-fed pond, neighboring cattle grazing in the distance, and wildlife wandering through make the scenery just as impressive as the home itself. Step inside to a vaulted living room with exposed beams, a gas fireplace, and walls of natural light. The kitchen takes full advantage of the surrounding views, while the separate dining room gives you plenty of space for dinners and gatherings. The main-level primary suite feels l

 Property Details
 Map
Map
 Map
Map
What's Nearby
Nearby Areas
 Features
-
Bedroom Information
Total beds: 3Bathroom Information
Total Baths: 2 Full Baths: 2 -
Flooring Information
Carpet, Ceramic Tile, Vinyl -
Roofing Information
Shingle -
Interior Features
Bar, Ceiling Fan(s), Pantry, Vaulted Ceiling(s), Beamed Ceilings, Open Floorplan Roof: Shingle Appliances: Electric Range, Electric Oven, Electric Water Heater, Dishwasher, Microwave, Refrigerator, Water Heater, Washer, Dryer Laundry Features: Main Level Window Features: Insulated Windows -
Heating & Cooling
Has Heating: Yes Heating: Electric, Heat Pump Has Cooling: Yes Cooling: Central Air, Ceiling Fan(s), Electric
-
Building Information
Year Built: 1977 Building Area Total: 1825 Construction Materials: Frame Patio And Porch Features: Deck, Porch Pool Features: None Private Pool: No Water front Features: Pond View: Mountain(s), Water, Pasture, Pond, Trees/Woods -
Exterior Features
Exterior Features: Lighting
-
Lot Information
Lot Size Acres: 10.6 Lot Size Source: Estimated Lot Size Square Feet: 461736 Lot Description: Wooded, Front Yard, Private, Secluded, Few Trees, Back YardProperty Information
Subdivision: FULKS RUN Source Property Type: Residential Postal Code Plus 4: 2545 Property SubType: Single Family Residence Levels: One and One Half Property Age: 49
-
Listing Price Information
Listing Price: $514900
-
Tax Information
Parcel Number: 36 A 26C Tax Lot: 26C Tax Year: 2025 Annual Tax: $1745
-
Parking Information
Driveway
-
School Information
Elementary School: JOHN C. MYERSJunior High School: J. FRANK HILLYARDSenior High School: BROADWAY -
Location Information
Direction: GPS routing suggested WaterSource: Well
How much is this property worth?
Curious about this home's true market value? Use our free Home Evaluation Tool to instantly get a personalized Comparative Market Analysis (CMA) report. Make smarter, data-driven decisions before you buy.

The data relating to real estate for sale on this website appears in part through the BRIGHT Internet Data Exchange program, a voluntary cooperative exchange of property listing data between licensed real estate brokerage firms in which ByOwner participates, and is provided by BRIGHT through a licensing agreement. The information provided by this website is for the personal, non-commercial use of consumers and may not be used for any purpose other than to identify prospective properties consumers may be interested in purchasing. Some properties which appear for sale on this website may no longer be available because they are under contract, have closed or are no longer being offered for sale. Information Deemed Reliable But Not Guaranteed. Copyright © 2026 Bright MLS. All rights reserved.
ByOwner last updated this listing 09/30/2026 @ 12:57
More Cities with for Sale by Owner Homes
- Fulks Run Homes For Sale By Owner
- Rockingham Homes For Sale By Owner
- Broadway Homes For Sale By Owner
- Timberville Homes For Sale By Owner
- Brandywine Homes For Sale By Owner
- Harrisonburg Homes For Sale By Owner
- Basye Homes For Sale By Owner
- Quicksburg Homes For Sale By Owner
- New Market Homes For Sale By Owner
- Mathias Homes For Sale By Owner
- Sugar Grove Homes For Sale By Owner
- Upper Tract Homes For Sale By Owner
- Mount Crawford Homes For Sale By Owner
- Mount Jackson Homes For Sale By Owner
- Lost City Homes For Sale By Owner
- Franklin Homes For Sale By Owner
- Shenandoah Homes For Sale By Owner
- Elkton Homes For Sale By Owner
- Edinburg Homes For Sale By Owner
- Weyers Cave Homes For Sale By Owner
Homes around $514,900




Verify Your Email
Please enter the 6-digit verification code
sent to your email address.
Verify Your Phone Number
Please enter the 6-digit verification code
sent to your mobile phone.