
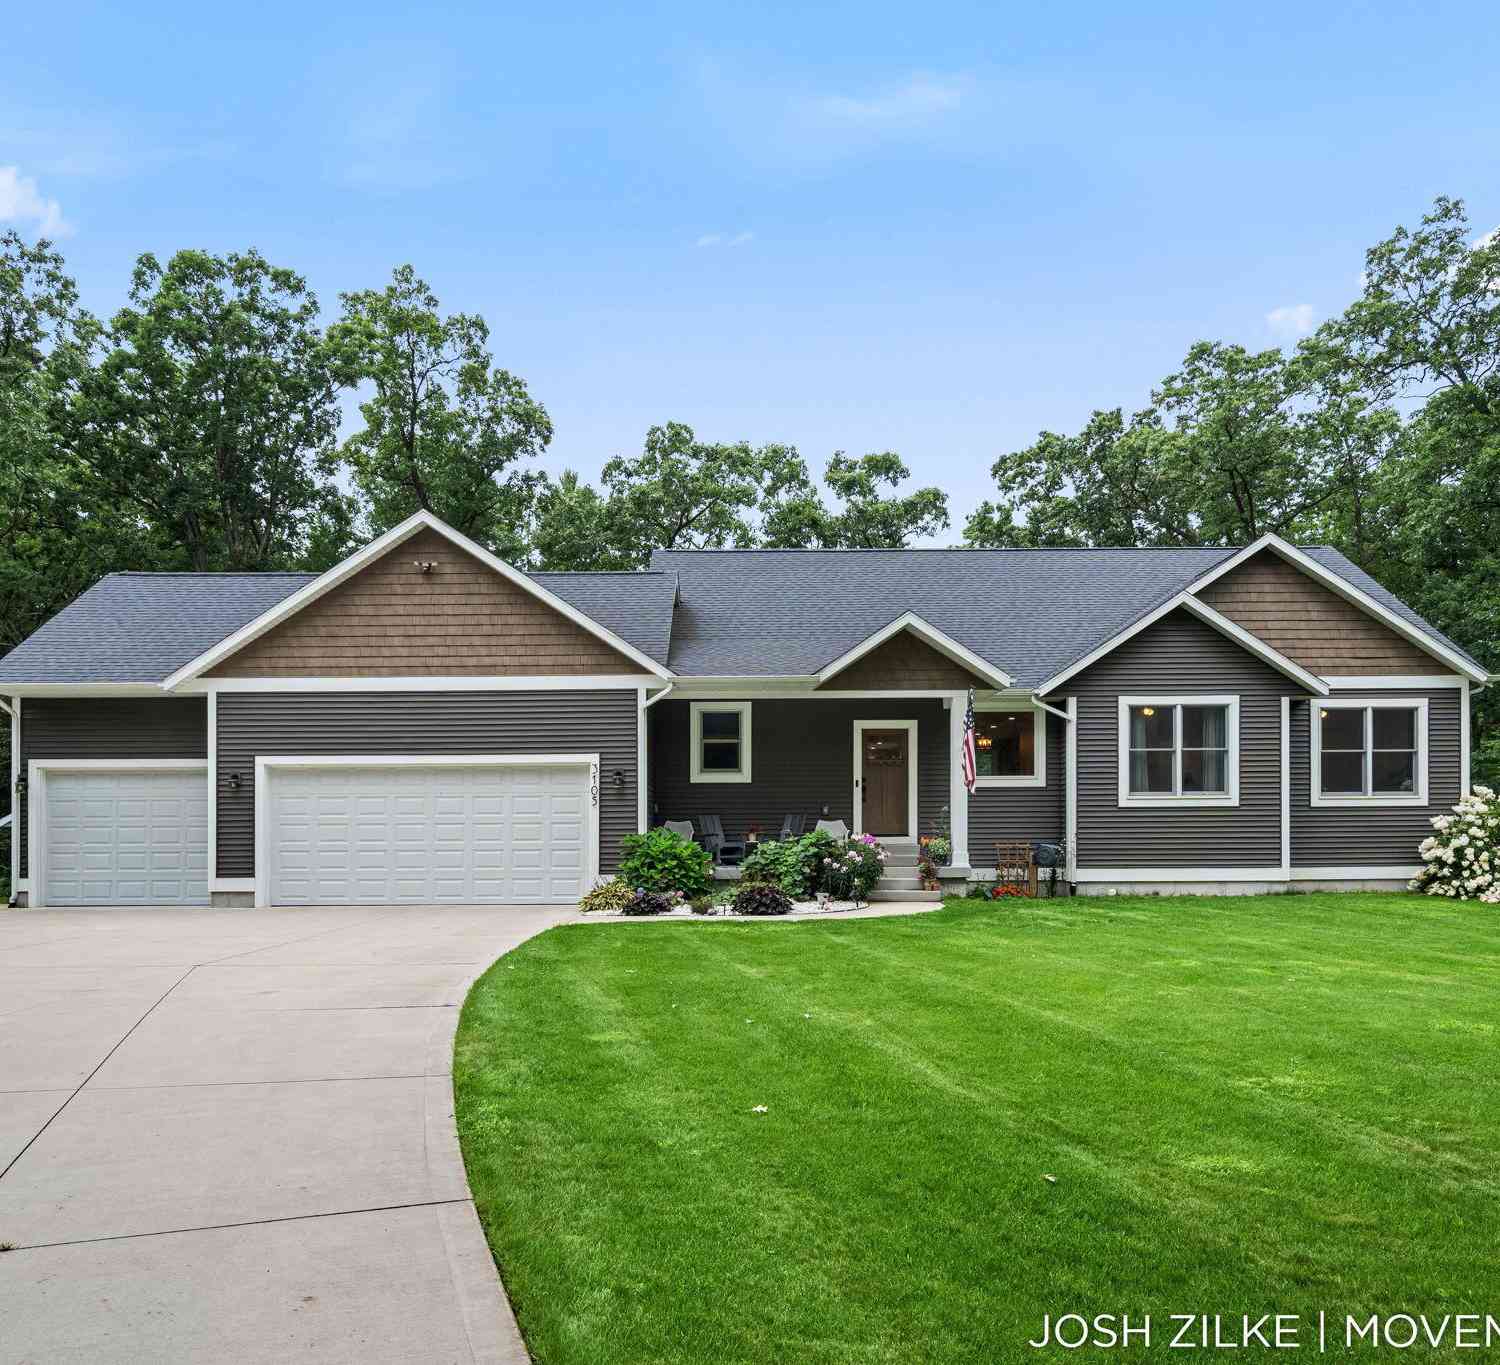
3105 Jamestown Lane
Fruitport, MI 49415

 3
3
Bed
 4
4
Bath
 3,615
3,615Sqft
 4.32
4.32Acres(Lot)
Welcome to 3105 Jamestown Ln — where custom craftsmanship, thoughtful design, and peaceful acreage come together. Built in 2020, this stunning ranch home offers high-end finishes and meticulous attention to detail throughout. The thoughtfully designed main level features 3 bedrooms, 3.5 bathrooms, and 9-foot ceilings that create a spacious, open feel. The finished walkout lower level provides an abundance of additional living space and offers plenty of room to add bedrooms, a home office, gym, or entertainment area to suit your needs. Enjoy the outdoors from the covered front patio or step onto the expansive rear deck and enjoy beautiful views of the meticulously maintained grounds. Set on an impressive 4.32-acre lot, the property offers plenty of space and privacy while remaining beautif

 Property Details
 Map
Map
 Map
Map
What's Nearby
Nearby Areas
 Features
-
Bedroom Information
Total Bedrooms: 3 Window Feature: Screens, Insulated Windows, Window TreatmentsBathroom Information
Total Baths: 4 Full Baths: 3 Half Baths: 1Water/Sewer
Sewer: Septic TankRoom Information
Other Rooms: 8 -
Flooring Information
Carpet, Vinyl -
Roofing Information
Composition -
Interior Features
Broadband, Garage Door Opener, Hot Tub Spa, Center Island, Eat-in Kitchen Roof: Composition Appliances: Humidifier, Dishwasher, Disposal, Dryer, Microwave, Range, Refrigerator, Washer Laundry Features: Laundry Room, Main Level -
Heating & Cooling
Heating: Forced Air Cooling: Central Air WaterSource: Well -
Fireplace
Number of Fireplaces: 0 Fireplace Features: 0
-
Building Information
Year Built: 2020 Construction Materials: Vinyl Siding Basement: Full, Walk-Out Access Roof: Composition -
Exterior Features
Porch: Covered, Deck, Patio -
Road Types
PavedPrivate Road -
Laundry Features
Laundry Room, Main LevelPatio And Porch
Covered, Deck, Patio
-
Lot Information
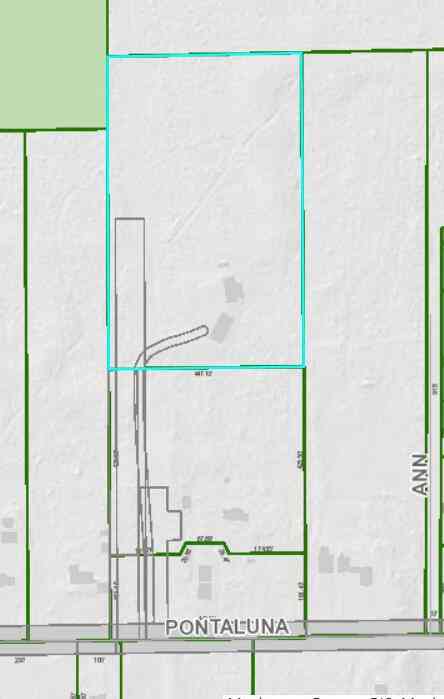
Lot Dimensions: 233x664x352x604 Lot Description: Wooded Lot Size Area: 4.32 Acres Lot Square Feet: 188,179 Stories: 1 Main Square Feet: 3615Property Information
Property Type: Residential Sub Type: Single Family Residence Style: Ranch SQ ft (Living Area): 3,615 Subdivision: Jamestown Reserve Source Neighborhood: Jamestown Reserve Construction Materials: Vinyl Siding Property Age: 6
-
Listing Price Information
Listing Id: 26042163 ist Price: $725,000 List Price Tot SqFt: $201 Listing Terms Cash, FHA, VA Loan, Conventional -
Listing Information
Possession: Negotiable
-
Tax Information
Parcel Number: 16-004-400-0005-10 Annual Tax: $6,303 Tax Year: 2025 Taxes: SULLIVAN TOWNSHIP SEC 4 T9N R15W COM AT E 1/4 COR SD SEC 4 TH N 89D 14M 51S W ALG E/W 1/4 LN 1324.36 FT TO NW COR OF SD NE 1/4 OF SE 1/4 TH S 00D 39M 29S E ALG W LN OF SD NE 1/4 OF SE 1/4 444.11 FT TO POB TH N 87D 15M 12S E 616.98 FT TH ALG AN ARC TO RT 136.76 FT WITH A RAD OF 200 FT & CHORD BEARING S 20D 11M 02S E TH S 00D 35M 41S E 101.17 FT TH S 77D 21M 38S W 676.01 FT TO W LN OF SD NE 1/4 OF S
-
Virtual Tour
Parking Information
# of Garage Spaces: 3 Has Garage: Yes Attached Garage: Yes Garage Faces Front, Garage Door Opener, AttachedHomeowners Association Information
Association YN: Yes Included Fees: Snow Removal HOA: $400.00 Annually Association Fee Frequency: Annually
-
School Information
Senior High School District: Ravenna -
Utility Information
Natural Gas Connected, Extra Well -
Location Information
Direction: Heights Ravenna Rd to Wolf Lake Rd North to Summit, east to Jamestown Lane
How much is this property worth?
Curious about this home's true market value? Use our free Home Evaluation Tool to instantly get a personalized Comparative Market Analysis (CMA) report. Make smarter, data-driven decisions before you buy.

Nearby Home Value
| Address | Estimate | Bed | Bath | Sq. Ft | Lot Size |
|---|---|---|---|---|---|
| 4901 S Hilton Park Road, Fruitport, MI, 49415 | $2,699,900 | 3 | 3 | 7,375 | 166.03 Acres |
| 5924 E Sternberg Road, Fruitport, MI, 49415 | $289,900 | 4 | 1 | 1,440 | 10.07 Acres |
| 13480 Hickory Street, Fruitport, MI, 49415 | $275,000 | 3 | 2 | 1,464 | 6.79 Acres |
| 4880 S Carr Road, Fruitport, MI, 49415 | $375,000 | 3 | 2 | 1,335 | 3.62 Acres |
| 4202 E Pontaluna Road, Fruitport, MI, 49415 | $350,000 | 3 | 2 | 1,736 | 7.12 Acres |
| 4274 Jensen Road , Fruitport, MI, 49415 | $145,000 | 3 | 2 | 1,852 | 1.80 Acres |
| 4069 E Sternberg Road, Fruitport, MI, 49415 | $215,000 | 1 | 1 | 624 | 14.97 Acres |
| 3860 E Pontaluna Road, Fruitport, MI, 49415 | $420,000 | 5 | 2 | 2,051 | 1.84 Acres |
| 300 N 2nd Avenue, Fruitport, MI, 49415 | $499,999 | 5 | 4 | 3,223 | 1.84 Acres |
| 127 E Maple Street, Fruitport, MI, 49415 | $700,000 | 3 | 2 | 2,601 | 2.99 Acres |
Similar Homes To 3105 Jamestown Lane
Nearby For Sale
ByOwner last updated this listing 10/01/2026 @ 01:56
More Cities with for Sale by Owner Homes
- Fruitport Homes For Sale By Owner
- Norton Shores Homes For Sale By Owner
- Spring Lake Homes For Sale By Owner
- Nunica Homes For Sale By Owner
- Muskegon Heights Homes For Sale By Owner
- Muskegon Homes For Sale By Owner
- Grand Haven Homes For Sale By Owner
- Ravenna Homes For Sale By Owner
- North Muskegon Homes For Sale By Owner
- Coopersville Homes For Sale By Owner
- Conklin Homes For Sale By Owner
- West Olive Homes For Sale By Owner
- Twin Lake Homes For Sale By Owner
- Allendale Homes For Sale By Owner
- Casnovia Homes For Sale By Owner
- Marne Homes For Sale By Owner
- Holton Homes For Sale By Owner
- Whitehall Homes For Sale By Owner
- Grant Homes For Sale By Owner
- Zeeland Homes For Sale By Owner
Homes around $725,000




Verify Your Email
Please enter the 6-digit verification code
sent to your email address.
Verify Your Phone Number
Please enter the 6-digit verification code
sent to your mobile phone.