

MLS: #VAWR2015436, Listed By: Rachael Duvall, TTR Sotheby's International Realty, Source:Bright MLS
530 Ashby Station Road
FRONT ROYAL, VA 22630

 6
6
Bed
 7
7
Bath
 4,671
4,671Sqft
 18.31
18.31Acres(Lot)
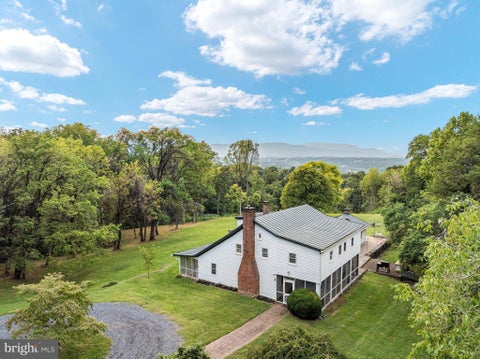
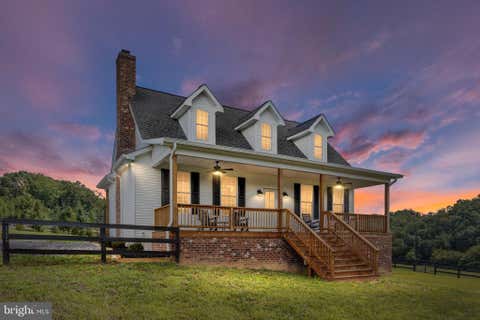
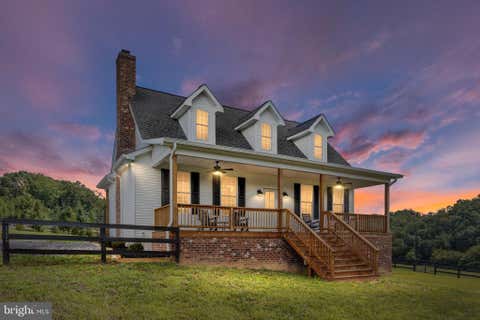
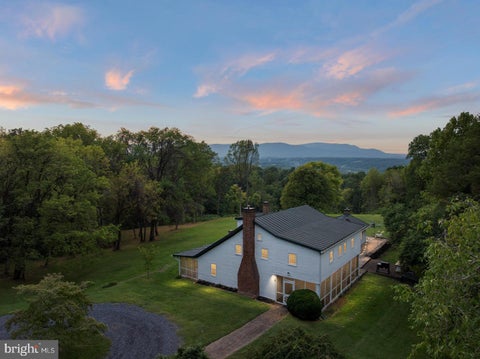
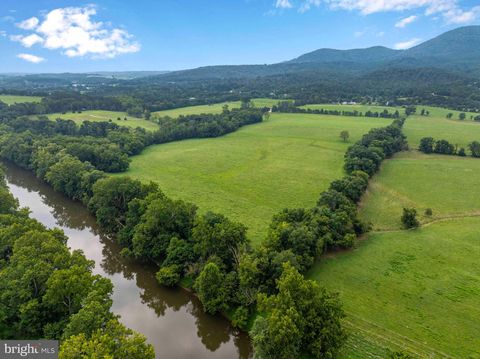
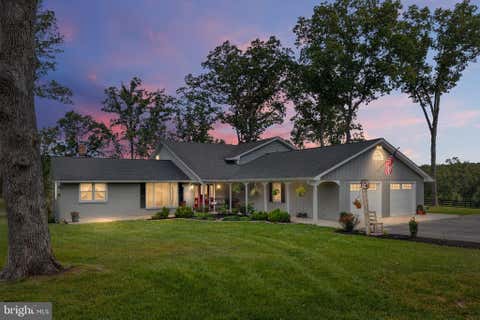
OAKLAND, circa 1790, is a distinctive 18-acre country estate with views of the Blue Ridge about 90 minutes from D.C. A gracious approach introduces the character rich 4-bedroom main residence. The property unfolds with exceptional infrastructure and additional living spaces, with thoughtful updates throughout, offering up to 6 bedrooms in all for multi-generational living, equestrian pursuits, or a weekend escape. Access to I-66 is quick. The original 18th-century portion of the stone-and-stucco home features a broad front porch, wide-plank hardwood floors, a gracefully curved staircase and tall ceilings. A fireplace anchors the library, while both the library and dining room feature custom built-in cabinetry. A hallway lined with exposed logs creates a striking transition between old and

 Property Details
 Map
Map
 Map
Map
What's Nearby
Nearby Areas
 Features
-
Bedroom Information
Total beds: 6Bathroom Information
Total Baths: 7 Full Baths: 6 Half Baths: 1Room Information
Has Basement: Yes Basement: Sump Pump, Unfinished -
Flooring Information
Wood, Carpet, Ceramic Tile, Hardwood -
Roofing Information
Metal -
Interior Features
Central Vacuum, Bar, Kitchen Island, Recessed Lighting, Sound System, Walk-In Closet(s), High Ceilings, Beamed Ceilings, Built-in Features, Pantry Roof: Metal Appliances: Gas Range, Gas Oven, Washer, Water Purifier, Gas Water Heater, Dishwasher, Disposal, Dryer, Exhaust Fan, Refrigerator, Water Heater, Microwave Laundry Features: Upper Level Window Features: Window Coverings, Double Pane Windows, Window Treatments -
Heating & Cooling
Has Heating: Yes Heating: Exhaust Fan, Natural Gas, Heat Pump Has Cooling: Yes Cooling: Central Air, Heat Pump, Gas, Electric
-
Building Information
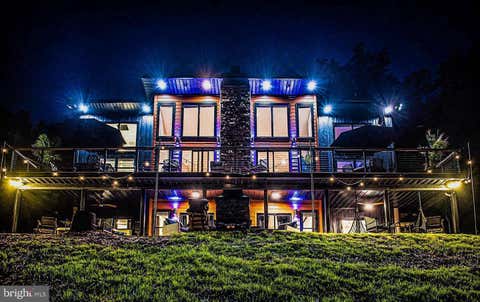
Year Built: 1790 Building Area Total: 7657 Construction Materials: Stone, Stucco Patio And Porch Features: Deck, Patio, Porch, Screened, Terrace Pool Features: In Ground, Pool/Spa Combo, Salt Water, Private Private Pool: Yes View: Mountain(s), Panoramic, Pasture, Scenic -
Exterior Features
Exterior Features: Lighting, Storage
-
Lot Information
Lot Size Acres: 18.31 Lot Size Source: Estimated Lot Size Square Feet: 797584 Lot Description: Cleared, Front Yard, Level, Private, Secluded, Back YardProperty Information
Subdivision: NONE AVAILABLE Source Property Type: Residential Postal Code Plus 4: 2015 Zoning Description: Residential/Agriculture Property SubType: Single Family Residence Direction Faces: North Levels: Two Property Age: 236
-
Listing Price Information
Listing Price: $1950000
-
Tax Information
Parcel Number: 5A 1 3A1 Tax Lot: 3A1 Tax Year: 2022 Annual Tax: $6225
-
Parking Information
Parking Total: 3 Garage Door Opener, Garage, Driveway, Other, Inside Entrance, DetachedGarage Information
Has Garage: Yes Garage Space: 3 Pets Allowed: Yes
-
School Information
Elementary School: A. S. RHODESJunior High School: SKYLINESenior High School: WARREN COUNTY -
Utility Information
Natural Gas Available -
Location Information
Direction: Quick access from westbound I-66: Take exit 6 for Front Royal onto Rt 522/Rt 340 North toward Winchester. Travel 4 miles to Ashby Station Rd. Turn Right and #530 is 1/2 mile on the right. From Middleburg: Travel west on Rt 50 to Rt 340 South for 1.8 miles, then bear left to White Post Rd/Rt 658, passing through historic White Post. Follow for approx. 5 miles to Ashby Station Rd. Turn Right. #530 will be 2.4 miles down on left. WaterSource: Well, Private Security Features: Security Lights
How much is this property worth?
Curious about this home's true market value? Use our free Home Evaluation Tool to instantly get a personalized Comparative Market Analysis (CMA) report. Make smarter, data-driven decisions before you buy.

Nearby Home Value
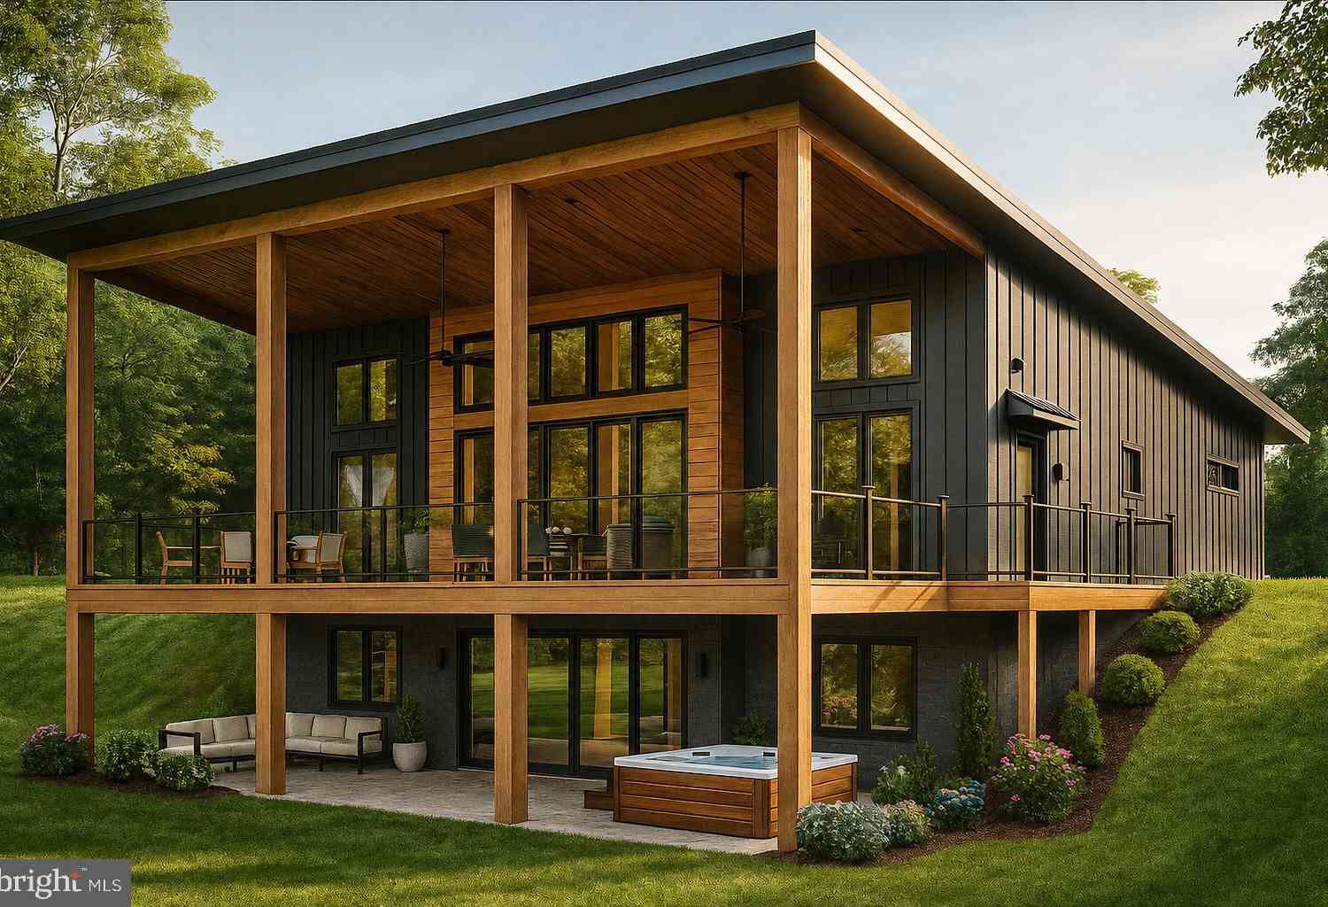
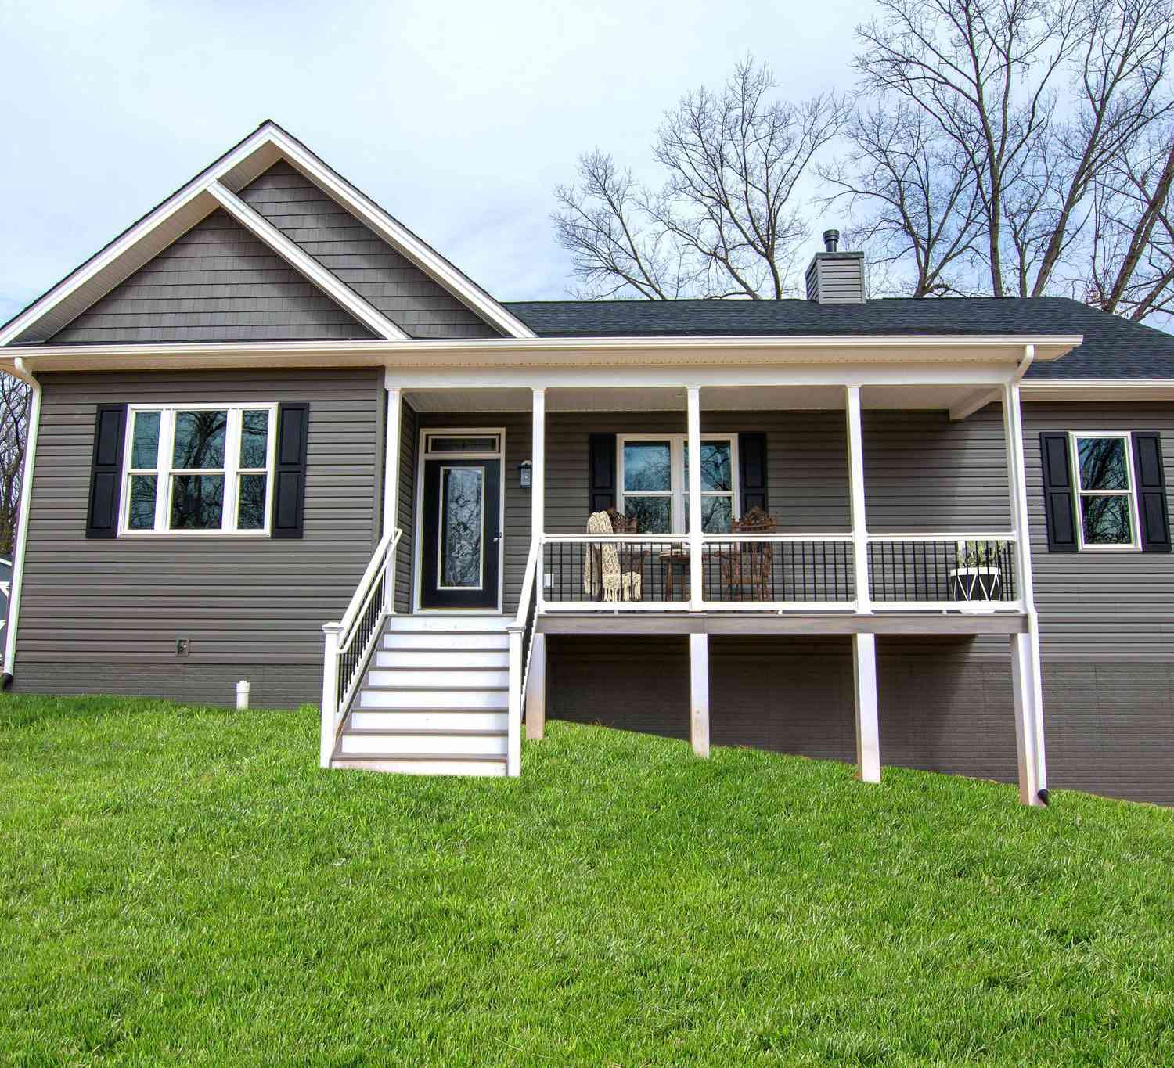
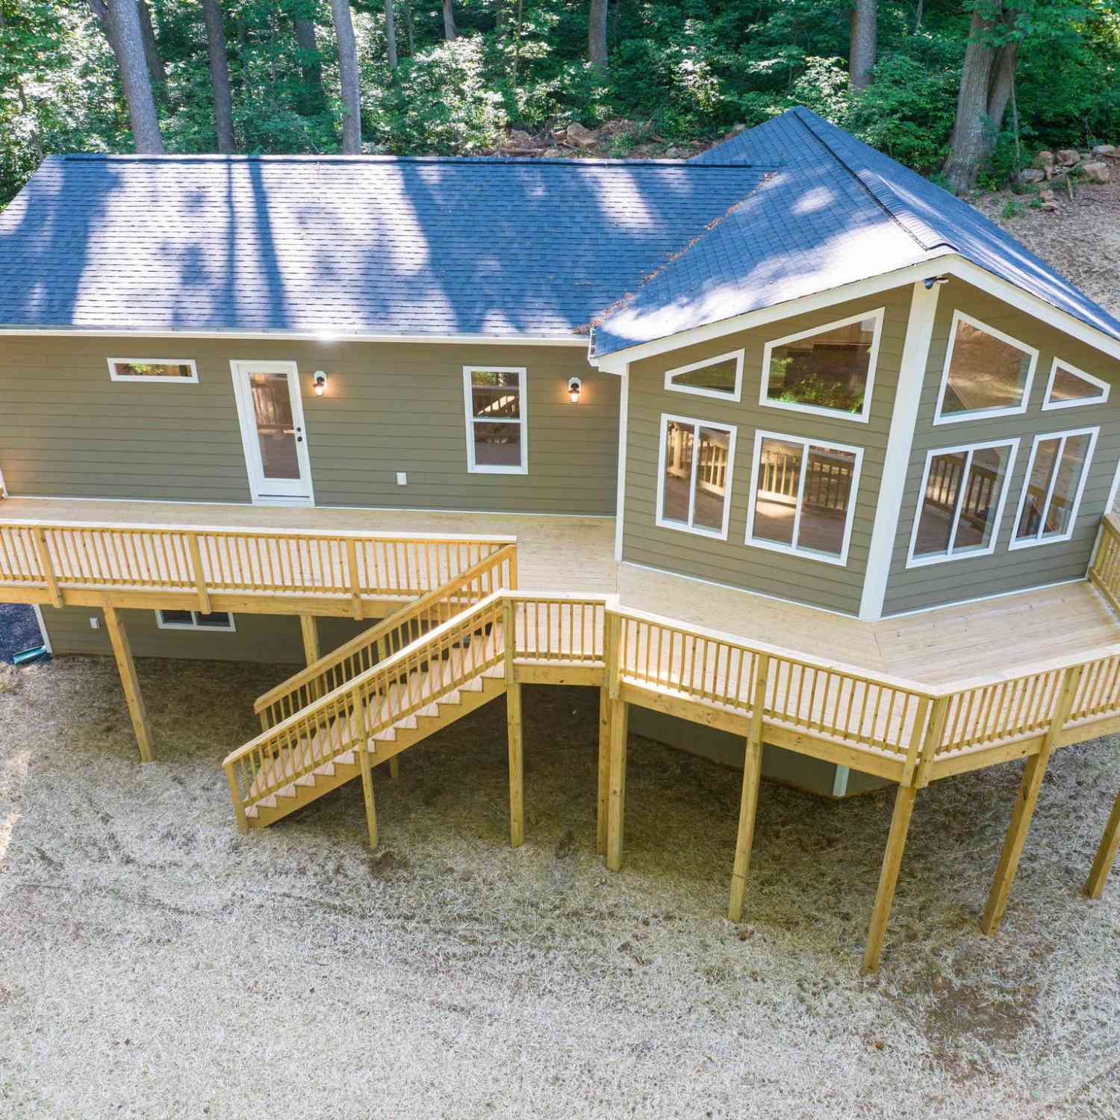
| Address | Estimate | Bed | Bath | Sq. Ft | Lot Size |
|---|---|---|---|---|---|
| Susan's - Lot 24a, Front Royal, VA, 22630 | $489,900 | 3 | 2 | 1,380 | 0.86 Acre |
| 503 Wambach Court, Front Royal, VA, 22630 | $405,000 | 3 | 2 | 1,500 | 0.86 Acre |
| LOT 85A Oriole Court, Front Royal, VA, 22630 | $469,900 | 3 | 3 | 1,909 | 1 Acre |
| LOT 83A Oriole Court, Front Royal, VA, 22630 | $509,900 | 3 | 2 | 1,520 | 0.80 Acre |
| LOT 508 Wambach Court, Front Royal, VA, 22630 | $415,000 | 3 | 2 | 1,500 | 0.50 Acre |
| LOT 85A Oriole Court, Front Royal, VA, 22630 | $509,900 | 3 | 2 | 1,420 | 1 Acre |
| 518 Reid Drive, Front Royal, VA, 22630 | $440,000 | 3 | 3 | 3,981 | 0.91 Acre |
| 337 Reid Drive, Front Royal, VA, 22630 | $440,000 | 3 | 2 | 1,626 | 0.60 Acre |
| 34 Wambach Court, Front Royal, VA, 22630 | $275,000 | 3 | 1 | 1,029 | 0.48 Acre |
| 293 Old Sawmill Road, Front Royal, VA, 22630 | $305,000 | 2 | 1 | 832 | 1.62 Acres |
Similar Homes To 530 Ashby Station Road
Nearby For Sale
The data relating to real estate for sale on this website appears in part through the BRIGHT Internet Data Exchange program, a voluntary cooperative exchange of property listing data between licensed real estate brokerage firms in which ByOwner participates, and is provided by BRIGHT through a licensing agreement. The information provided by this website is for the personal, non-commercial use of consumers and may not be used for any purpose other than to identify prospective properties consumers may be interested in purchasing. Some properties which appear for sale on this website may no longer be available because they are under contract, have closed or are no longer being offered for sale. Information Deemed Reliable But Not Guaranteed. Copyright © 2026 Bright MLS. All rights reserved.
ByOwner last updated this listing 09/15/2026 @ 11:28
More Cities with for Sale by Owner Homes
- Front Royal Homes For Sale By Owner
- Lake Frederick Homes For Sale By Owner
- Middletown Homes For Sale By Owner
- Linden Homes For Sale By Owner
- White Post Homes For Sale By Owner
- Bentonville Homes For Sale By Owner
- Stephens City Homes For Sale By Owner
- Markham Homes For Sale By Owner
- Strasburg Homes For Sale By Owner
- Boyce Homes For Sale By Owner
- Toms Brook Homes For Sale By Owner
- Fort Valley Homes For Sale By Owner
- Hume Homes For Sale By Owner
- Delaplane Homes For Sale By Owner
- Dumfries Homes For Sale By Owner
- Rileyville Homes For Sale By Owner
- Washington Homes For Sale By Owner
- Winchester Homes For Sale By Owner
- Flint Hill Homes For Sale By Owner
- Star Tannery Homes For Sale By Owner
Homes around $1,950,000










Verify Your Email
Please enter the 6-digit verification code
sent to your email address.
Verify Your Phone Number
Please enter the 6-digit verification code
sent to your mobile phone.