
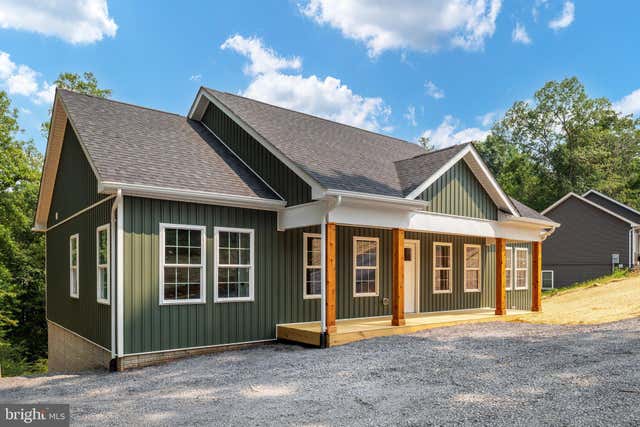
MLS: #VAWR2013756, Listed By: Tana Hoffman, Sager Real Estate, Source:Bright MLS
3608 Howellsville Rd Lot 236
FRONT ROYAL, VA 22630

 3
3
Bed
 2
2
Bath
 1,400
1,400Sqft
 0.60
0.60Acre(Lot)
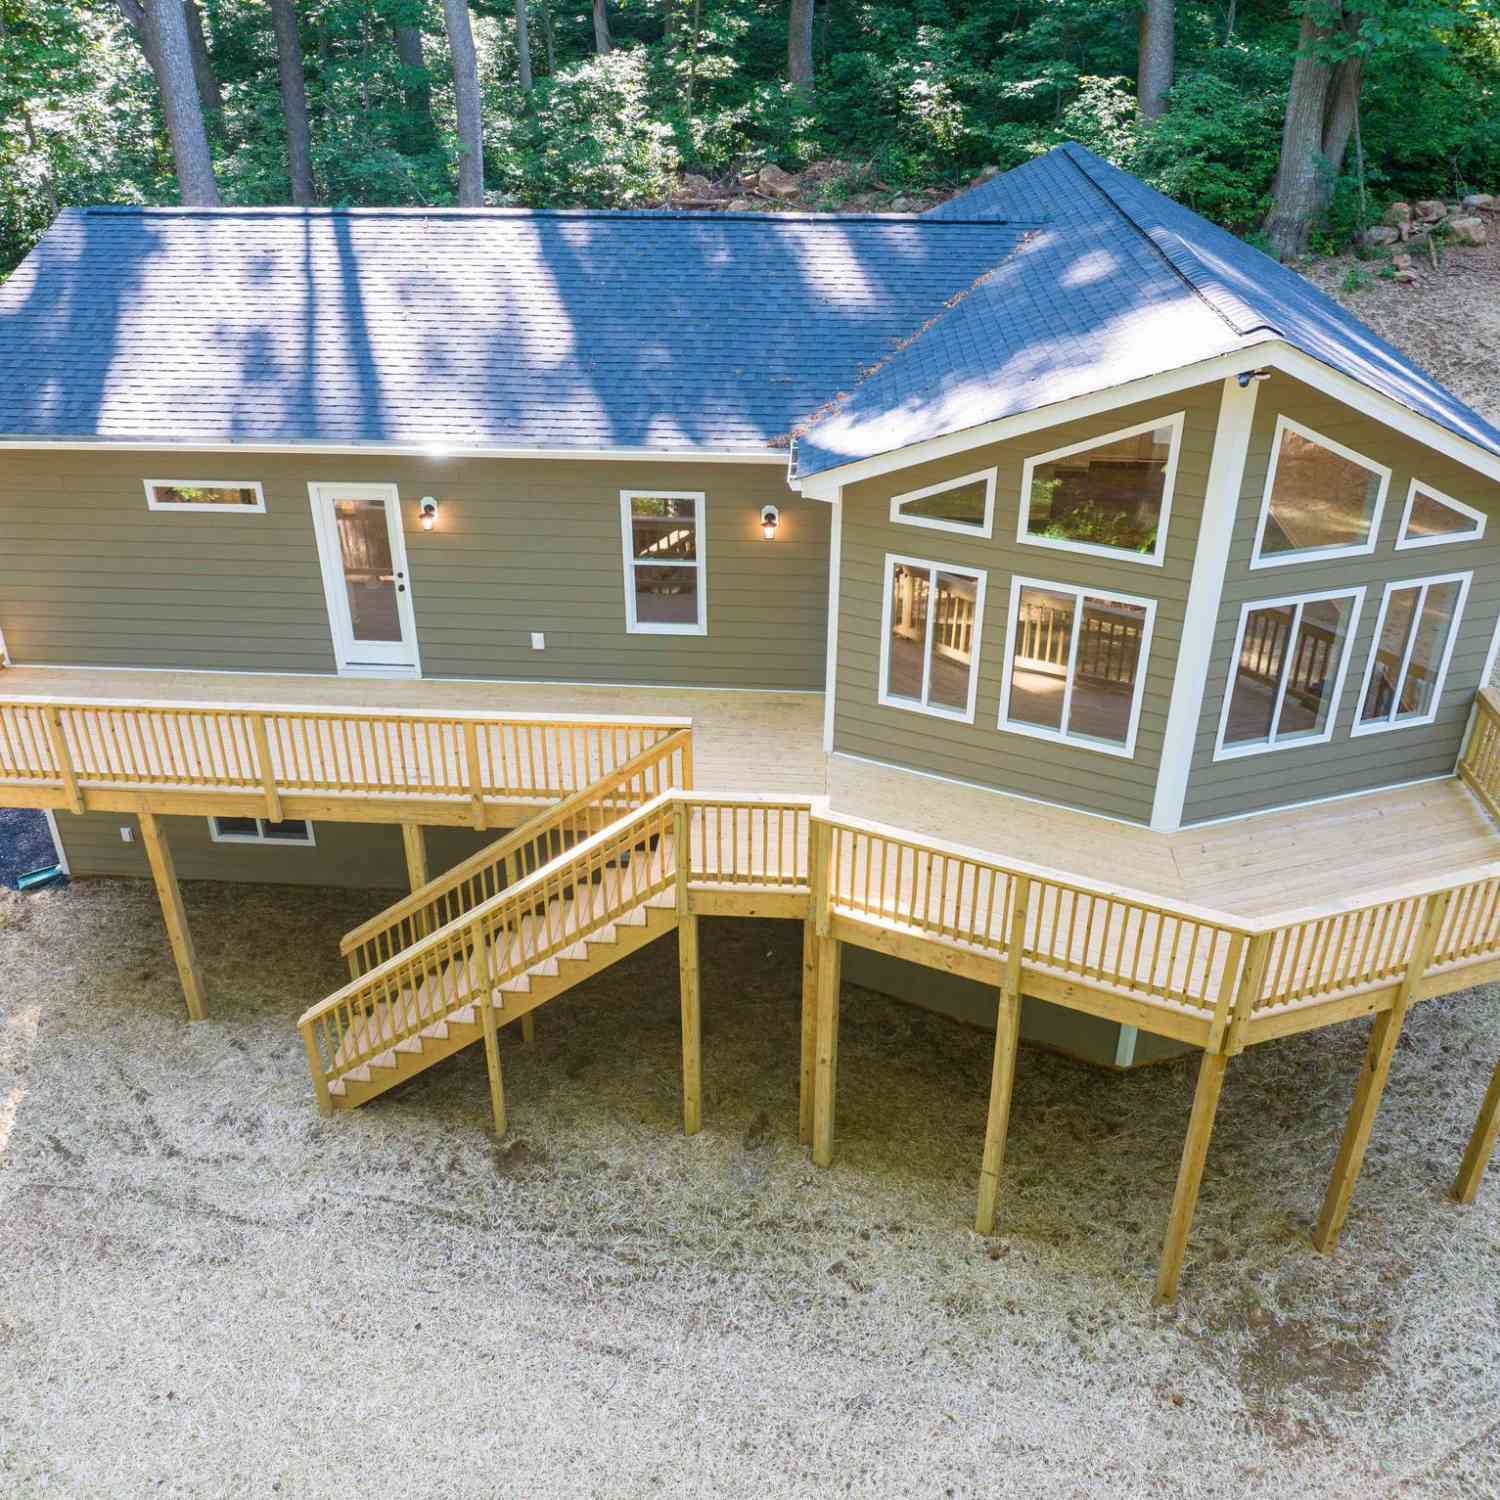
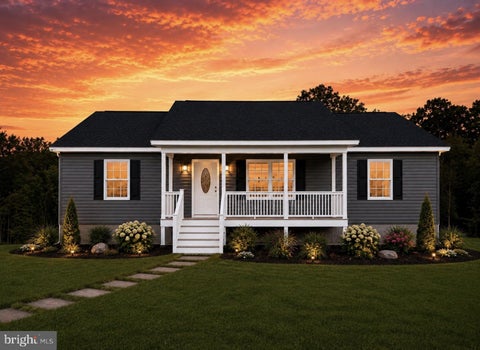
Move in with equity - exact home next door built by same builder sold for 450K !!!!!NEW PRICE + PREFERRED LENDER OFFERS 1% TOWARD BUYER’S CLOSING COSTS! Complete, move-in ready, and waiting for you! The paved driveway with turnaround and additional parking is now complete. Potential for in law suite/multi generational livng and/or in-home office with separate entrance! ONE-LEVEL LIVING WITH JUST ONE STEP INTO THE HOME! This beautiful new ranch offers 3 bedrooms, 2 full baths, and laundry all on the main level for comfortable, convenient everyday living. Need more space? The unfinished walkout basement with 9-FT CEILINGS and a full-bath rough-in offers incredible potential to finish for multigenerational living, extended household needs, guest space, family room, recreation room, home o

 Property Details
 Map
Map
 Map
Map
What's Nearby
Nearby Areas
 Features
-
Bedroom Information
Total beds: 3Bathroom Information
Total Baths: 2 Full Baths: 2Room Information
Has Basement: Yes Basement: Exterior Entry, Walk-Out Access, Daylight, Full, Unfinished, Interior Entry, Bath/Stubbed -
Flooring Information
Vinyl -
Roofing Information
Shingle -
Interior Features
Kitchen Island, Recessed Lighting, Walk-In Closet(s), Vaulted Ceiling(s), Open Floorplan Roof: Shingle Appliances: Electric Range, Electric Oven, Electric Water Heater, Dishwasher, Refrigerator, Microwave Laundry Features: Laundry Room, Main Level Window Features: Screens -
Heating & Cooling
Has Heating: Yes Heating: Electric, Heat Pump Has Cooling: Yes Cooling: Central Air, Electric
-
Building Information
Year Built: 2026 Building Area Total: 2800 Construction Materials: Vinyl Siding, Concrete Patio And Porch Features: Porch, Deck Pool Features: None Private Pool: No Water front Features: Lake View: Mountain(s)
-
Lot Information
Lot Size Acres: 0.6 Lot Size Source: Assessor Lot Size Square Feet: 26136Property Information
Subdivision: SHEN FARMS RIVERVIEW Source Property Type: Residential Property SubType: Single Family Residence Levels: Two Property Age: 0
-
Listing Price Information
Listing Price: $399900
-
Tax Information
Parcel Number: 15-B-2-2-236 Tax Lot: 236 Tax Year: 2025 Annual Tax: $126
-
Parking Information
Parking Total: 4 Gravel, DrivewayHomeowners Association InformationAssociation Amenities: Basketball Court, Playground
-
Utility Information
Cable Available -
Location Information
Direction: GPS - for house number 3574 Howellsville rd, front royal va - and the LOT is the 2nd home on the right - past house number 3574 WaterSource: Well
How much is this property worth?
Curious about this home's true market value? Use our free Home Evaluation Tool to instantly get a personalized Comparative Market Analysis (CMA) report. Make smarter, data-driven decisions before you buy.

Nearby Home Value
| Address | Estimate | Bed | Bath | Sq. Ft | Lot Size |
|---|---|---|---|---|---|
| LOT 85A Oriole Court, Front Royal, VA, 22630 | $469,900 | 3 | 3 | 1,909 | 1 Acre |
| LOT 83A Oriole Court, Front Royal, VA, 22630 | $509,900 | 3 | 2 | 1,520 | 0.80 Acre |
| LOT 85A Oriole Court, Front Royal, VA, 22630 | $509,900 | 3 | 2 | 1,420 | 1 Acre |
| 503 Wambach Court, Front Royal, VA, 22630 | $405,000 | 3 | 2 | 1,500 | 0.86 Acre |
| Susan's - Lot 24a, Front Royal, VA, 22630 | $489,900 | 3 | 2 | 1,380 | 0.86 Acre |
| LOT 508 Wambach Court, Front Royal, VA, 22630 | $405,000 | 3 | 2 | 1,500 | 0.50 Acre |
| LOT A6 Harris Drive, Front Royal, VA, 22630 | $449,900 | 3 | 2 | 1,400 | 1.04 Acres |
| 518 Reid Drive, Front Royal, VA, 22630 | $440,000 | 3 | 3 | 3,981 | 0.91 Acre |
| 337 Reid Drive, Front Royal, VA, 22630 | $430,000 | 3 | 2 | 1,626 | 0.60 Acre |
| 34 Wambach Court, Front Royal, VA, 22630 | $260,000 | 3 | 1 | 1,029 | 0.48 Acre |
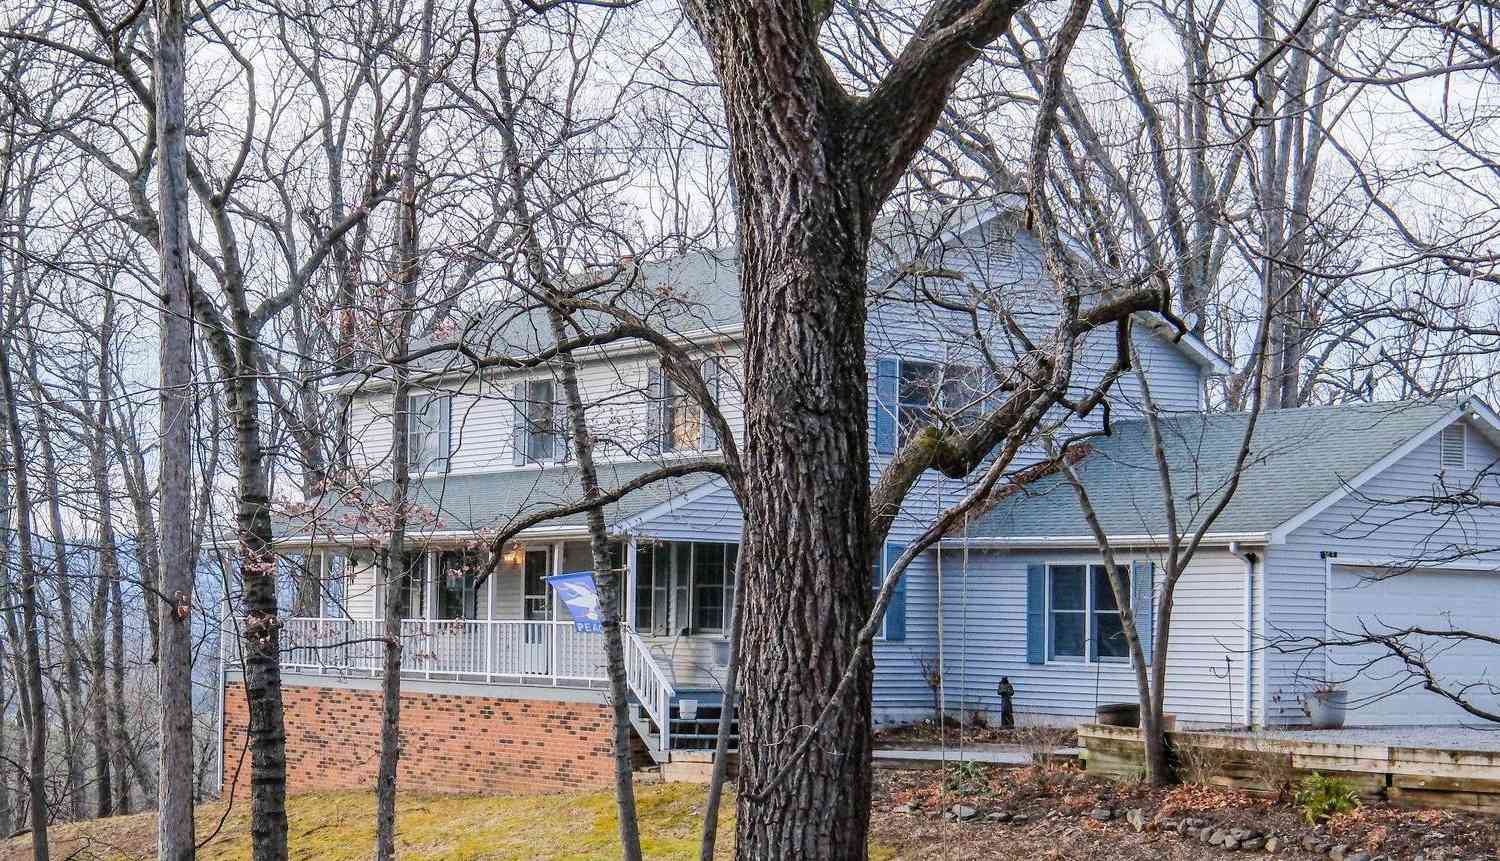
Similar Homes To 3608 Howellsville Rd Lot 236
Nearby For Sale
The data relating to real estate for sale on this website appears in part through the BRIGHT Internet Data Exchange program, a voluntary cooperative exchange of property listing data between licensed real estate brokerage firms in which ByOwner participates, and is provided by BRIGHT through a licensing agreement. The information provided by this website is for the personal, non-commercial use of consumers and may not be used for any purpose other than to identify prospective properties consumers may be interested in purchasing. Some properties which appear for sale on this website may no longer be available because they are under contract, have closed or are no longer being offered for sale. Information Deemed Reliable But Not Guaranteed. Copyright © 2026 Bright MLS. All rights reserved.
ByOwner last updated this listing 09/27/2026 @ 20:00
More Cities with for Sale by Owner Homes
- Front Royal Homes For Sale By Owner
- Lake Frederick Homes For Sale By Owner
- Middletown Homes For Sale By Owner
- Linden Homes For Sale By Owner
- White Post Homes For Sale By Owner
- Bentonville Homes For Sale By Owner
- Stephens City Homes For Sale By Owner
- Markham Homes For Sale By Owner
- Strasburg Homes For Sale By Owner
- Boyce Homes For Sale By Owner
- Toms Brook Homes For Sale By Owner
- Fort Valley Homes For Sale By Owner
- Hume Homes For Sale By Owner
- Paris Homes For Sale By Owner
- Delaplane Homes For Sale By Owner
- Dumfries Homes For Sale By Owner
- Rileyville Homes For Sale By Owner
- Washington Homes For Sale By Owner
- Winchester Homes For Sale By Owner
- Flint Hill Homes For Sale By Owner
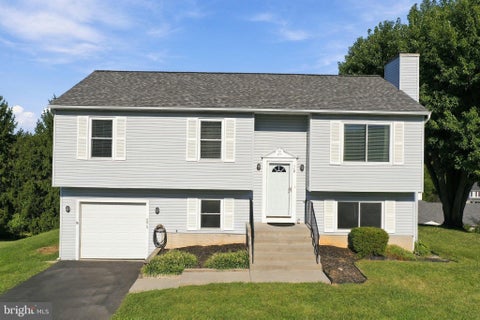
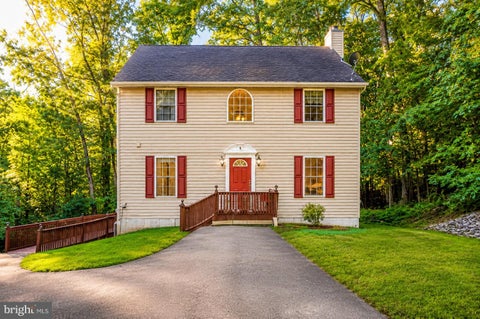
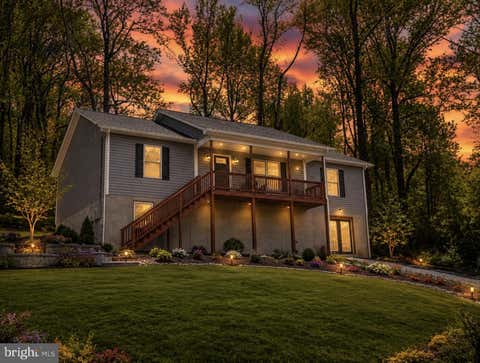
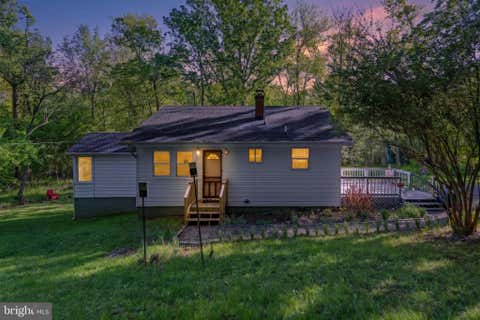
Homes around $399,900











Verify Your Email
Please enter the 6-digit verification code
sent to your email address.
Verify Your Phone Number
Please enter the 6-digit verification code
sent to your mobile phone.