
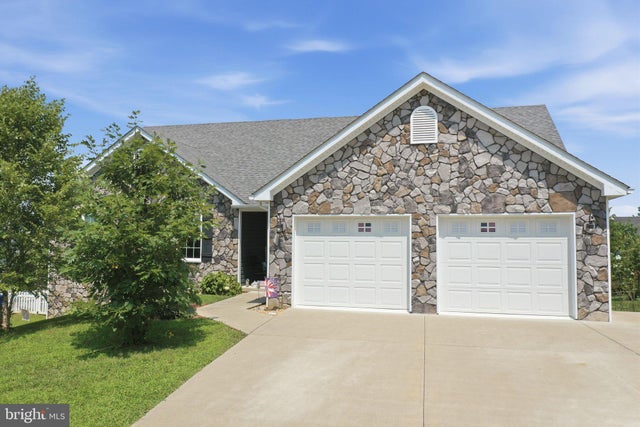
MLS: #VAWR2015118, Listed By: Christine Binnix, Samson Properties, Source:Bright MLS
1210 Oden Street
FRONT ROYAL, VA 22630

 4
4
Bed
 3
3
Bath
 3,412
3,412Sqft
 0.26
0.26Acre(Lot)
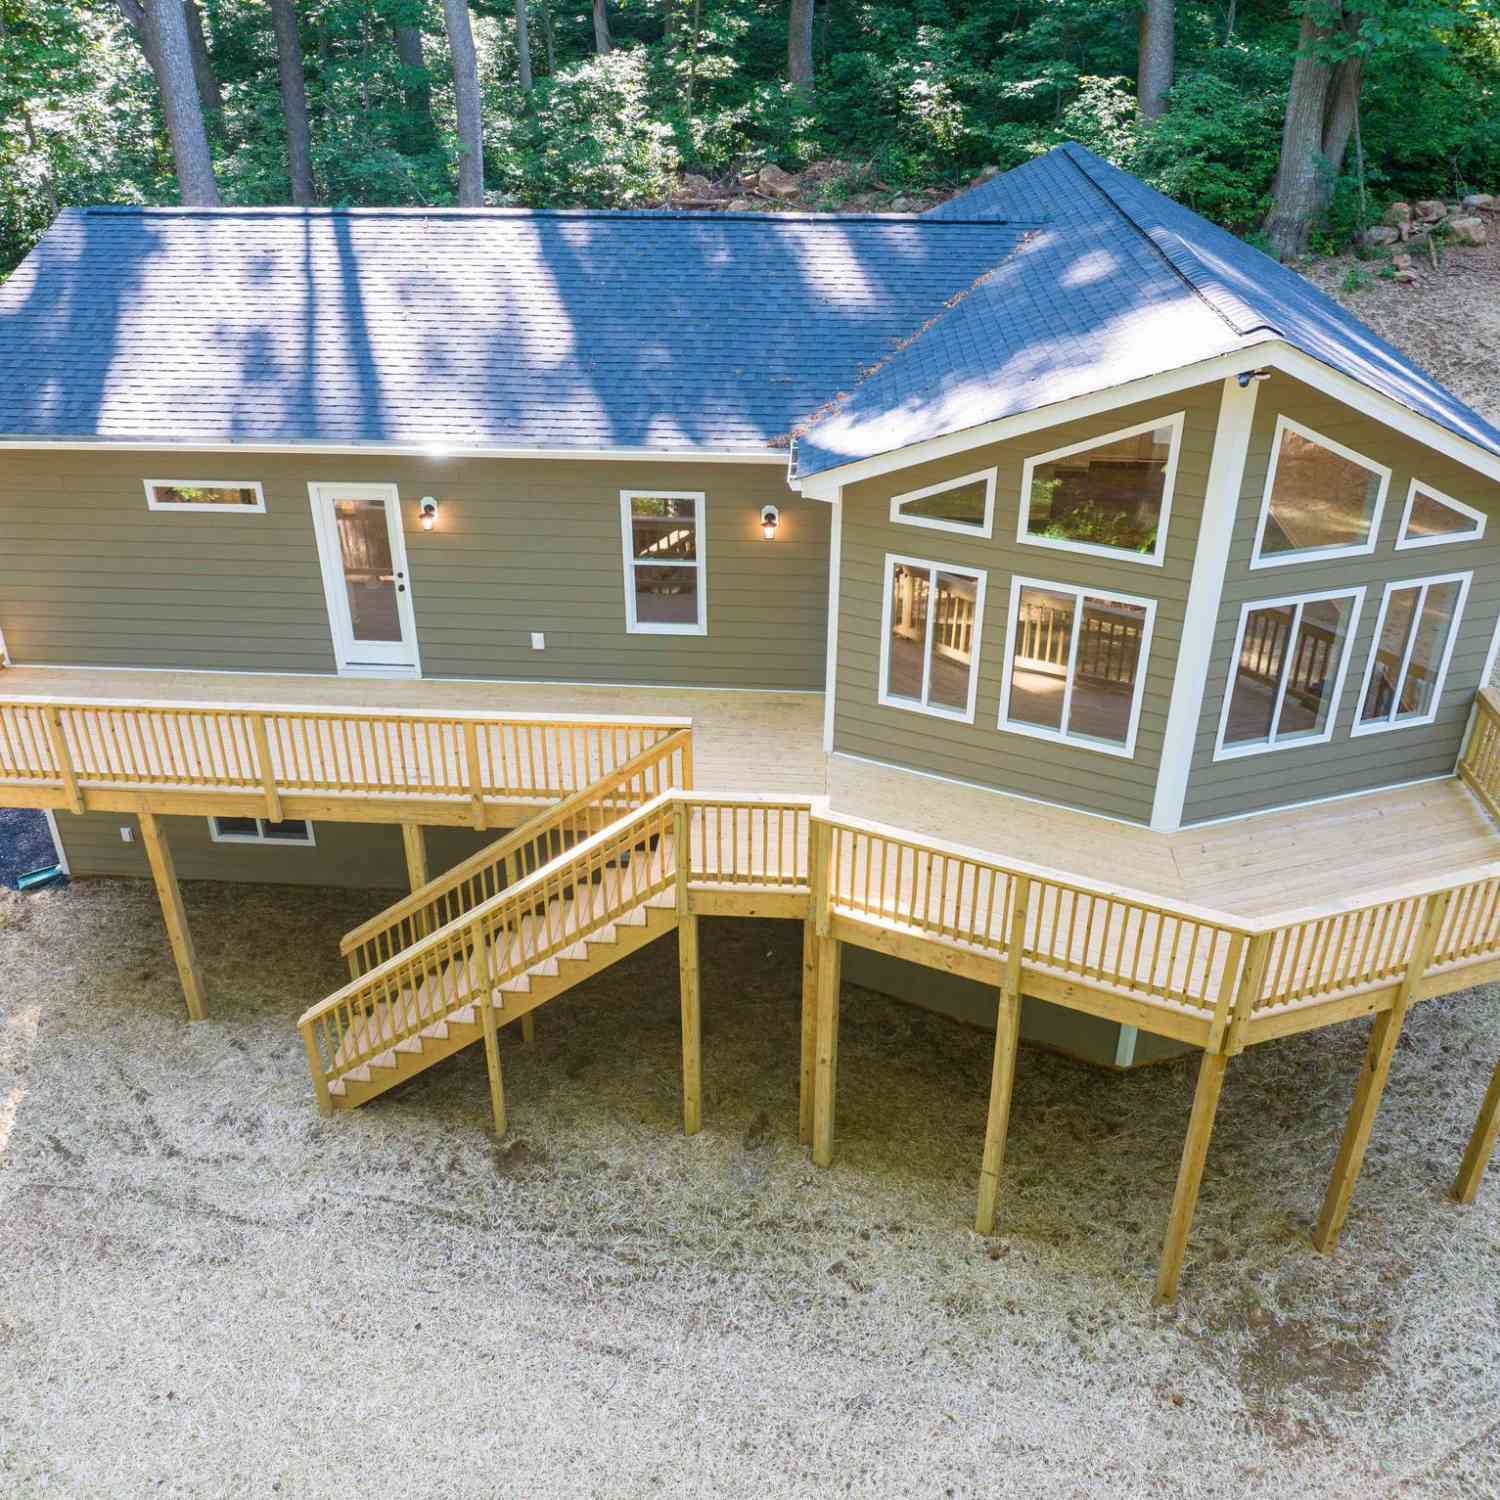
Welcome to this beautifully maintained ranch home in the highly sought-after Oden Ridge Subdivision, where modern design meets flexible living. Offering 3 bedrooms and 2 full bathrooms on the main level, this home features an inviting open floor plan filled with natural light and finishes that still feel brand new. The spacious primary suite provides a private retreat, while one of the secondary bedrooms offers direct access to the hall bath, creating a convenient layout for guests or family. The fully finished walkout basement adds exceptional versatility with an additional bedroom, full bathroom, generous living area, and a large unfinished space that could easily become a fifth bedroom, home office, gym, media room, or private in-law suite. With its own level of living space, the lowe

 Property Details
 Map
Map
 Map
Map
What's Nearby
Nearby Areas
 Features
-
Bedroom Information
Total beds: 4Bathroom Information
Total Baths: 3 Full Baths: 3Room Information
Has Basement: Yes Basement: Other -
Flooring Information
Wood, Hardwood, Vinyl -
Roofing Information
Shingle -
Interior Features
Ceiling Fan(s), Pantry, Recessed Lighting, Walk-In Closet(s), High Ceilings, Open Floorplan Roof: Shingle Appliances: Electric Range, Electric Oven, Electric Water Heater, Dishwasher, Dryer, Disposal, Refrigerator, Washer, Water Heater, Microwave Laundry Features: Main Level -
Heating & Cooling
Has Heating: Yes Heating: Electric, Heat Pump Has Cooling: Yes Cooling: Central Air, Ceiling Fan(s), Electric
-
Building Information
Year Built: 2019 Building Area Total: 3412 Construction Materials: Vinyl Siding, Stone Patio And Porch Features: Deck, Porch, Screened Pool Features: None Private Pool: No View: Mountain(s)
-
Lot Information
Lot Size Acres: 0.26 Lot Size Source: Estimated Lot Size Square Feet: 11326 Lot Description: Back YardProperty Information
Subdivision: ODEN RIDGE Source Property Type: Residential Postal Code Plus 4: 6471 Property SubType: Single Family Residence Levels: Two Property Age: 7
-
Listing Price Information
Listing Price: $589000
-
Tax Information
Parcel Number: 20-A2-14-1-23 Tax Lot: 23 Tax Year: 2026 Annual Tax: $3672
-
Parking Information
Parking Total: 6 Oversized, Garage Door Opener, Concrete, Garage, Driveway, Inside Entrance, AttachedGarage Information
Has Garage: Yes Has Attached Garage: Yes Garage Space: 2 Pets Allowed: Yes
-
School Information
Elementary School: LESLIE F KEYSERJunior High School: WARREN COUNTYSenior High School: WARREN COUNTY -
Utility Information
Cable Available -
Location Information
Direction: From 55 R on Leach Run Parkway Left on to Oden Home is past the Stop Sign on the Left WaterSource: Public Security Features: Security Lights
How much is this property worth?
Curious about this home's true market value? Use our free Home Evaluation Tool to instantly get a personalized Comparative Market Analysis (CMA) report. Make smarter, data-driven decisions before you buy.

Nearby Home Value
| Address | Estimate | Bed | Bath | Sq. Ft | Lot Size |
|---|---|---|---|---|---|
| 503 Wambach Court, Front Royal, VA, 22630 | $405,000 | 3 | 2 | 1,500 | 0.86 Acre |
| LOT 83A Oriole Court, Front Royal, VA, 22630 | $509,900 | 3 | 2 | 1,520 | 0.80 Acre |
| LOT 85A Oriole Court, Front Royal, VA, 22630 | $509,900 | 3 | 2 | 1,420 | 1 Acre |
| LOT 508 Wambach Court, Front Royal, VA, 22630 | $405,000 | 3 | 2 | 1,500 | 0.50 Acre |
| Susan's - Lot 24a, Front Royal, VA, 22630 | $489,900 | 3 | 2 | 1,380 | 0.86 Acre |
| LOT 85A Oriole Court, Front Royal, VA, 22630 | $469,900 | 3 | 3 | 1,909 | 1 Acre |
| LOT A6 Harris Drive, Front Royal, VA, 22630 | $449,900 | 3 | 2 | 1,400 | 1.04 Acres |
| 518 Reid Drive, Front Royal, VA, 22630 | $440,000 | 3 | 3 | 3,981 | 0.91 Acre |
| 337 Reid Drive, Front Royal, VA, 22630 | $430,000 | 3 | 2 | 1,626 | 0.60 Acre |
| 34 Wambach Court, Front Royal, VA, 22630 | $260,000 | 3 | 1 | 1,029 | 0.48 Acre |
Similar Homes To 1210 Oden Street
Nearby For Sale
The data relating to real estate for sale on this website appears in part through the BRIGHT Internet Data Exchange program, a voluntary cooperative exchange of property listing data between licensed real estate brokerage firms in which ByOwner participates, and is provided by BRIGHT through a licensing agreement. The information provided by this website is for the personal, non-commercial use of consumers and may not be used for any purpose other than to identify prospective properties consumers may be interested in purchasing. Some properties which appear for sale on this website may no longer be available because they are under contract, have closed or are no longer being offered for sale. Information Deemed Reliable But Not Guaranteed. Copyright © 2026 Bright MLS. All rights reserved.
ByOwner last updated this listing 09/27/2026 @ 22:34
More Cities with for Sale by Owner Homes
- Front Royal Homes For Sale By Owner
- Lake Frederick Homes For Sale By Owner
- Middletown Homes For Sale By Owner
- Linden Homes For Sale By Owner
- White Post Homes For Sale By Owner
- Bentonville Homes For Sale By Owner
- Stephens City Homes For Sale By Owner
- Markham Homes For Sale By Owner
- Strasburg Homes For Sale By Owner
- Boyce Homes For Sale By Owner
- Toms Brook Homes For Sale By Owner
- Fort Valley Homes For Sale By Owner
- Hume Homes For Sale By Owner
- Paris Homes For Sale By Owner
- Delaplane Homes For Sale By Owner
- Dumfries Homes For Sale By Owner
- Rileyville Homes For Sale By Owner
- Washington Homes For Sale By Owner
- Winchester Homes For Sale By Owner
- Flint Hill Homes For Sale By Owner
Homes around $589,000







Verify Your Email
Please enter the 6-digit verification code
sent to your email address.
Verify Your Phone Number
Please enter the 6-digit verification code
sent to your mobile phone.