

6651 Canterbury Drive
Frisco, Texas 75035

 5
5
Bed
 3
3
Bath
 2,672
2,672Sqft
 0.19
0.19Acre(Lot)
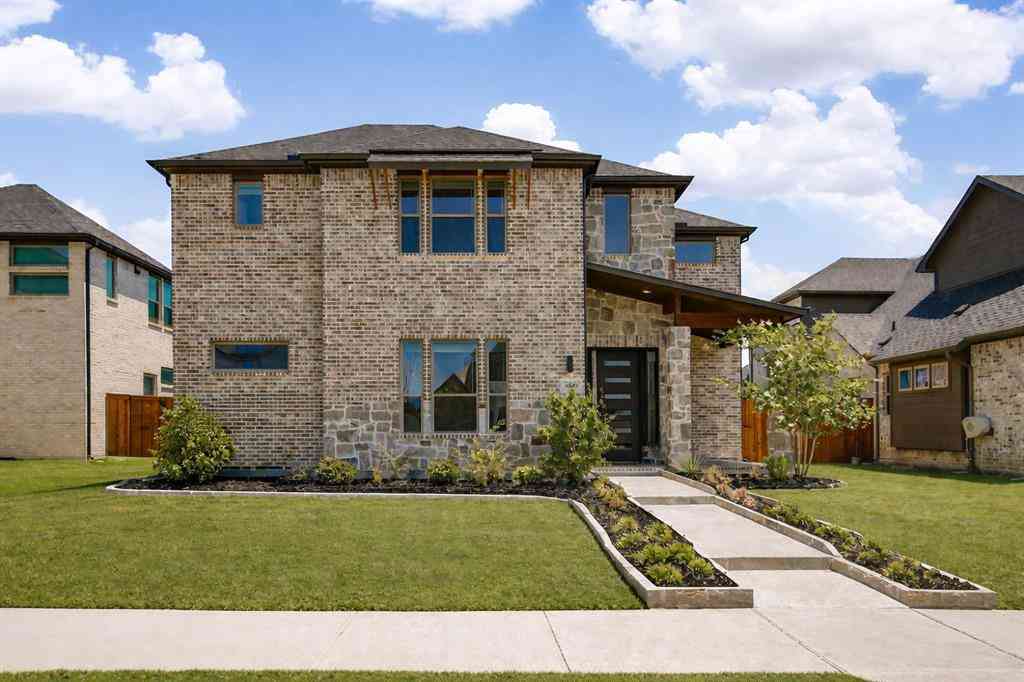
Situated in one of Frisco's most convenient locations, this spacious 5-bedroom home offers multiple living areas, both HVAC systems replaced (2021 & 2024), an oversized backyard & access to exceptional neighborhood amenities. Front entry opens to an inviting floor plan featuring soaring ceilings, abundant natural light & updated flooring (2025). Main living room centers around a gas-start fireplace, backing up to the dining nook & kitchen equipped with granite countertops & SS appliances (dishwasher replaced in 2025). Expansive first-floor primary offers room for a sitting area & an ensuite with dual sinks, a jetted tub & large walk-in closet. Upstairs, four additional bedrooms surround a large game room ideal as a media room, playroom or second living area. Flexible living spaces upstairs

 Property Details
 Map
Map
 Map
Map
What's Nearby
Nearby Areas
 Features
-
Bedroom Information
Total Bedrooms: 5 Window Features: Shutters,Window CoveringsBathroom Information
Total Baths: 2.5 Full Baths: 2 Half Baths: 1 -
Interior Features
Built-in Features,Decorative Lighting,Eat-in Kitchen,Flat Screen Wiring,Natural Woodwork,Open Floorplan,Vaulted Ceiling(s),Walk-In Closet(s)Appliances
Dishwasher,Disposal,Electric Range,MicrowaveUtilities
City Sewer,City Water,Curbs,Sidewalk -
Cooling Features
Ceiling Fan(s),Central Air,ElectricHeating Source
Central,Fireplace(s),Natural GasFireplace
Number of Fireplaces: 1 Fireplace Features: Gas Starter,Living Room
-
Building Information
Built Year: 2000 Construction: Brick Roof Type: Composition -
Exterior Features
Covered Patio/Porch,Rain Gutters,Lighting,Private Entrance,Private YardFoundation
SlabSecurity Features
Smoke Detector(s) -
Laundry Features
Utility Room,Full Size W/D AreaPatio And Porch
Covered,Front Porch,PatioFencing
Back Yard,Fenced,High Fence,Privacy,WoodConstruction Materials
Brick
-
Lot Information
Lot Size (Acr): 0.1900 Lot Size Units: Acres Lot Size Square Feet: 8,276 Lot Features: Interior Lot,Landscaped,Lrg. Backyard Grass,Many Trees,Subdivision -
Property Information
SQ ft (Living Area): 2,672 Property Type: Residential Property Sub Type: Single Family Residence Architectural Style: Traditional Subdivision: Lakes Of Preston Vineyards Villages Ph One The City: Frisco State: Texas Directions: GPS Property Status: Active Levels: Two Property Age: 26
-
Listing Price Information
Original List Price: $505,000 List Price Tot SqFt: $189 -
Listing Information
Possession: Closing/Funding,Negotiable
-
Tax Information
Parcel Number: R397200A00401 Tax Block: A Tax Legal Description: LAKES OF PRESTON VINEYARDS VILLAGES PHASE ONE Tax Lot: 4 Unexempt Taxes: $8,359
-
Parking Information
Has Garage Garage Space: 2 Carport Spaces: 0 Parking Features: Alley Access,Driveway,Garage,Garage Door Opener,Garage Faces Rear,Garage Single Door,Inside Entrance,Kitchen Level,Lighted,Private -
Homeowners Association Information
Included Fees: Full Use of Facilities,Maintenance Grounds HOA Type: Mandatory HOA: $770.00 HOA Frequency: Annually
-
School Information
Elementary School: Shawnee Middle School: Wester High School: Centennial School District: Frisco ISD -
Utility Information
Utilities: City Sewer,City Water,Curbs,Sidewalk
How much is this property worth?
Curious about this home's true market value? Use our free Home Evaluation Tool to instantly get a personalized Comparative Market Analysis (CMA) report. Make smarter, data-driven decisions before you buy.

Nearby Home Value
| Address | Estimate | Bed | Bath | Sq. Ft | Lot Size |
|---|---|---|---|---|---|
| 11058 Wellshire Lane, Frisco, TX, 75035 | $899,000 | 5 | 4 | 4,616 | 4,616 SqFt |
| 11168 Coventry Lane, Frisco, TX, 75035 | $925,000 | 4 | 4 | 3,645 | 3,645 SqFt |
| 15943 River Glen Drive, Frisco, TX, 75035 | $560,000 | 3 | 2 | 2,394 | 2,394 SqFt |
| 15961 Custer Trail, Frisco, TX, 75035 | $2,199,999 | 5 | 4 | 5,179 | 5,179 SqFt |
| 16194 Inca Dove Court, Frisco, TX, 75035 | $1,129,900 | 4 | 5 | 3,377 | 3,377 SqFt |
| 11980 Half Hitch Trail, Frisco, TX, 75035 | $560,000 | 4 | 3 | 2,986 | 2,986 SqFt |
| 10040 Little Horn Circle, Frisco, TX, 75035 | $1,980,000 | 5 | 6 | 5,867 | 5,867 SqFt |
| 15774 Wrangler Drive, Frisco, TX, 75035 | $435,000 | 3 | 2 | 1,815 | 1,815 SqFt |
| 15701 Crown Cove Lane, Frisco, TX, 75035 | $829,900 | 5 | 4 | 3,897 | 3,897 SqFt |
| 15835 Durango Drive, Frisco, TX, 75035 | $410,000 | 3 | 2 | 2,013 | 2,013 SqFt |
Similar Homes To 6651 Canterbury Drive
Nearby For Sale



Disclosure: Listing information provided in part by the North Texas Real Estate Information Systems, Inc, for personal, non-commercial use by viewers of this site and may not be reproduced or redistributed. All information is deemed reliable but not guaranteed. Copyright © NTREIS 2026. All rights reserved
ByOwner last updated this listing 07/25/2026 @ 05:27
More Cities with for Sale by Owner Homes
- Frisco Homes For Sale By Owner
- The Colony Homes For Sale By Owner
- Savannah Homes For Sale By Owner
- Little Elm Homes For Sale By Owner
- Oak Point Homes For Sale By Owner
- Prosper Homes For Sale By Owner
- Lakewood Village Homes For Sale By Owner
- McKinney Homes For Sale By Owner
- Plano Homes For Sale By Owner
- Providence Village Homes For Sale By Owner
- Shady Shores Homes For Sale By Owner
- Lake Dallas Homes For Sale By Owner
- Hickory Creek Homes For Sale By Owner
- Lucas Homes For Sale By Owner
- Lewisville Homes For Sale By Owner
- Highland Village Homes For Sale By Owner
- Corinth Homes For Sale By Owner
- Krugerville Homes For Sale By Owner
- Aubrey Homes For Sale By Owner
- Addison Homes For Sale By Owner
Homes around $505,000



Verify Your Email
Please enter the 6-digit verification code
sent to your email address.