

4101 Chevy Chase Lane
Frisco, Texas 75033

 5
5
Bed
 4
4
Bath
 4,691
4,691Sqft
 0.20
0.20Acre(Lot)
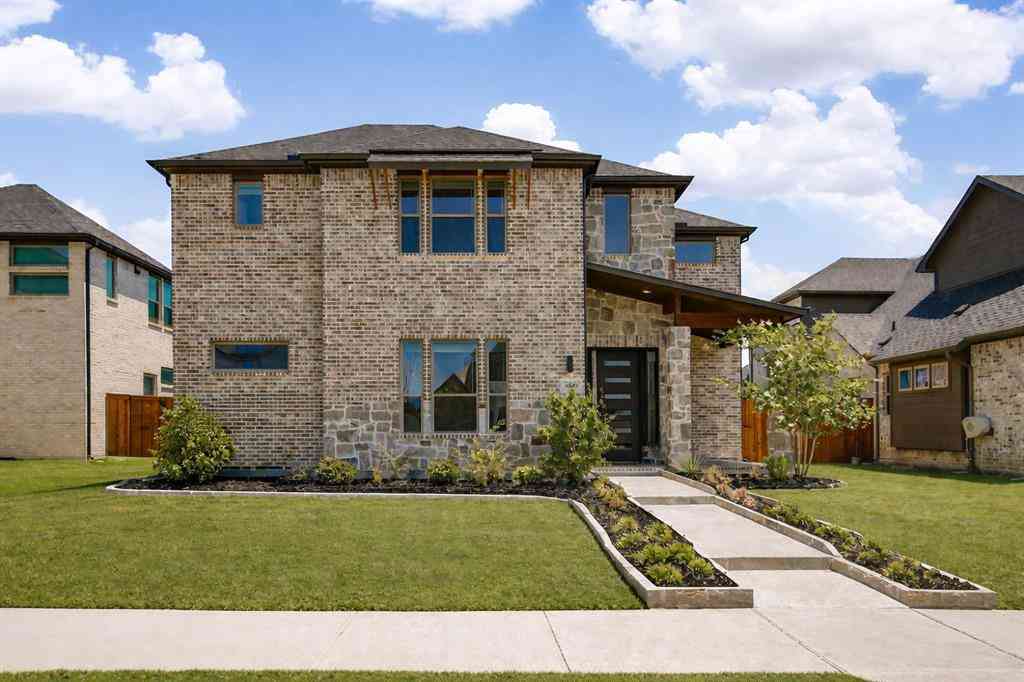
Slow your roll...stop your scroll...this amazing Shaddock Custom Home will move to #1 on your list! Tucked away on a quiet street in highly sought-after Shaddock Creek Estates, this spectacular 5-bedroom residence has been stunningly remodeled by the Interior Designer owner and pairs refined architectural craftsmanship, exquisite upgrades with an unbeatable location within walking distance of Wakeland High School! The main level showcases an incredible Study complete with two walls of floor-to-ceiling custom bookshelves +cabinets, an integrated partner’s desk, brass art lighting, & stunning Visual Comfort light fixture. At the heart of the home, a dramatic two-story Living Room WOWS with classic elegance, anchored by a handsome stone fireplace featuring a double-stacked mantle in rich, sta

 Property Details
 Map
Map
 Map
Map
What's Nearby
Nearby Areas
 Features
-
Bedroom Information
Total Bedrooms: 5 Window Features: Shutters,Window CoveringsBathroom Information
Total Baths: 4 Full Baths: 4 Half Baths: 0 -
Interior Features
Built-in Features,Built-in Wine Cooler,Cable TV Available,Cathedral Ceiling(s),Chandelier,Decorative Lighting,Eat-in Kitchen,Granite Counters,High Speed Internet Available,In-Law Suite Floorplan,Kitchen Island,Open Floorplan,Pantry,Vaulted Ceiling(s),Walk-In Closet(s)Appliances
Dishwasher,Disposal,Electric Oven,Gas Cooktop,Gas Range,Microwave,Double Oven,Tankless Water Heater,Vented Exhaust Fan,Water SoftenerUtilities
Alley,Cable Available,City Sewer,City Water,Curbs,Sidewalk -
Cooling Features
Central Air,Electric,ZonedHeating Source
Central,Fireplace(s),Natural Gas,ZonedFireplace
Number of Fireplaces: 1 Fireplace Features: Gas Logs,Gas Starter,Living Room
-
Building Information
Built Year: 2012 Construction: Brick,Siding,Stone Veneer Roof Type: Composition -
Exterior Features
Covered Patio/Porch,Dog Run,Gas Grill,Rain Gutters,Outdoor Grill,Outdoor Living Center,Private YardFoundation
SlabSecurity Features
Burglar,Carbon Monoxide Detector(s),Security System,Security System Owned,Smoke Detector(s) -
Pool Features
Gunite,Heated,In Ground,Outdoor Pool,Pool Sweep,Pool/Spa Combo,Water Feature,WaterfallLaundry Features
Electric Dryer Hookup,Utility Room,Full Size W/D Area,Washer HookupPatio And Porch
Covered,PatioFencing
Back Yard,Cross Fenced,Gate,WoodConstruction Materials
Brick,Siding,Stone Veneer
-
Lot Information
Lot Size (Acr): 0.2020 Lot Size Units: Acres Lot Size Square Feet: 8,799 Lot Size Source: Public Records Lot Features: Interior Lot,Landscaped,Sprinkler System,Subdivision -
Property Information
SQ ft (Living Area): 4,691 Property Type: Residential Property Sub Type: Single Family Residence Architectural Style: French,Traditional Subdivision: Shaddock Creek Estates Ph 4b City: Frisco State: Texas Directions: Even the secondary bedrooms SHINE with recently updated baths + charming bedroom with built-in window seat flanked by floor-to-ceiling bookcases. Your avid readers will swoon!Laundry Room is a DREAM with custom built-in mud bench! You won't find a more pristine home in such a prime W.Frisco location Property Status: Active Exclusions: BOTH HVAC SYSTEMS REPLACED 2023; TANKLESS WATER HEATER REPLACED 2024; WHOLE HOME WATER FILTRATION SYSTEM! Everything in this home is TOP NOTCH! Levels: Two Property Age: 14 Year Built Details: Preowned Other Equipment: Irrigation Equipment
-
Listing Price Information
Original List Price: $1,175,000 List Price Tot SqFt: $250 -
Listing Information
Possession: 30-60 Days,Negotiable
-
Tax Information
Parcel Number: R619532 Tax Block: M Tax Legal Description: SHADDOCK CREEK ESTATES PH 4B BLK M LOT 53 Tax Lot: 53
-
Parking Information
Has Garage Garage Space: 3 Carport Spaces: 0 Parking Features: Alley Access,Driveway,Garage,Garage Door Opener,Garage Faces Rear,Oversized -
Homeowners Association Information
Included Fees: Full Use of Facilities,Management Fees HOA Type: Mandatory HOA: $799.00 HOA Frequency: Annually
-
School Information
Elementary School: Pink Middle School: Griffin High School: Wakeland School District: Frisco ISD -
Utility Information
Utilities: Alley,Cable Available,City Sewer,City Water,Curbs,Sidewalk
How much is this property worth?
Curious about this home's true market value? Use our free Home Evaluation Tool to instantly get a personalized Comparative Market Analysis (CMA) report. Make smarter, data-driven decisions before you buy.

Nearby Home Value
| Address | Estimate | Bed | Bath | Sq. Ft | Lot Size |
|---|---|---|---|---|---|
| 14816 Caribbean Drive, Frisco, TX, 75033 | $1,180,000 | 4 | 5 | 3,698 | 3,698 SqFt |
| 15053 Orchard Street, Frisco, TX, 75033 | $1,299,000 | 5 | 5 | 4,164 | 4,164 SqFt |
| 15058 Songwoods Drive, Frisco, TX, 75033 | $1,289,000 | 5 | 6 | 4,096 | 4,096 SqFt |
| 10906 Ascot Drive, Frisco, TX, 75033 | $515,000 | 5 | 3 | 3,147 | 3,147 SqFt |
| 10700 Briar Brook Lane, Frisco, TX, 75033 | $469,900 | 4 | 2 | 2,494 | 2,494 SqFt |
| 10901 Briar Brook Lane, Frisco, TX, 75033 | $550,000 | 4 | 4 | 3,826 | 3,826 SqFt |
| 10390 Ridgecrest Street, Frisco, TX, 75033 | $1,340,000 | 4 | 3 | 2,720 | 2,720 SqFt |
| 8515 Prescott Circle, Frisco, TX, 75033 | $475,000 | 4 | 3 | 2,456 | 2,456 SqFt |
| 11020 Coralberry Drive, Frisco, TX, 75033 | $514,990 | 4 | 3 | 3,459 | 3,459 SqFt |
| 10924 Coralberry Drive, Frisco, TX, 75033 | $625,000 | 4 | 4 | 3,613 | 3,613 SqFt |
Similar Homes To 4101 Chevy Chase Lane
Nearby For Sale



Disclosure: Listing information provided in part by the North Texas Real Estate Information Systems, Inc, for personal, non-commercial use by viewers of this site and may not be reproduced or redistributed. All information is deemed reliable but not guaranteed. Copyright © NTREIS 2026. All rights reserved
ByOwner last updated this listing 07/26/2026 @ 04:12
More Cities with for Sale by Owner Homes
- Frisco Homes For Sale By Owner
- The Colony Homes For Sale By Owner
- Savannah Homes For Sale By Owner
- Little Elm Homes For Sale By Owner
- Oak Point Homes For Sale By Owner
- Prosper Homes For Sale By Owner
- Lakewood Village Homes For Sale By Owner
- McKinney Homes For Sale By Owner
- Plano Homes For Sale By Owner
- Providence Village Homes For Sale By Owner
- Shady Shores Homes For Sale By Owner
- Lake Dallas Homes For Sale By Owner
- Hickory Creek Homes For Sale By Owner
- Lucas Homes For Sale By Owner
- Lewisville Homes For Sale By Owner
- Highland Village Homes For Sale By Owner
- Corinth Homes For Sale By Owner
- Aubrey Homes For Sale By Owner
- Krugerville Homes For Sale By Owner
- Addison Homes For Sale By Owner
Homes around $1,175,000










Verify Your Email
Please enter the 6-digit verification code
sent to your email address.