
13073 Cabana Drive
Frisco, Texas 75035

 4
4
Bed
 3
3
Bath
 3,622
3,622Sqft
 0.29
0.29Acre(Lot)
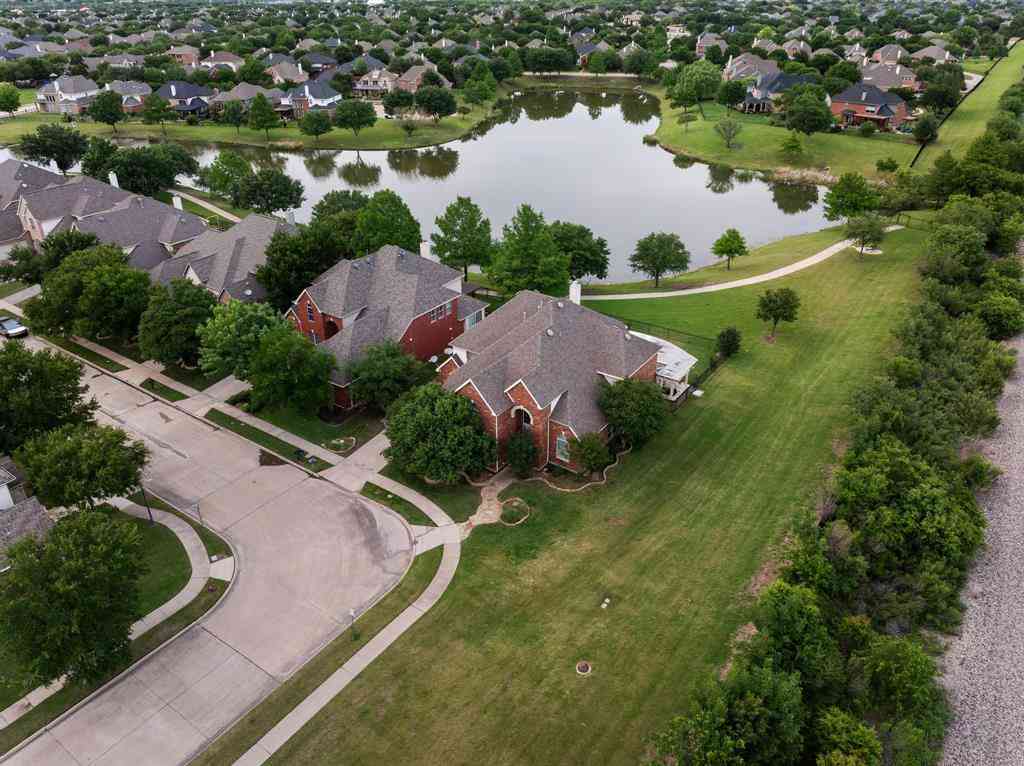
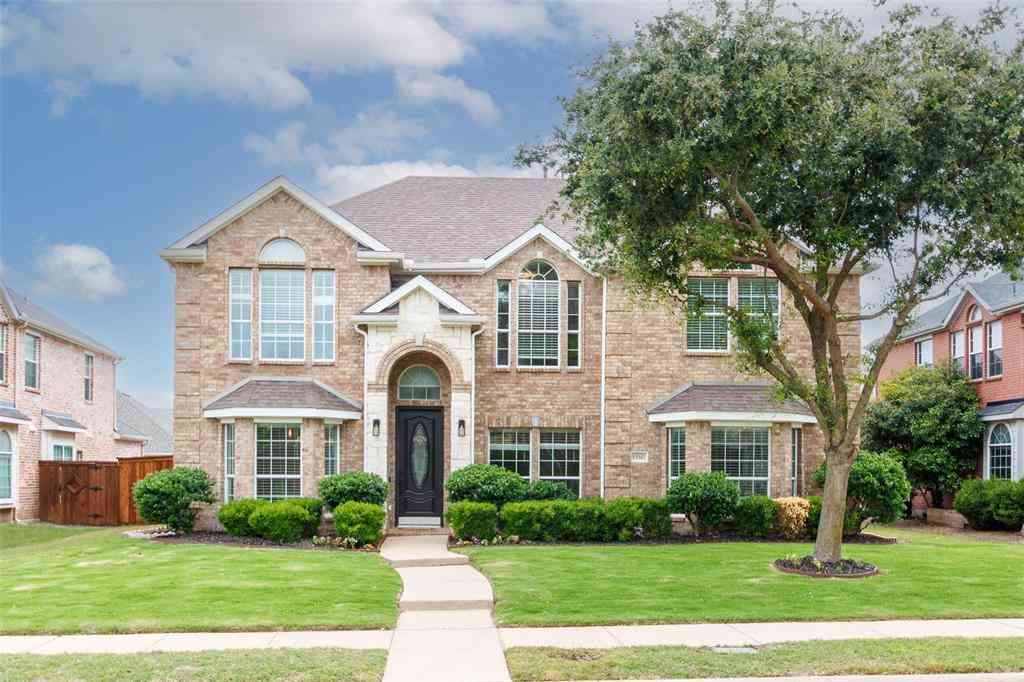
Step inside a home where bold design meets effortless indoor-outdoor living. Set in Frisco’s Edgewood community, the bright, open layout centers around a vaulted living room with a fireplace and floor-to-ceiling built-ins, flowing naturally into the dining area and modern kitchen with rich blue cabinetry, gold accents, and a breakfast bar. A dedicated office creates a defined workspace, while the separate media room offers a comfortable setting for movies and downtime. The primary suite brings its own character with natural wood beams accenting the tray ceiling, deep charcoal walls, abundant natural light, and an electric fireplace. One of the home’s standout improvements is the expanded outdoor living area. Tri-fold doors were added to create a seamless connection from the main living spa

 Property Details
 Map
Map
 Map
Map
What's Nearby
Nearby Areas
 Features
-
Bedroom Information
Total Bedrooms: 4Bathroom Information
Total Baths: 3 Full Baths: 3 Half Baths: 0 -
Interior Features
Built-in Features,Cable TV Available,Flat Screen Wiring,High Speed Internet Available,Kitchen Island,Open Floorplan,PantryAppliances
Built-in Gas RangeUtilities
City Sewer,City Water,Electricity Connected -
Cooling Features
Ceiling Fan(s),Central Air,ElectricHeating Source
Central,Natural GasFireplace
Number of Fireplaces: 2 Fireplace Features: Electric,Family Room,Gas,Living Room,Primary Bedroom
-
Building Information
Built Year: 2020 Construction: Brick Roof Type: Composition -
Foundation
Slab -
Laundry Features
Utility Room,Full Size W/D AreaPatio And Porch
Awning(s),Covered,Wrap AroundFencing
Fenced,WoodConstruction Materials
Brick
-
Lot Information
Lot Size (Acr): 0.2860 Lot Size Units: Acres Lot Size Square Feet: 12,458 -
Property Information
SQ ft (Living Area): 3,622 Property Type: Residential Property Sub Type: Single Family Residence Architectural Style: Contemporary/Modern Subdivision: Edgewood City: Frisco State: Texas Directions: From Sam Rayburn Tollway S, take the exit toward Coit Rd. Continue onto State Hwy 121 S, then turn right onto Coit Rd. Turn right onto Shepherds Hill Ln, then right onto Glastonbury Dr, which becomes Cabana Dr. The destination will be on the left. Welcome! Property Status: Active Levels: Two Property Age: 6 Year Built Details: Preowned
-
Listing Price Information
Original List Price: $900,000 List Price Tot SqFt: $248 -
Listing Information
Possession: Closing/Funding
-
Tax Information
Parcel Number: R1159500F01601 Tax Block: F Tax Legal Description: EDGEWOOD (CFR), BLK F, LOT 16 Tax Lot: 16 Unexempt Taxes: $14,613
-
Parking Information
Has Garage Garage Space: 2 Carport Spaces: 0 Parking Features: Driveway,Garage,Garage Door Opener,Garage Faces Front -
Homeowners Association Information
Included Fees: Full Use of Facilities,Maintenance Grounds,Management Fees HOA Type: Mandatory HOA: $925.00 HOA Frequency: Annually
-
School Information
Elementary School: McSpedden Middle School: Lawler High School: Centennial School District: Frisco ISD -
Utility Information
Utilities: City Sewer,City Water,Electricity Connected
How much is this property worth?
Curious about this home's true market value? Use our free Home Evaluation Tool to instantly get a personalized Comparative Market Analysis (CMA) report. Make smarter, data-driven decisions before you buy.

Nearby Home Value
| Address | Estimate | Bed | Bath | Sq. Ft | Lot Size |
|---|---|---|---|---|---|
| 11058 Wellshire Lane, Frisco, TX, 75035 | $850,000 | 5 | 4 | 4,616 | 0.24 Acre |
| 16195 Mapleshade Drive, Frisco, TX, 75035 | $737,700 | 5 | 5 | 3,908 | 0.16 Acre |
| 15943 River Glen Drive, Frisco, TX, 75035 | $510,000 | 3 | 2 | 2,394 | 0.17 Acre |
| 15692 Atkins Lane, Frisco, TX, 75035 | $998,000 | 5 | 4 | 3,789 | 0.41 Acre |
| 15790 Stonebridge Drive, Frisco, TX, 75035 | $849,000 | 5 | 4 | 4,673 | 0.27 Acre |
| 10040 Little Horn Circle, Frisco, TX, 75035 | $1,890,000 | 5 | 6 | 5,867 | 1.38 Acres |
| 15835 Durango Drive, Frisco, TX, 75035 | $389,900 | 3 | 2 | 2,013 | 0.22 Acre |
| 15827 Appaloosa Drive, Frisco, TX, 75035 | $401,197 | 3 | 2 | 1,796 | 0.20 Acre |
| 15653 Crown Cove Lane, Frisco, TX, 75035 | $899,000 | 5 | 4 | 3,747 | 0.19 Acre |
| 15820 Big Horn Trail, Frisco, TX, 75035 | $1,399,000 | 4 | 3 | 2,698 | 2.20 Acres |
Similar Homes To 13073 Cabana Drive
Nearby For Sale




Disclosure: Listing information provided in part by the North Texas Real Estate Information Systems, Inc, for personal, non-commercial use by viewers of this site and may not be reproduced or redistributed. All information is deemed reliable but not guaranteed. Copyright © NTREIS 2026. All rights reserved
ByOwner last updated this listing 10/02/2026 @ 16:59
More Cities with for Sale by Owner Homes
- Frisco Homes For Sale By Owner
- The Colony Homes For Sale By Owner
- Savannah Homes For Sale By Owner
- Oak Point Homes For Sale By Owner
- Little Elm Homes For Sale By Owner
- Prosper Homes For Sale By Owner
- Lakewood Village Homes For Sale By Owner
- McKinney Homes For Sale By Owner
- Plano Homes For Sale By Owner
- Providence Village Homes For Sale By Owner
- Shady Shores Homes For Sale By Owner
- Lake Dallas Homes For Sale By Owner
- Hickory Creek Homes For Sale By Owner
- Lucas Homes For Sale By Owner
- Lewisville Homes For Sale By Owner
- Highland Village Homes For Sale By Owner
- Corinth Homes For Sale By Owner
- Krugerville Homes For Sale By Owner
- Aubrey Homes For Sale By Owner
- Addison Homes For Sale By Owner
Homes around $900,000








Verify Your Email
Please enter the 6-digit verification code
sent to your email address.
Verify Your Phone Number
Please enter the 6-digit verification code
sent to your mobile phone.