
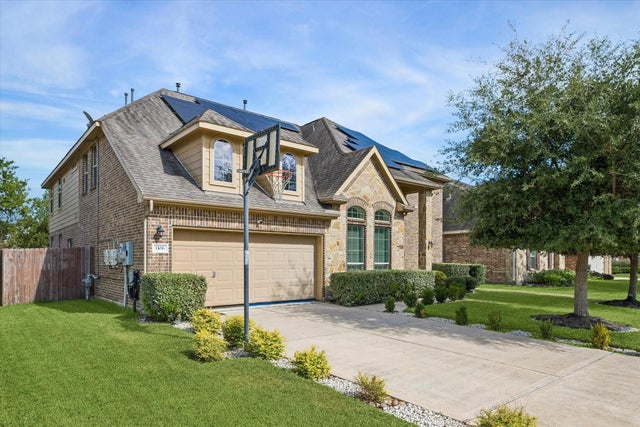
1106 Boxwood Place
Friendswood, TX 77546

 4
4
Bed
 4
4
Bath
 3,801
3,801Sqft
 0.18
0.18Acre(Lot)
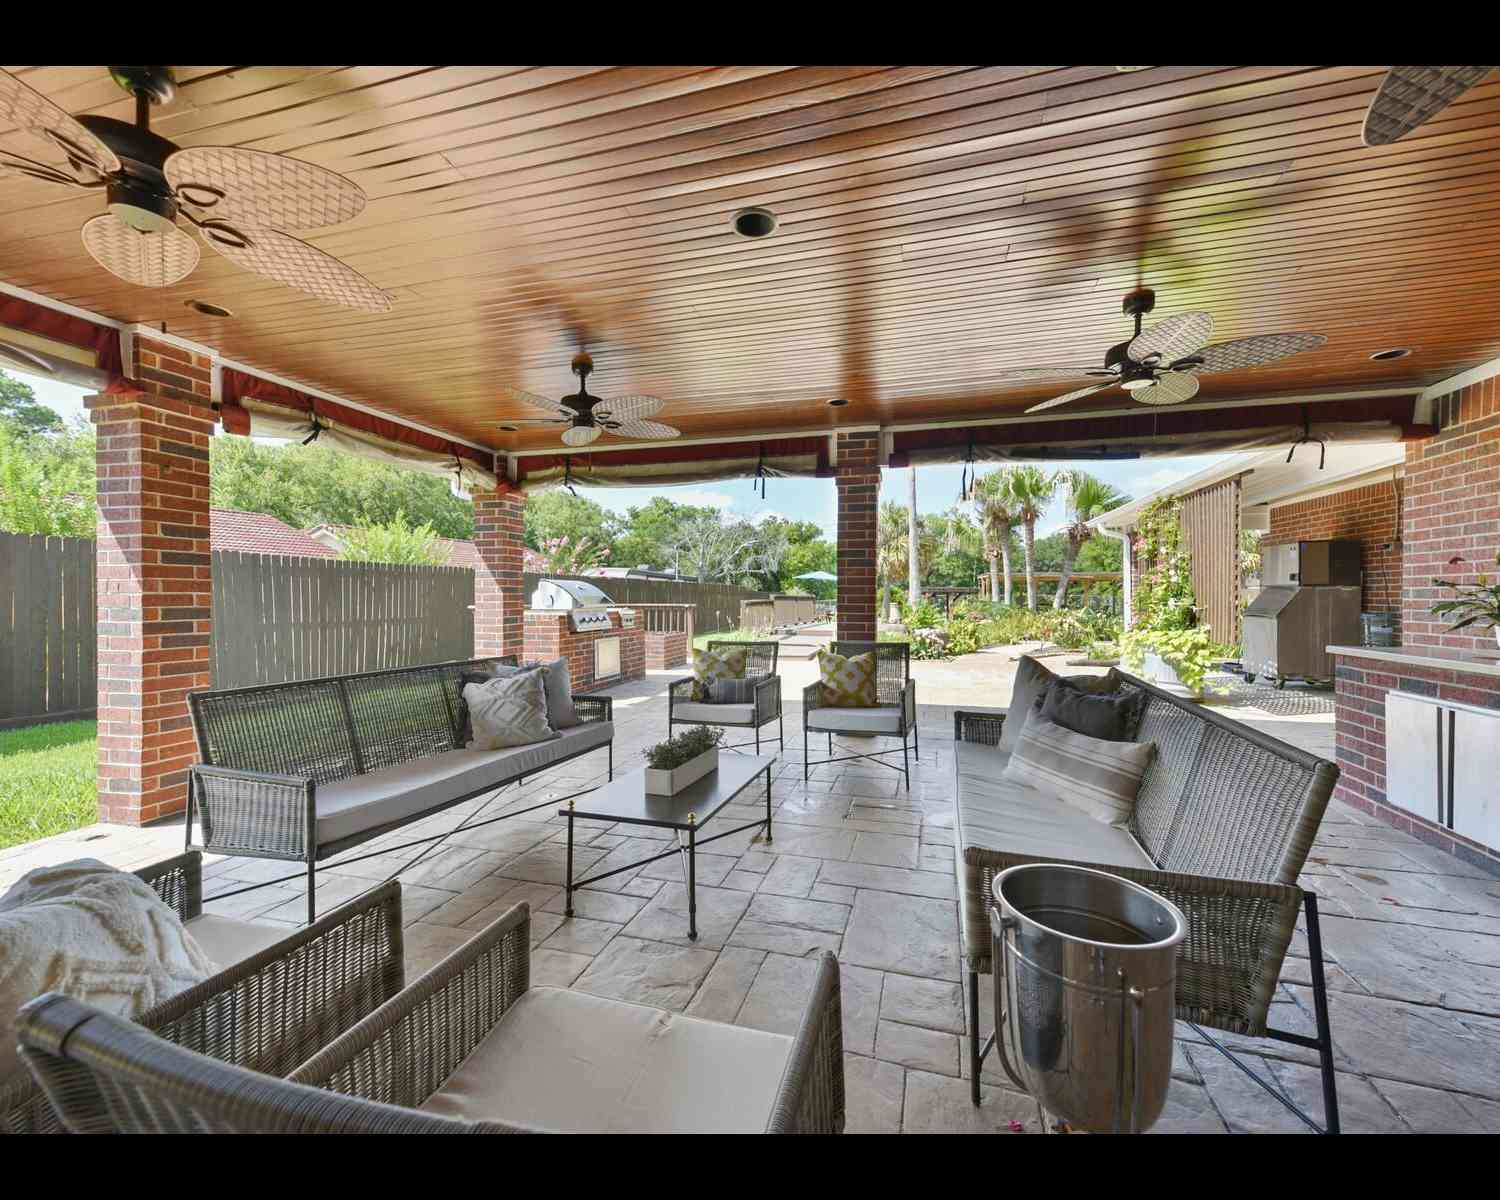
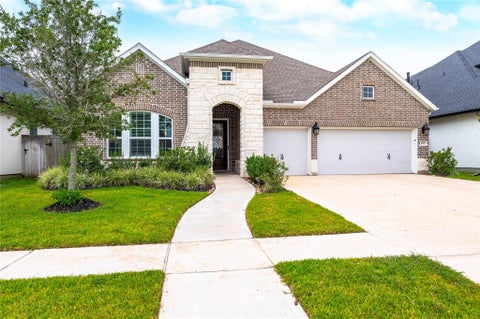
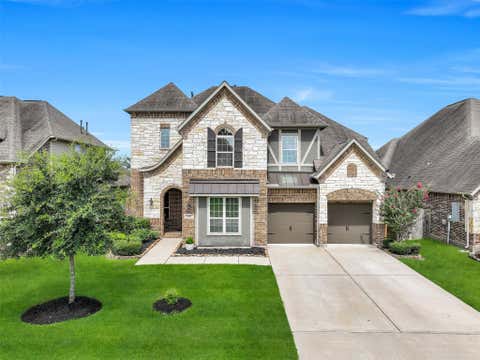
Welcome to 1106 Boxwood Dr, a spacious two-story home in desirable Friendswood. This 4-bedroom, 3.5-bath home features a dedicated office, formal dining room, two-car attached garage, utility room, spacious backyard, and an open-concept living area. Upon entry, the office features west-facing windows that fill the space with natural light, while the dining room offers a great setting for meals and gatherings. The main living area boasts high ceilings and flows seamlessly into the kitchen, highlighted by an impressive 11-foot island—perfect for entertaining. The first floor also includes a convenient half bath and spacious primary suite with a private en-suite bathroom and walk-in closet. Upstairs offers three additional bedrooms, two full baths, a versatile movie/game room, and a hallway o

 Property Details
 Map
Map
 Map
Map
What's Nearby
Nearby Areas
 Features
-
Bedroom Information
Total beds: 4Bathroom Information
Total Baths: 4 Full Baths: 3 Half Baths: 1Room Information
Rooms Total: 15 -
Flooring Information
Carpet, Tile -
Roofing Information
Composition -
Interior Features
Crown Molding, High Ceilings, Walk-In Closet(s), Breakfast Bar, Kitchen Island, Pantry, Master Downstairs, Double Vanity, Soaking Tub, Smart Thermostat Roof: Composition Appliances: Disposal, Electric Oven, Oven, Microwave, Gas Cooktop, Dishwasher Laundry Features: Electric Dryer Hookup, Gas Dryer Hookup, Washer Hookup -
Heating & Cooling
Has Heating: Yes Heating: Natural Gas Has Cooling: Yes Cooling: Ceiling Fan(s), Electric
-
Building Information
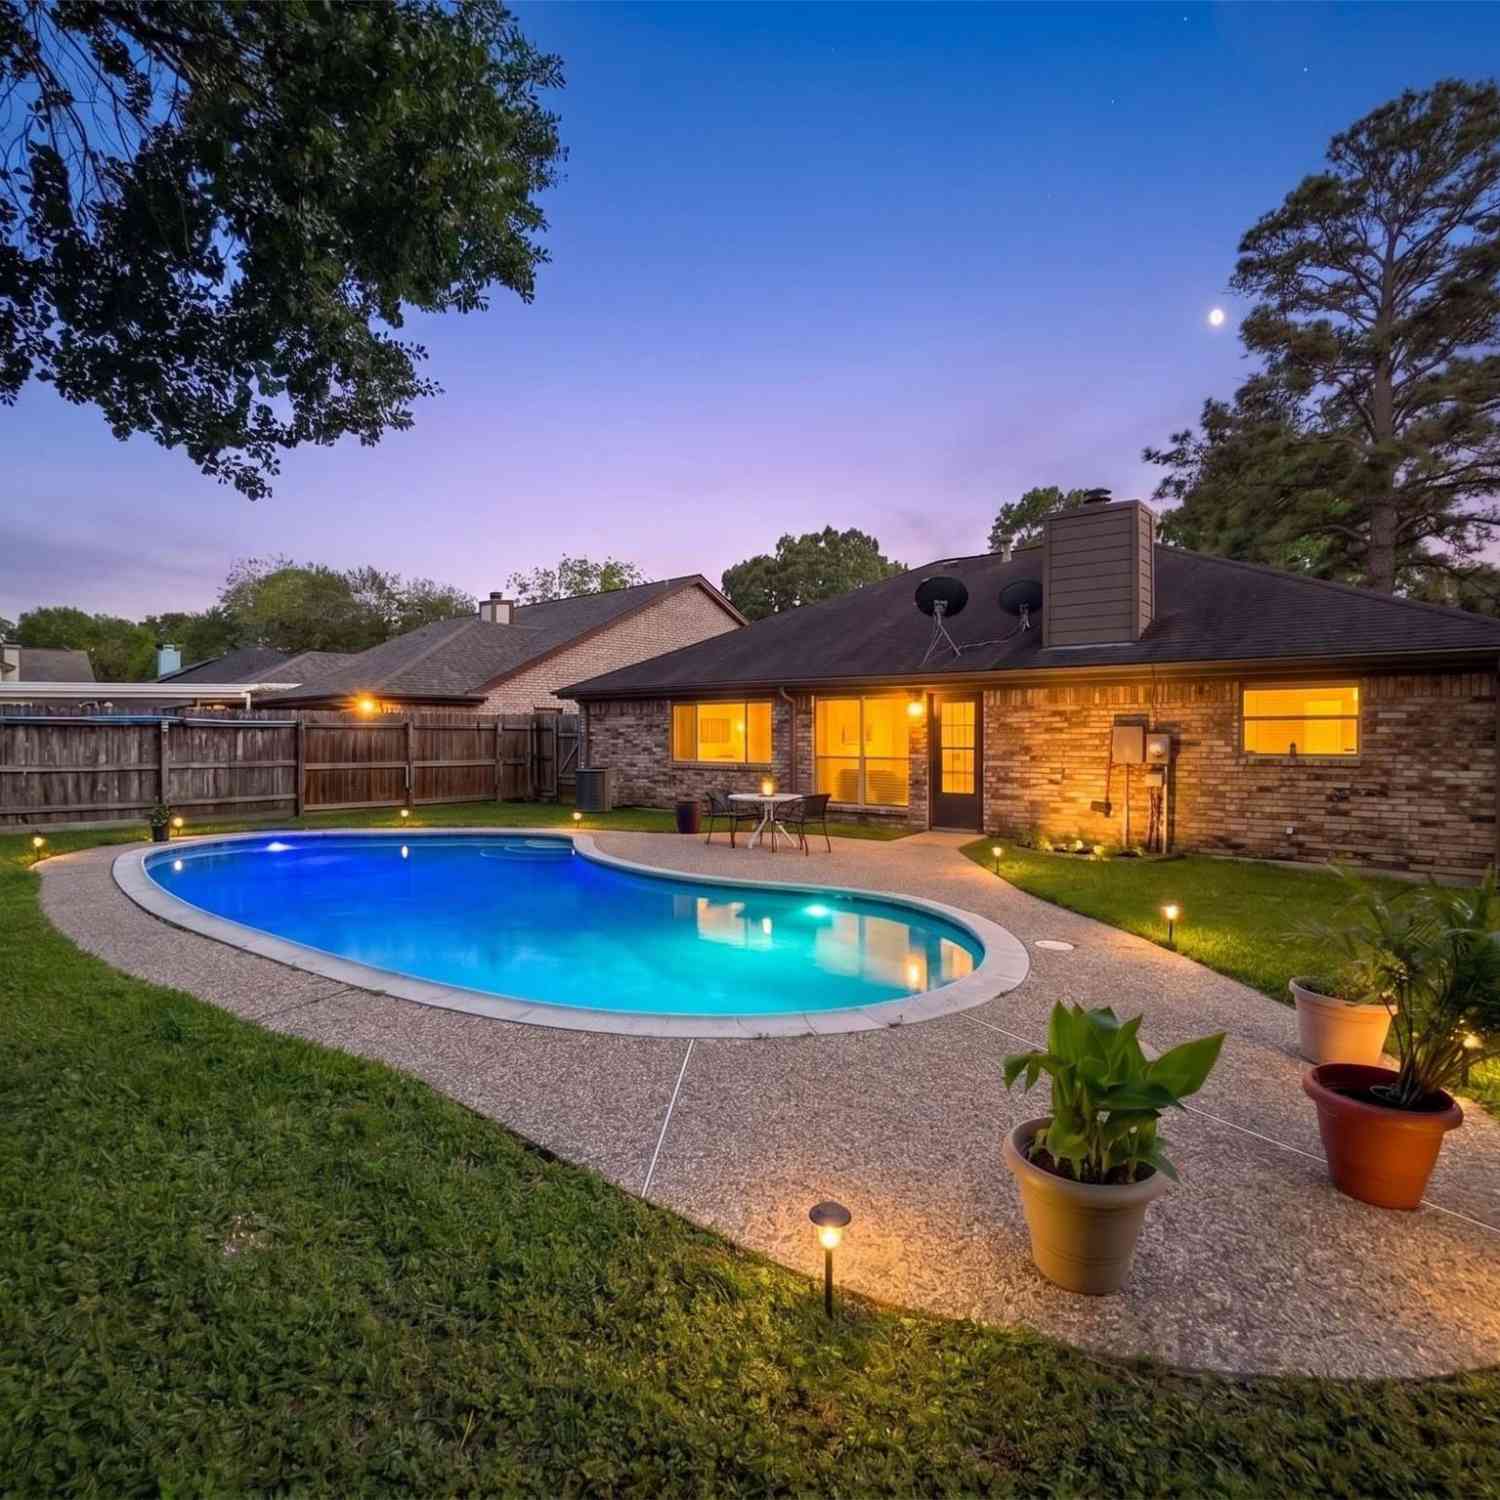
Year Built: 2016 Building Area Total: 3801 Construction Materials: Brick, Cement Siding Stories: 2 Patio And Porch Features: Patio Private Pool: No Water front Features: Pond Association Fee Frequency: Annually
-
Lot Information
Main Square Feet: 0.1791 Acres Lot Size Acres: 0.1791 Lot Size Square Feet: 7801.596 Lot Description: Cleared, Greenbelt, SubdividedProperty Information
Subdivision: Autumn Lakes Sec 5 Source Property Type: Residential Property SubType: Single Family Residence Direction Faces: West Property Age: 10
-
Listing Price Information
Listing Price: $630000 Cash, Conventional, FHA, VA Loan
-
Tax Information
Parcel Number: 1363430010031 Tax Year: 2026 Annual Tax: $10645 Tax Legal Desc: LT 31 BLK 1 AUTUMN LAKES SEC 5
-
Parking Information
Parking Total: 2 Attached, Garage Door OpenerGarage Information
Has Garage: Yes Has Attached Garage: Yes Garage Space: 2Homeowners Association InformationHas Association: Yes Included Fees: Maintenance Grounds HOA: $306.00 Association Amenities: Park
-
School Information
Elementary School: Landolt Elementary SchoolJunior High School: Brookside Intermediate SchoolSenior High School: Clear Springs High School -
Location Information
Direction: On FWY 45 get off on NASA Pkwy and turn on NASA Pkwy going west. Turn left onto W NASA bypass and keep right at the roundabout going towards W Nasa Blvd. Keep going until you reach Abigail Ln and make a left followed by another left onto Evergreen Dr. On evergreen keep going straight until it forces you to make a right turning into Boxwood Dr. It will be the 11th house on the left, 1106 boxwood. Supra Key Entry. WaterSource: Public
How much is this property worth?
Curious about this home's true market value? Use our free Home Evaluation Tool to instantly get a personalized Comparative Market Analysis (CMA) report. Make smarter, data-driven decisions before you buy.

Nearby Home Value
| Address | Estimate | Bed | Bath | Sq. Ft | Lot Size |
|---|---|---|---|---|---|
| 2319 Friendswood Trail, Friendswood, TX, 77546 | $806,490 | 5 | 5 | 4,431 | -- |
| 2433 Barton Creek Trail.., Friendswood, TX, 77546 | $599,990 | 4 | 4 | 2,808 | -- |
| 2503 Friendswood Trail, Friendswood, TX, 77546 | $700,000 | 4 | 4 | 3,222 | -- |
| 2511 Friendswood Trail, Friendswood, TX, 77546 | $608,990 | 3 | 2 | 2,158 | -- |
| 2116 Lila Sky Lane, Friendswood, TX, 77546 | $715,000 | 4 | 4 | 3,409 | 0.21 Acre |
| 2505 Barton Creek Trail.., Friendswood, TX, 77546 | $700,000 | 4 | 5 | 3,099 | 0.20 Acre |
| 4213 Sycamore Point, Friendswood, TX, 77546 | $473,000 | 3 | 3 | 2,898 | 0.18 Acre |
| 2905 Harvest Hill Drive, Friendswood, TX, 77546 | $649,000 | 5 | 4 | 4,586 | 0.40 Acre |
| 1111 Haye Road, Friendswood, TX, 77546 | $479,900 | 4 | 4 | 3,858 | 0.18 Acre |
| 2908 Park Bend Drive, Friendswood, TX, 77546 | $579,000 | 4 | 4 | 4,025 | 0.30 Acre |
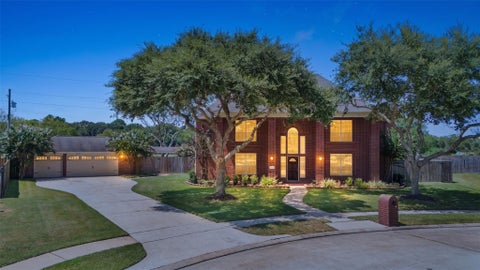
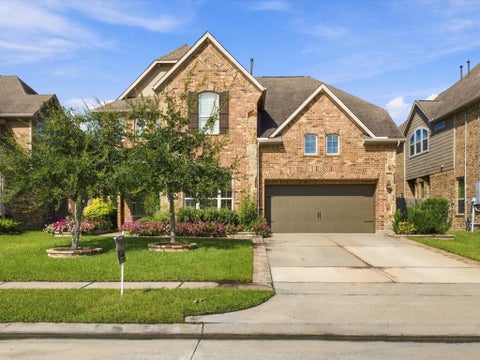
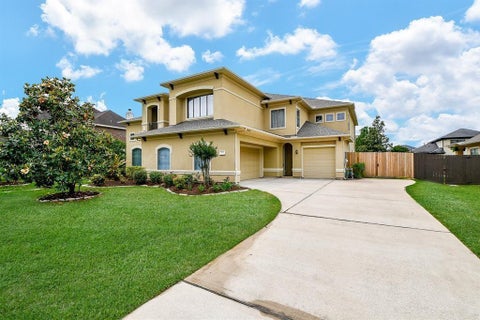
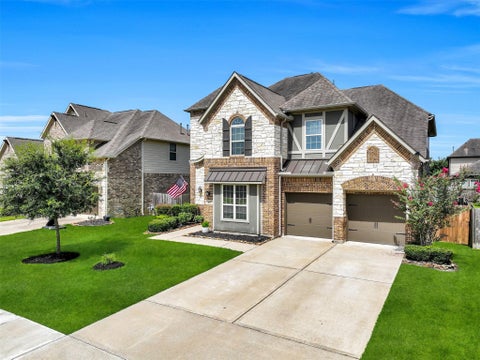
Similar Homes To 1106 Boxwood Place
Nearby For Sale
Copyright 2026, Houston REALTORS® Information Service, Inc. The information provided is exclusively for consumers’ personal, non-commercial use, and may not be used for any purpose other than to identify prospective properties consumers may be interested in purchasing. Information is deemed reliable but not guaranteed.
ByOwner last updated this listing 09/22/2026 @ 03:25
More Cities with for Sale by Owner Homes
- Friendswood Homes For Sale By Owner
- Webster Homes For Sale By Owner
- Pearland Homes For Sale By Owner
- League City Homes For Sale By Owner
- Alvin Homes For Sale By Owner
- Brookside Village Homes For Sale By Owner
- Manvel Homes For Sale By Owner
- Santa Fe Homes For Sale By Owner
- South Houston Homes For Sale By Owner
- Kemah Homes For Sale By Owner
- Seabrook Homes For Sale By Owner
- Pasadena Homes For Sale By Owner
- Dickinson Homes For Sale By Owner
- San Leon Homes For Sale By Owner
- Bacliff Homes For Sale By Owner
- Iowa Colony Homes For Sale By Owner
- Deer Park Homes For Sale By Owner
- Houston Homes For Sale By Owner
- Galena Park Homes For Sale By Owner
- La Porte Homes For Sale By Owner
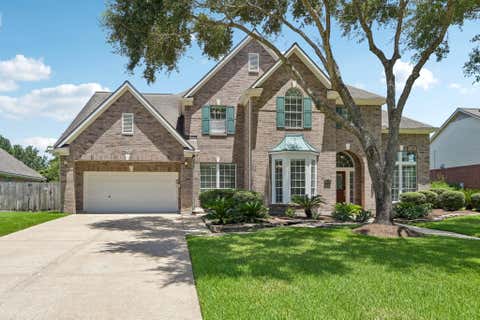
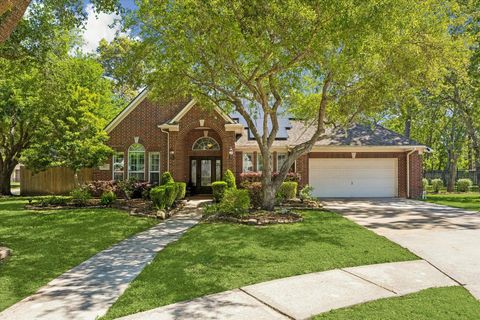
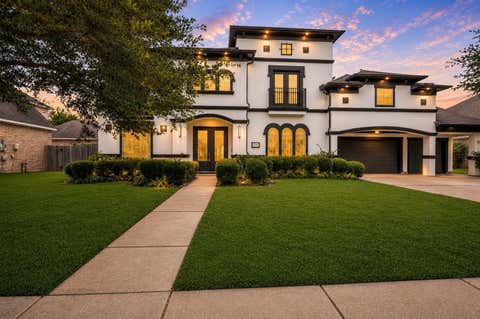
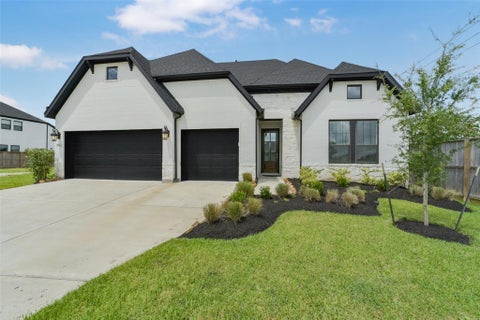
Homes around $630,000







Verify Your Email
Please enter the 6-digit verification code
sent to your email address.
Verify Your Phone Number
Please enter the 6-digit verification code
sent to your mobile phone.