
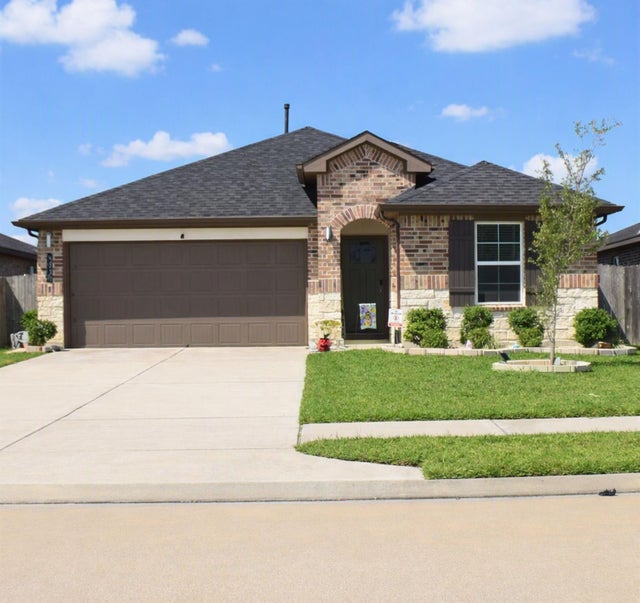
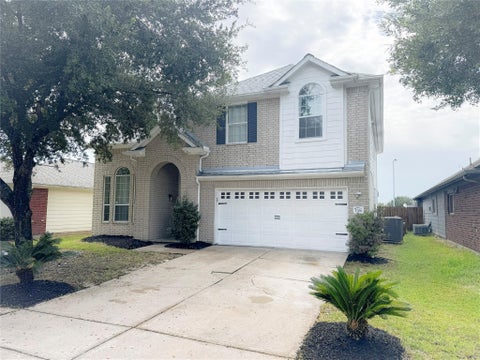
5030 Pine Haven Lane
Fresno, TX 77545

 3
3
Bed
 2
2
Bath
 1,659
1,659Sqft
 0.14
0.14Acre(Lot)
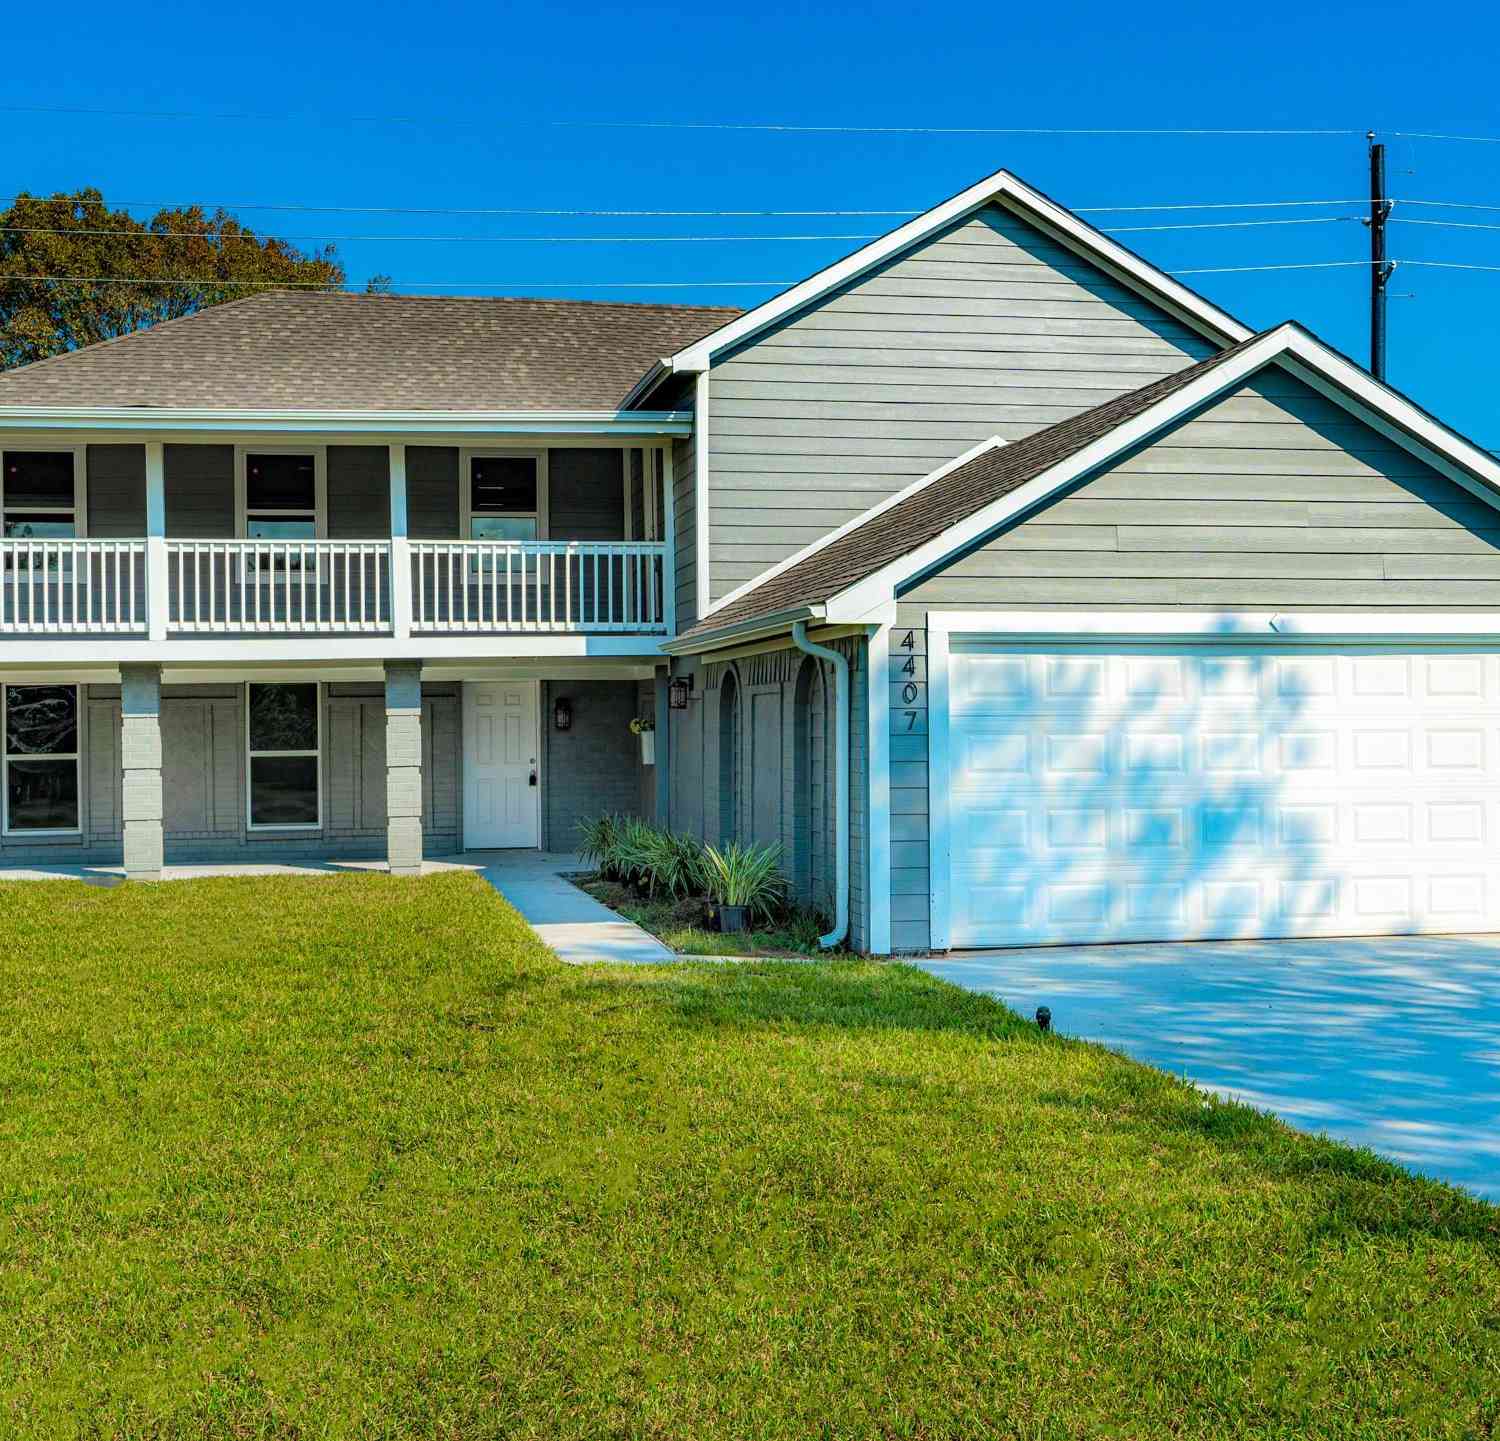
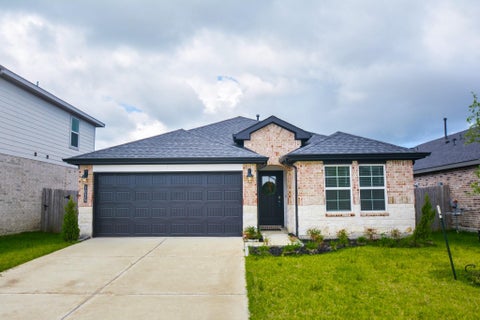
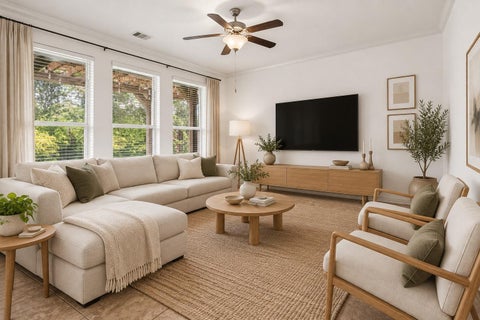
Enjoy open concept living in this upgraded home. It has 3 bedrooms and 2 full baths along with a spacious main living and kitchen area. The foyer trails past 2 of the bedrooms and opens up into the kitchen. The oversized kitchen island faces the dining room and boasts beautiful granite countertops, spacious pantry, and durable stainless-steel appliances. The adjacent family room offers windows letting in lots of natural light. The master bedroom has its own wing of the home with a private en suite bath with granite tops, large soaking tub and separate shower. Work from home amenities like cell signal amplifier, fiber internet, smart and sub panel anker battery and generator. Additional upgrades include EV charger, dehumidifier, and more. Solar panels included. Outdoor features like hot tub

 Property Details
 Map
Map
 Map
Map
What's Nearby
Nearby Areas
 Features
-
Bedroom Information
Total beds: 3Bathroom Information
Total Baths: 2 Full Baths: 2Room Information
Rooms Total: 7 -
Roofing Information
Composition -
Interior Features
Walk-In Closet(s), Breakfast Bar, Kitchen Island Roof: Composition Appliances: Disposal, Dishwasher -
Heating & Cooling
Has Heating: Yes Heating: Natural Gas Has Cooling: Yes Cooling: Electric
-
Building Information
Year Built: 2022 Building Area Total: 1659 Construction Materials: Brick, Wood Siding Stories: 1 Private Pool: No Association Fee Frequency: Annually
-
Lot Information
Main Square Feet: 0.135 Acres Lot Size Acres: 0.135 Lot Size Square Feet: 5880.6 Lot Description: SubdividedProperty Information
Subdivision: Post Oak Pointe Source Property Type: Residential Postal Code Plus 4: 0015 Property SubType: Single Family Residence Property Age: 4
-
Listing Price Information
Listing Price: $310000 Cash, Conventional, FHA, USDA Loan, VA Loan
-
Tax Information
Parcel Number: 6854010010880907 Tax Year: 2026 Annual Tax: $10452 Tax Legal Desc: POST OAK POINTE SEC 1, BLOCK 1, LOT 88
-
Parking Information
Parking Total: 2 AttachedGarage Information
Has Garage: Yes Has Attached Garage: Yes Garage Space: 2Homeowners Association InformationHas Association: Yes HOA: $715.00
-
School Information
Elementary School: Heritage Rose Elementary SchoolJunior High School: Ashley Coleman Middle SchoolSenior High School: Almeta Crawford High School -
Location Information
Direction: From Hwy. 6 go to S. Post Oak Blvd. and make a left, go to Fleetwood Crossing and make a right and go to Pine Haven and make a right home is on the right. WaterSource: Public
How much is this property worth?
Curious about this home's true market value? Use our free Home Evaluation Tool to instantly get a personalized Comparative Market Analysis (CMA) report. Make smarter, data-driven decisions before you buy.

Nearby Home Value
| Address | Estimate | Bed | Bath | Sq. Ft | Lot Size |
|---|---|---|---|---|---|
| 18526 Athena Flower Drive, Fresno, TX, 77545 | $336,990 | 4 | 4 | 2,239 | -- |
| 18555 Athena Flower Drive, Fresno, TX, 77545 | $329,065 | 3 | 2 | 1,506 | -- |
| 1722 Livadero Lane, Fresno, TX, 77545 | $264,995 | 3 | 2 | 1,360 | -- |
| 18510 Athena Flower Drive, Fresno, TX, 77545 | $279,990 | 3 | 2 | 1,450 | -- |
| 18514 Athena Flower Drive, Fresno, TX, 77545 | $318,790 | 3 | 3 | 2,117 | -- |
| 18506 Athena Flower Drive, Fresno, TX, 77545 | $389,905 | 4 | 4 | 2,214 | -- |
| 18530 Athena Flower Drive, Fresno, TX, 77545 | $343,990 | 4 | 4 | 2,345 | -- |
| 18534 Athena Flower Drive, Fresno, TX, 77545 | $280,990 | 3 | 2 | 1,506 | -- |
| 1806 Livadero Lane, Fresno, TX, 77545 | $314,995 | 3 | 2 | 2,130 | -- |
| 702 E Dallas Street, Fresno, TX, 77545 | $500,000 | 4 | 2 | 2,127 | 1 Acre |
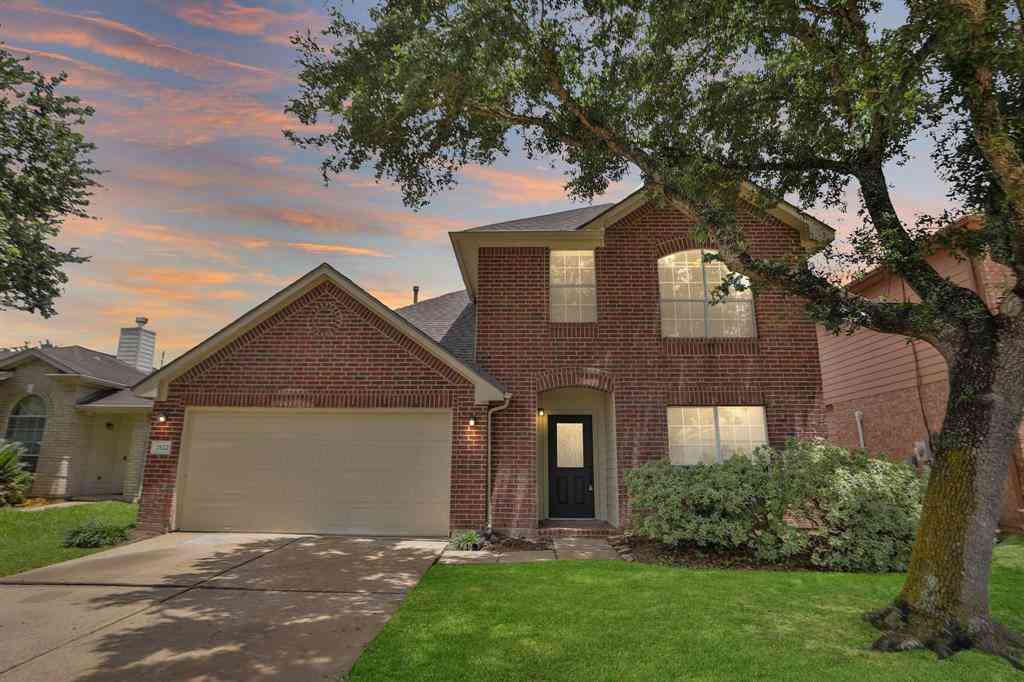
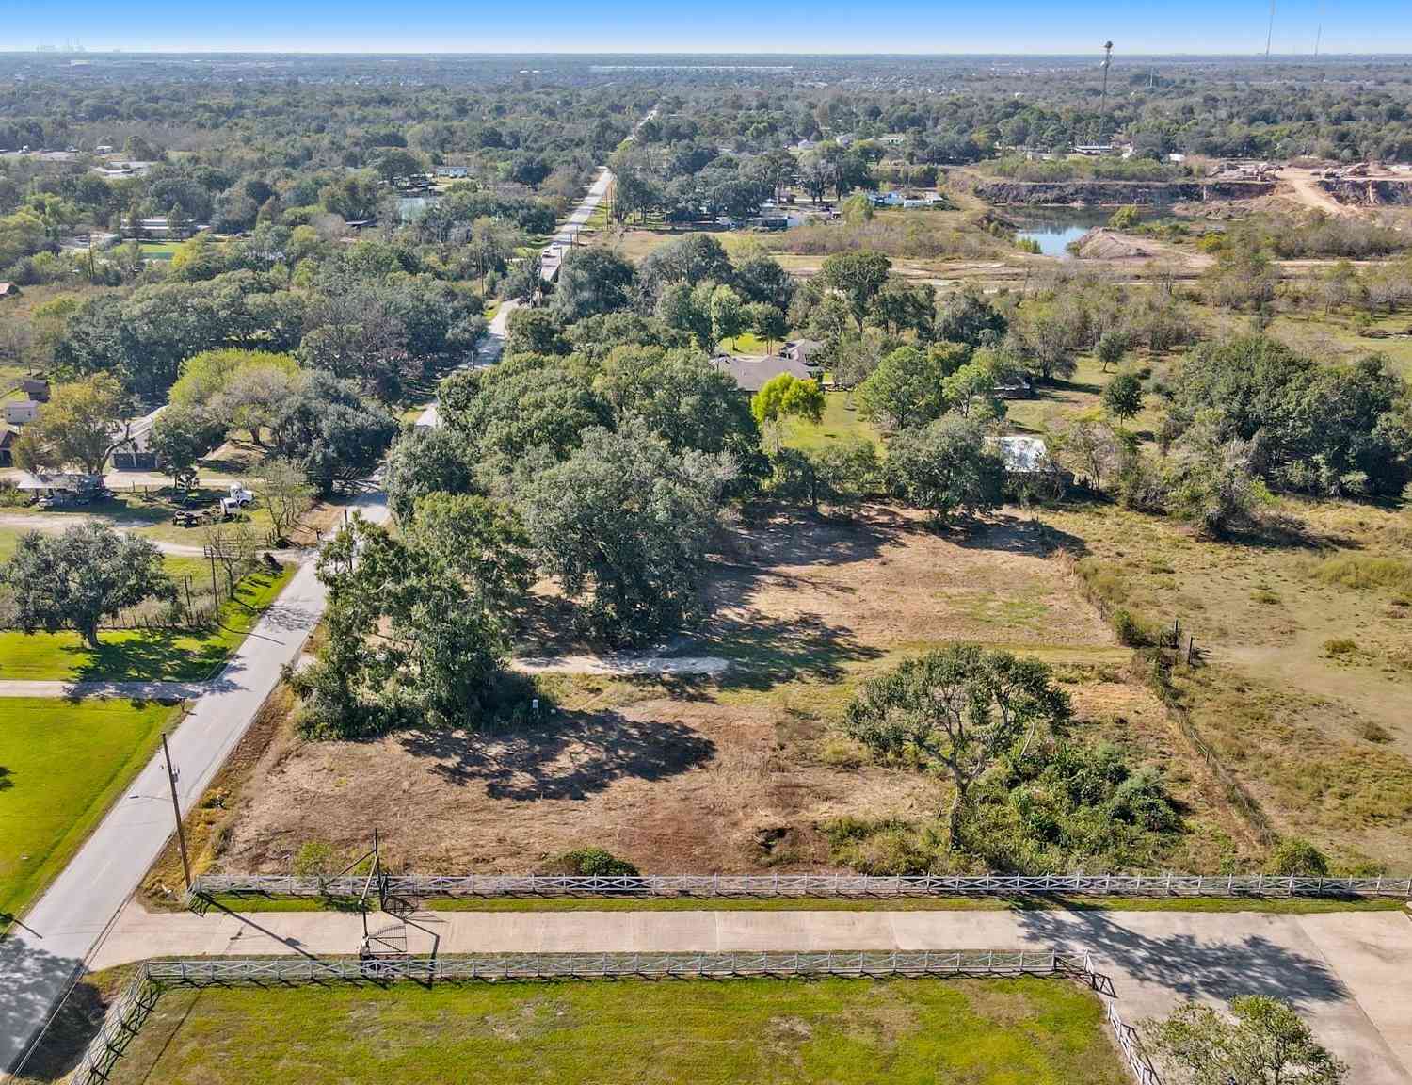
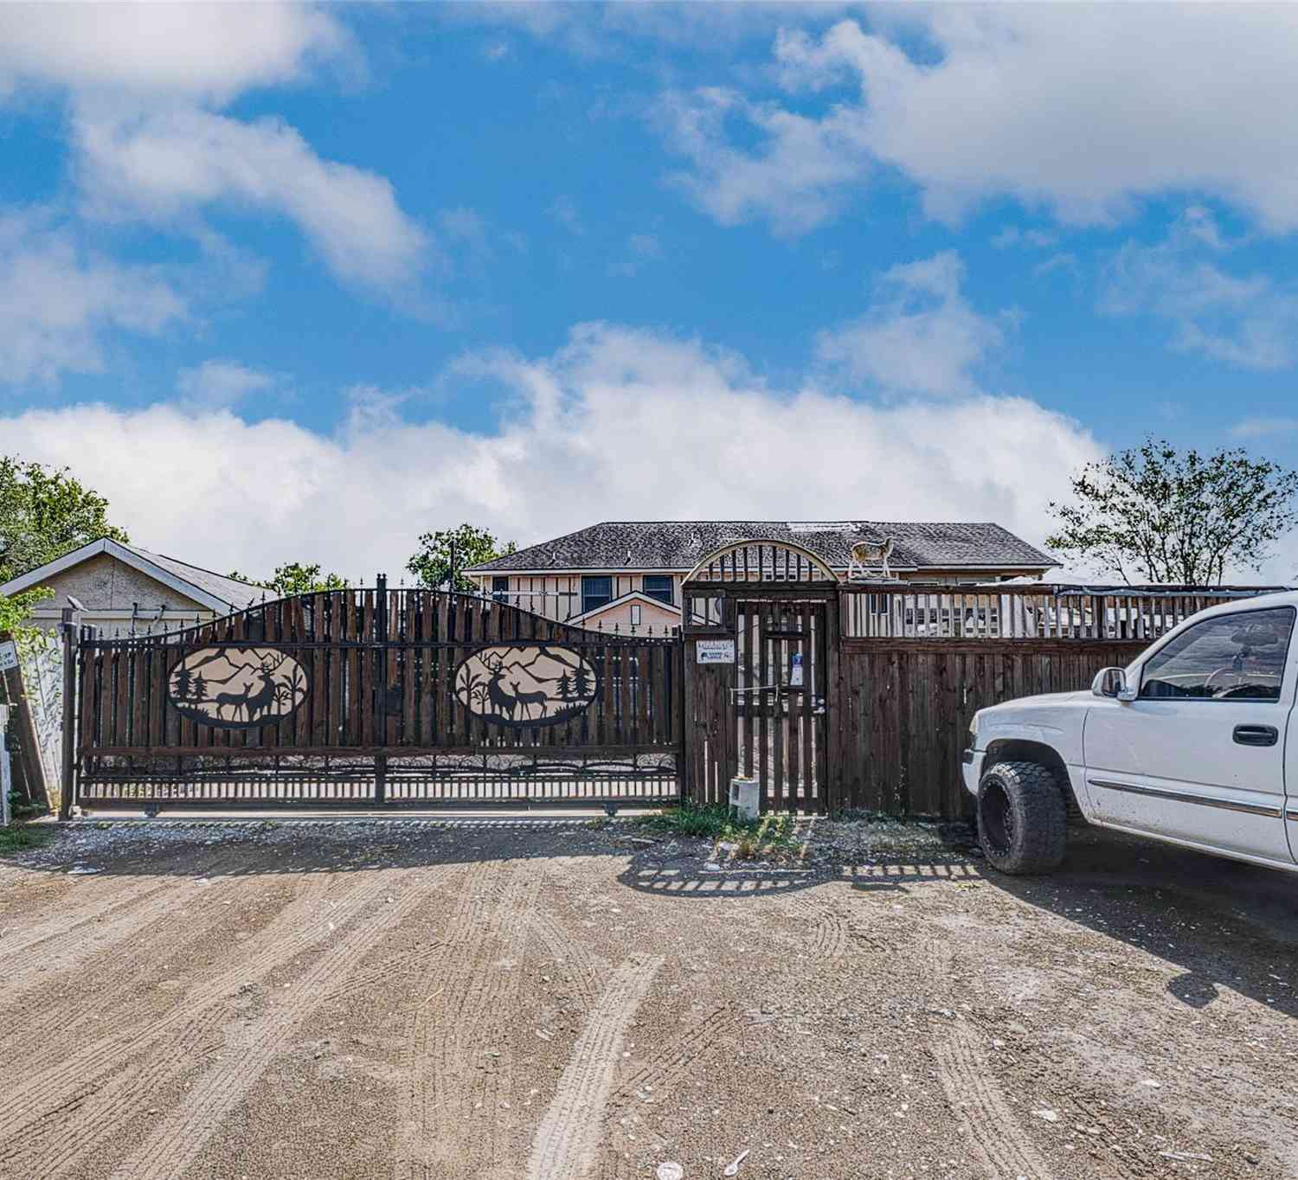
Similar Homes To 5030 Pine Haven Lane
Nearby For Sale
Copyright 2026, Houston REALTORS® Information Service, Inc. The information provided is exclusively for consumers’ personal, non-commercial use, and may not be used for any purpose other than to identify prospective properties consumers may be interested in purchasing. Information is deemed reliable but not guaranteed.
ByOwner last updated this listing 09/27/2026 @ 05:49
More Cities with for Sale by Owner Homes
- Fresno Homes For Sale By Owner
- Missouri City Homes For Sale By Owner
- Iowa Colony Homes For Sale By Owner
- Stafford Homes For Sale By Owner
- Meadows Place Homes For Sale By Owner
- Manvel Homes For Sale By Owner
- Brookside Village Homes For Sale By Owner
- Rosharon Homes For Sale By Owner
- Bellaire Homes For Sale By Owner
- Sugar Land Homes For Sale By Owner
- Pearland Homes For Sale By Owner
- Richmond Homes For Sale By Owner
- Friendswood Homes For Sale By Owner
- South Houston Homes For Sale By Owner
- Alvin Homes For Sale By Owner
- Houston Homes For Sale By Owner
- Galena Park Homes For Sale By Owner
- Webster Homes For Sale By Owner
- Pasadena Homes For Sale By Owner
- Damon Homes For Sale By Owner
Homes around $310,000








Verify Your Email
Please enter the 6-digit verification code
sent to your email address.
Verify Your Phone Number
Please enter the 6-digit verification code
sent to your mobile phone.