
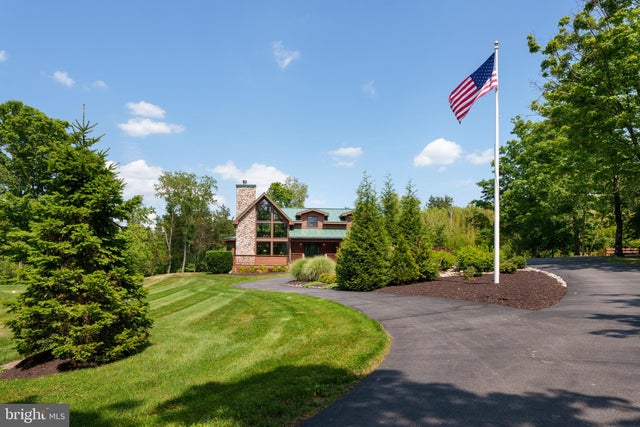
MLS: #NJHT2005224, Listed By: Debra McAuliffe, Callaway Henderson Sotheby's Int'l-Princeton, Source:Bright MLS
167 Tumble Idell Road
FRENCHTOWN, NJ 08825

 3
3
Bed
 3
3
Bath
 2,334
2,334Sqft
 5.08
5.08Acres(Lot)
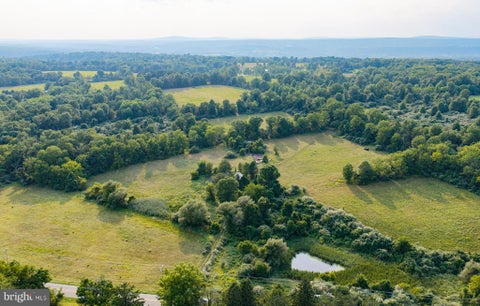
Five private acres near Frenchtown set the stage for a post-and-beam home with a decidedly more interesting side thanks to an incredible barn conversion that added a whole additional space to entertain in. Open, airy, and filled with natural light, this home makes the most of its architectural style with soaring spaces, a wall of windows, and an easy-flowing floor plan. The great room is anchored by a massive stone fireplace, while the open gourmet kitchen keeps everything connected. A main-level primary suite opens to the back deck, and two additional bedrooms and another full bath provide comfortable accommodation. Overhead, a large loft looks onto the rooms below and provides dedicated office space without feeling cut off from the rest of the house. Then there is the barn. Once simply a

 Property Details
 Map
Map
 Map
Map
What's Nearby
Nearby Areas
 Features
-
Bedroom Information
Total beds: 3Bathroom Information
Total Baths: 3 Full Baths: 3Room Information
Has Basement: Yes Basement: Walk-Out Access, Full, Partially Finished -
Flooring Information
Carpet, Wood, Hardwood, Ceramic Tile -
Roofing Information
Metal -
Interior Features
Eat-in Kitchen, Ceiling Fan(s), Central Vacuum, Kitchen Island, Walk-In Closet(s), Vaulted Ceiling(s), Beamed Ceilings Roof: Metal Appliances: Double Oven, Oven, Gas Water Heater, Cooktop, Dishwasher, Dryer, Microwave, Refrigerator, Washer, Range Hood Laundry Features: Main Level Window Features: Window Coverings, Window Treatments -
Heating & Cooling
Has Heating: Yes Heating: Propane, Zoned Has Cooling: Yes Cooling: Central Air, Ceiling Fan(s), Electric
-
Building Information
Year Built: 2000 Building Area Total: 2334 Construction Materials: Cedar, Stone, Wood Siding Patio And Porch Features: Deck, Wrap Around Pool Features: None Private Pool: No -
Exterior Features
Exterior Features: Lighting
-
Lot Information
Lot Dimensions: 0.00 x 0.00 Lot Size Acres: 5.08 Lot Size Source: Assessor Lot Size Square Feet: 221285 Lot Description: PrivateProperty Information
Subdivision: NONE AVAILABLE Source Property Type: Residential Postal Code Plus 4: 4005 Property SubType: Single Family Residence Levels: Two Property Age: 26
-
Listing Price Information
Listing Price: $999999
-
Tax Information
Parcel Number: 16-00039-00003 01 Tax Lot: 00003 01 Tax Year: 2025 Annual Tax: $20183
-
Parking Information
Parking Total: 4 Oversized, Asphalt, Circular Driveway, Paved, Garage, Driveway, DetachedGarage Information
Has Garage: Yes Garage Space: 4
-
School Information
Elementary School:Junior High School:Senior High School: DELAWARE VALLEY REGIONAL H.S. -
Location Information
Direction: Byram Kingwood Road to Barberton Idell Road to left on Tumble Idell Road. WaterSource: Private
How much is this property worth?
Curious about this home's true market value? Use our free Home Evaluation Tool to instantly get a personalized Comparative Market Analysis (CMA) report. Make smarter, data-driven decisions before you buy.

Nearby Home Value
| Address | Estimate | Bed | Bath | Sq. Ft | Lot Size |
|---|---|---|---|---|---|
| 97 Union Road Rd, Frenchtown, NJ, 08825 | $1,099,000 | 4 | 5 | -- | 2.11 Acres |
| 1043 County Road 519, Frenchtown, NJ, 08825 | $500,000 | 3 | 2 | 1,644 | 0.44 Acre |
| 35 Barbertown Point Bre.., Frenchtown, NJ, 08825 | $723,900 | 4 | 3 | 3,137 | 4 Acres |
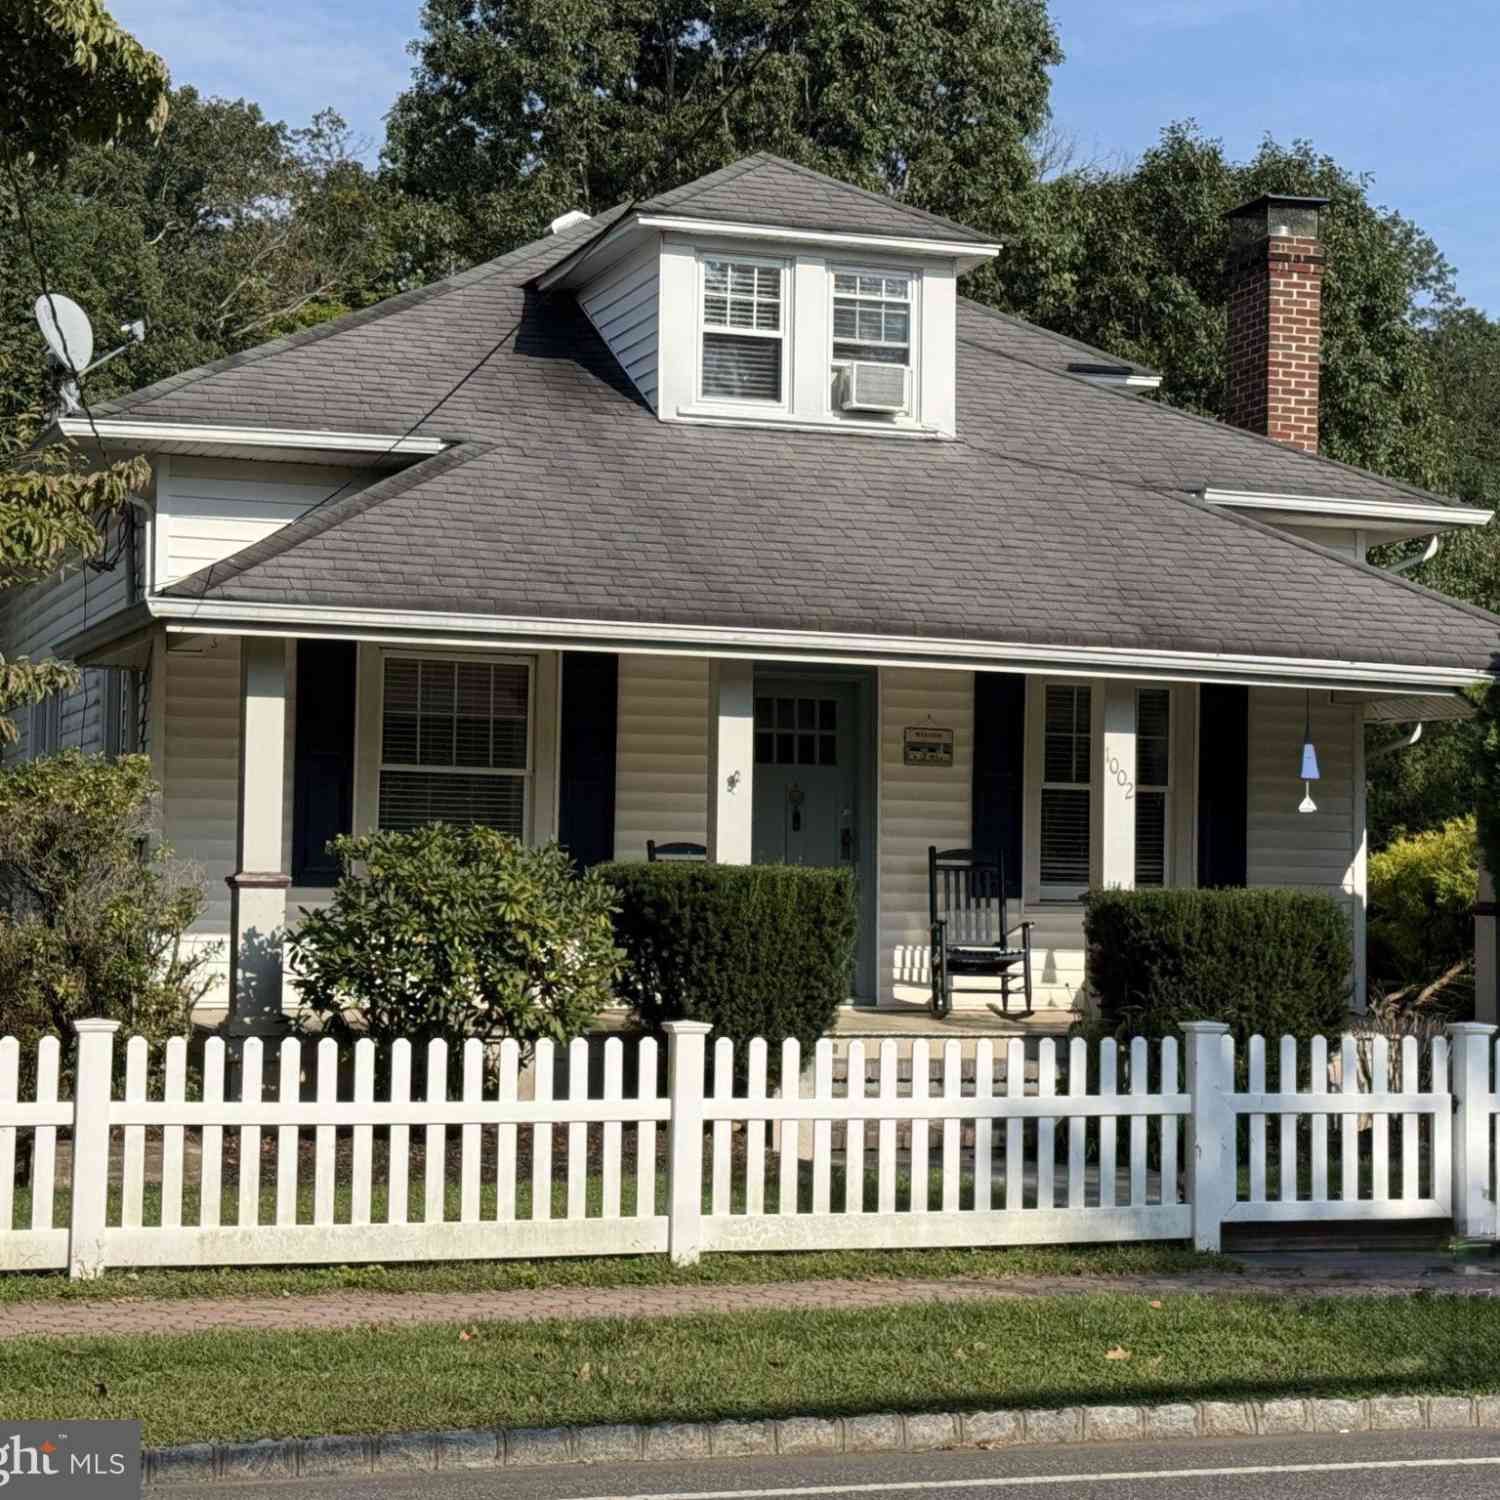
| 1002 Harrison Street, Frenchtown, NJ, 08825 | $549,000 | 3 | 2 | 1,518 | 0.22 Acre |
Similar Homes To 167 Tumble Idell Road
Nearby For Sale

The data relating to real estate for sale on this website appears in part through the BRIGHT Internet Data Exchange program, a voluntary cooperative exchange of property listing data between licensed real estate brokerage firms in which ByOwner participates, and is provided by BRIGHT through a licensing agreement. The information provided by this website is for the personal, non-commercial use of consumers and may not be used for any purpose other than to identify prospective properties consumers may be interested in purchasing. Some properties which appear for sale on this website may no longer be available because they are under contract, have closed or are no longer being offered for sale. Information Deemed Reliable But Not Guaranteed. Copyright © 2026 Bright MLS. All rights reserved.
ByOwner last updated this listing 10/03/2026 @ 04:38
More Cities with for Sale by Owner Homes
- Frenchtown Homes For Sale By Owner
- Erwinna Homes For Sale By Owner
- Upper Black Eddy Homes For Sale By Owner
- Milford Homes For Sale By Owner
- Ottsville Homes For Sale By Owner
- Stockton Homes For Sale By Owner
- Pipersville Homes For Sale By Owner
- Kintnersville Homes For Sale By Owner
- Flemington Homes For Sale By Owner
- Riegelsville Homes For Sale By Owner
- New Hope Homes For Sale By Owner
- Lambertville Homes For Sale By Owner
- Ringoes Homes For Sale By Owner
- Dublin Homes For Sale By Owner
- Phillipsburg Homes For Sale By Owner
- Fountainville Homes For Sale By Owner
- Doylestown Homes For Sale By Owner
- Glen Gardner Homes For Sale By Owner
- Easton Homes For Sale By Owner
- Perkasie Homes For Sale By Owner
Homes around $999,999






Verify Your Email
Please enter the 6-digit verification code
sent to your email address.
Verify Your Phone Number
Please enter the 6-digit verification code
sent to your mobile phone.