
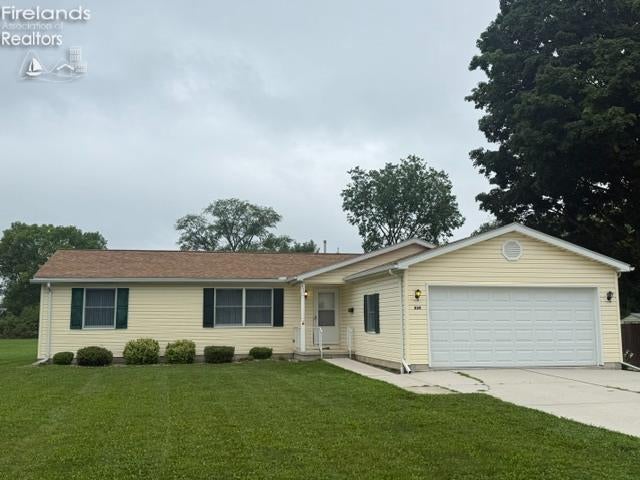
434 Lime Street
Fremont, OH 43420

 3
3
Bed
 2
2
Bath
 0.38
0.38Acre(Lot)
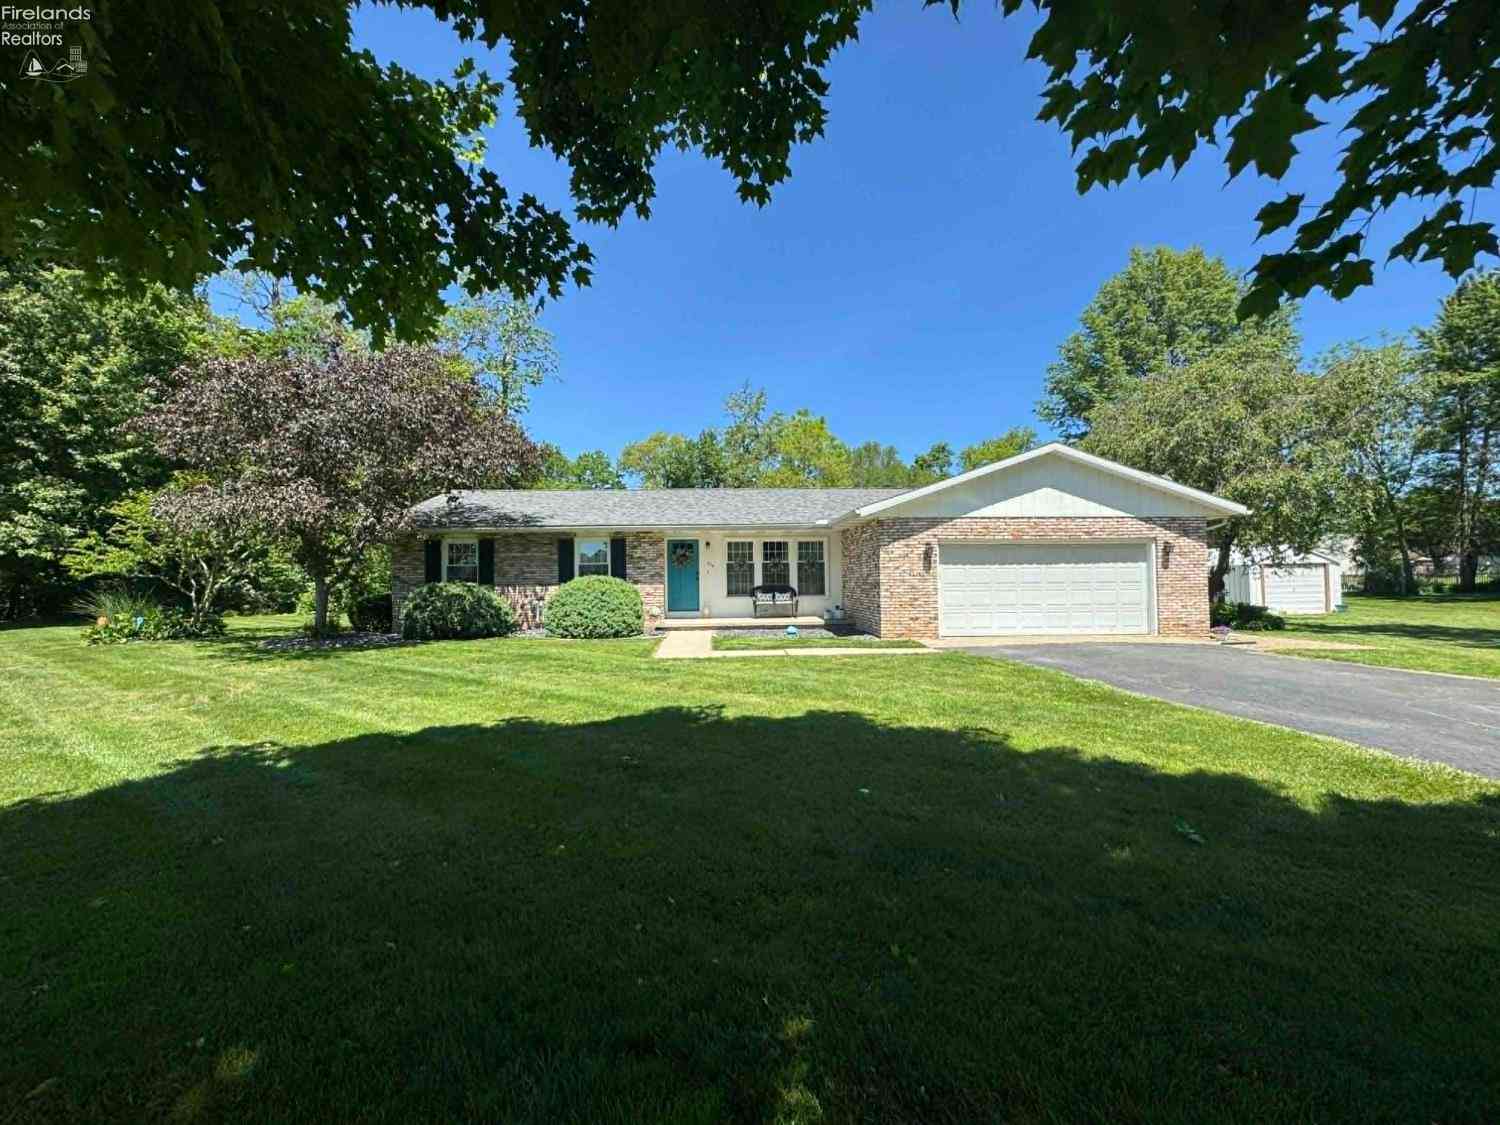
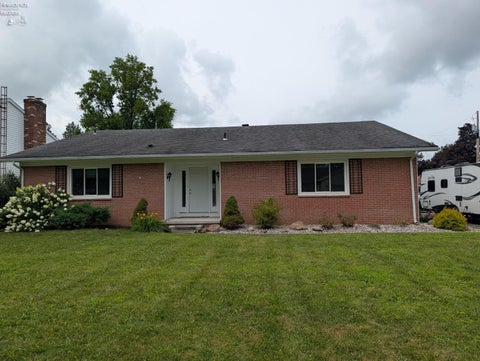
Single Story Living with attached garage and a nice size lawn to enjoy. Enter the front door into the living room with large coat closet. Then into the dining room that is connected to the kitchen. French doors in dining room open to the 3 season room. U shaped kitchen with stainless sink, eat at bar, gas range, refrigerator and a pantry. This is a split bedroom home. At garage end of the home is the master bedroom with windows that open to the back yard. A linen closet, single vanity with make up area, and a water closet that has a walk in shower with a corner seat, stool and light with a fan. The walk in closet has one end for double hung clothes and the other end for long hang. At this end of the house also has the laundry room with washer and dryer, gas water heater and gas furnace. 2

 Property Details
 Map
Map
 Map
Map
What's Nearby
Nearby Areas
 Features
-
Bedroom Information
Total beds: 3Bathroom Information
Total Baths: 2 Full Baths: 2Room Information
Rooms Total: 7 Basement: Crawl Space -
Roofing Information
Asphalt -
Interior Features
Master Downstairs Roof: Asphalt Appliances: Dryer, Range, Refrigerator, Washer Laundry Features: Main Level, Laundry Room -
Heating & Cooling
Has Heating: Yes Heating: Natural Gas, Forced Air Has Cooling: Yes Cooling: Central Air, Ceiling Fan(s)
-
Building Information
Year Built: 1994 Building Area Total: 1404 Construction Materials: Vinyl Siding Private Pool: No
-
Lot Information
Lot Size Acres: 0.38 Lot Size Square Feet: 16553
-
Listing Price Information
Listing Price: $224900
-
Tax Information
Parcel Number: 13-33-49-0045-00 Tax Year: 2025
-
Parking Information
Parking Total: 4 Garage Door Opener, Off Street, Paved, AttachedGarage Information
Has Garage: Yes Has Attached Garage: Yes Garage Space: 2
-
Utility Information
Cable Available, Electricity Connected -
Location Information
Direction: Napoleon St east of Stone St to North on Lime to 434 Lime on the left. W. State to South on Lime WaterSource: Public
How much is this property worth?
Curious about this home's true market value? Use our free Home Evaluation Tool to instantly get a personalized Comparative Market Analysis (CMA) report. Make smarter, data-driven decisions before you buy.

Nearby Home Value
| Address | Estimate | Bed | Bath | Sq. Ft | Lot Size |
|---|---|---|---|---|---|
| 895 County Road 212, Fremont, OH, 43420 | $269,000 | 3 | 2 | 1,608 | 1,608 SqFt |
| 857 County Road 212, Fremont, OH, 43420 | $289,900 | 4 | 1 | -- | |
| 2103 County Road 210, Fremont, OH, 43420 | $169,900 | 2 | 1 | -- | |
| 2103 County Road 210, Fremont, OH, 43420 | $169,900 | 2 | 1 | 1,026 | 1,026 SqFt |
| 2939 County Road 206, Fremont, OH, 43420 | $209,900 | 2 | 2 | -- | |
| 2939 Co Rd 206, Fremont, OH, 43420 | $209,900 | 2 | 2 | 1,064 | 1,064 SqFt |
| 201 N County Road 198, Fremont, OH, 43420 | $425,000 | 4 | 2 | -- | |
| 2890 County Road 198, Fremont, OH, 43420 | $685,000 | 4 | 3 | 3,132 | 3,132 SqFt |
| 2873 N County Road 198, Fremont, OH, 43420 | $289,900 | 3 | 3 | -- | |
| 87 Bethany Drive, Fremont, OH, 43420 | $227,000 | 3 | 3 | -- |
Similar Homes To 434 Lime Street
Nearby For Sale
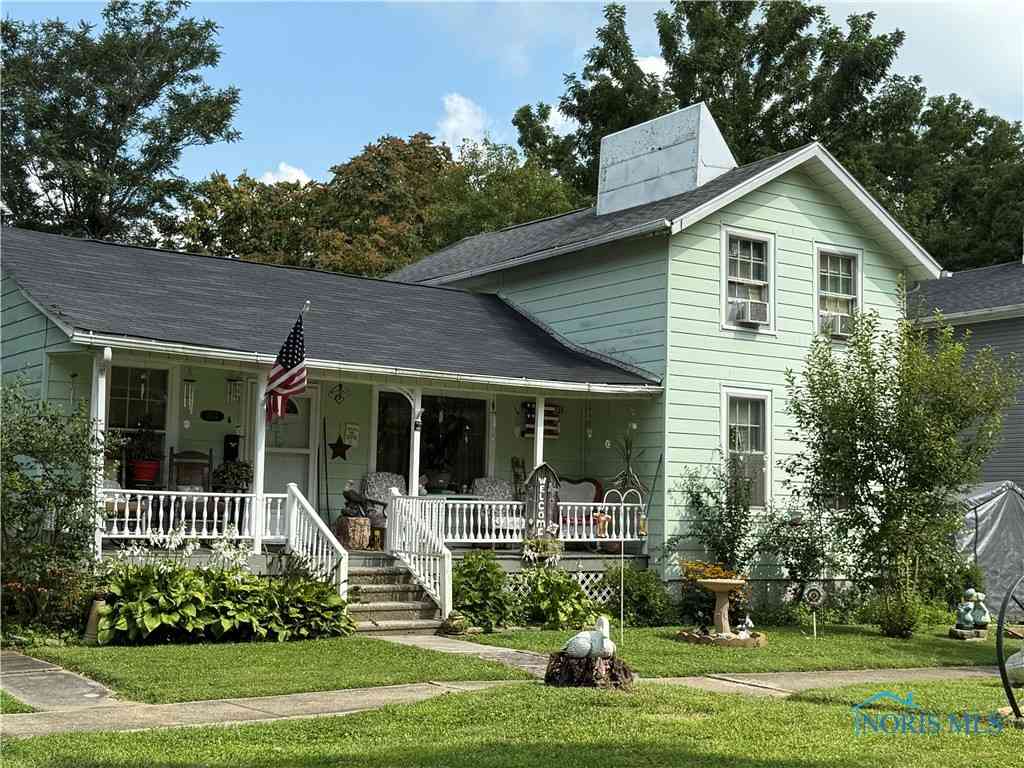

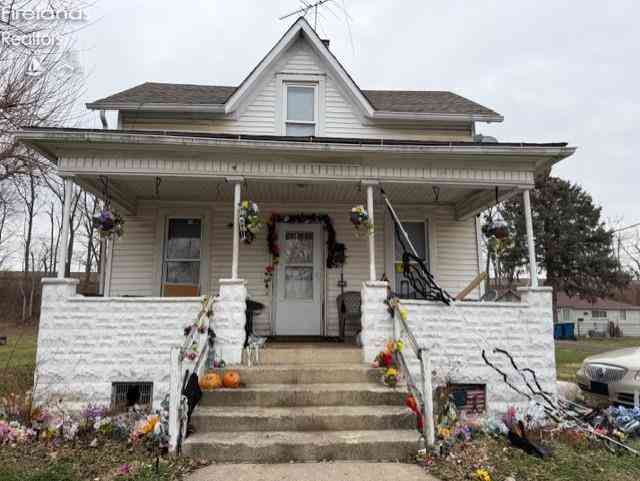
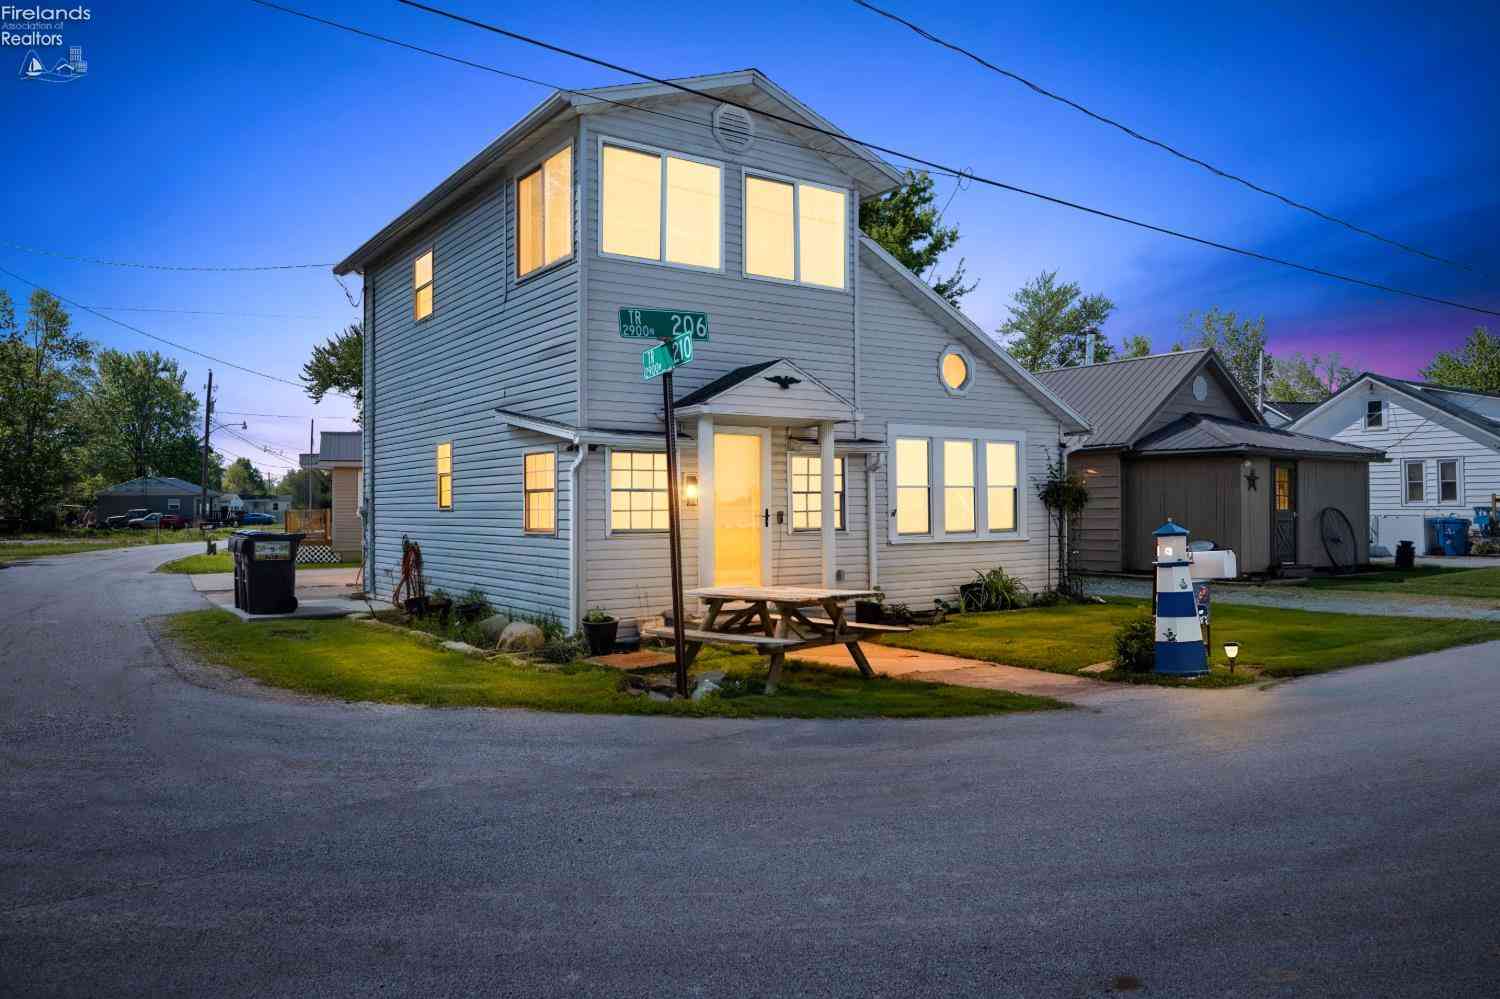
The data relating to real estate for sale on this website comes in part from the Internet Data Exchange of the Firelands Association of REALTORS®. IDX information is provided exclusively for consumers' personal, non-commercial use and may not be used for any purpose other than to identify prospective properties consumers may be interested in purchasing. Information deemed reliable but not guaranteed. Copyright ©2026 Firelands Association of REALTORS®. All Rights Reserved.
ByOwner last updated this listing 08/15/2026 @ 02:43
More Cities with for Sale by Owner Homes
- Fremont Homes For Sale By Owner
- Clyde Homes For Sale By Owner
- Bettsville Homes For Sale By Owner
- Gibsonburg Homes For Sale By Owner
- Elmore Homes For Sale By Owner
- Oak Harbor Homes For Sale By Owner
- Woodville Homes For Sale By Owner
- Tiffin Homes For Sale By Owner
- Graytown Homes For Sale By Owner
- Castalia Homes For Sale By Owner
- Bellevue Homes For Sale By Owner
- Port Clinton Homes For Sale By Owner
- Genoa Homes For Sale By Owner
- Fostoria Homes For Sale By Owner
- Pemberville Homes For Sale By Owner
- Luckey Homes For Sale By Owner
- Attica Homes For Sale By Owner
- Sandusky Homes For Sale By Owner
- Lakeside Marblehead Homes For Sale By Owner
- Marblehead Homes For Sale By Owner
Homes around $224,900











Verify Your Email
Please enter the 6-digit verification code
sent to your email address.