
11301 108th Street Se SE
Freeport, Michigan 49325

 1
1
Bed
 1.5
1.5
Bath
 1,583
1,583Sqft
 9.11
9.11Acres(Lot)
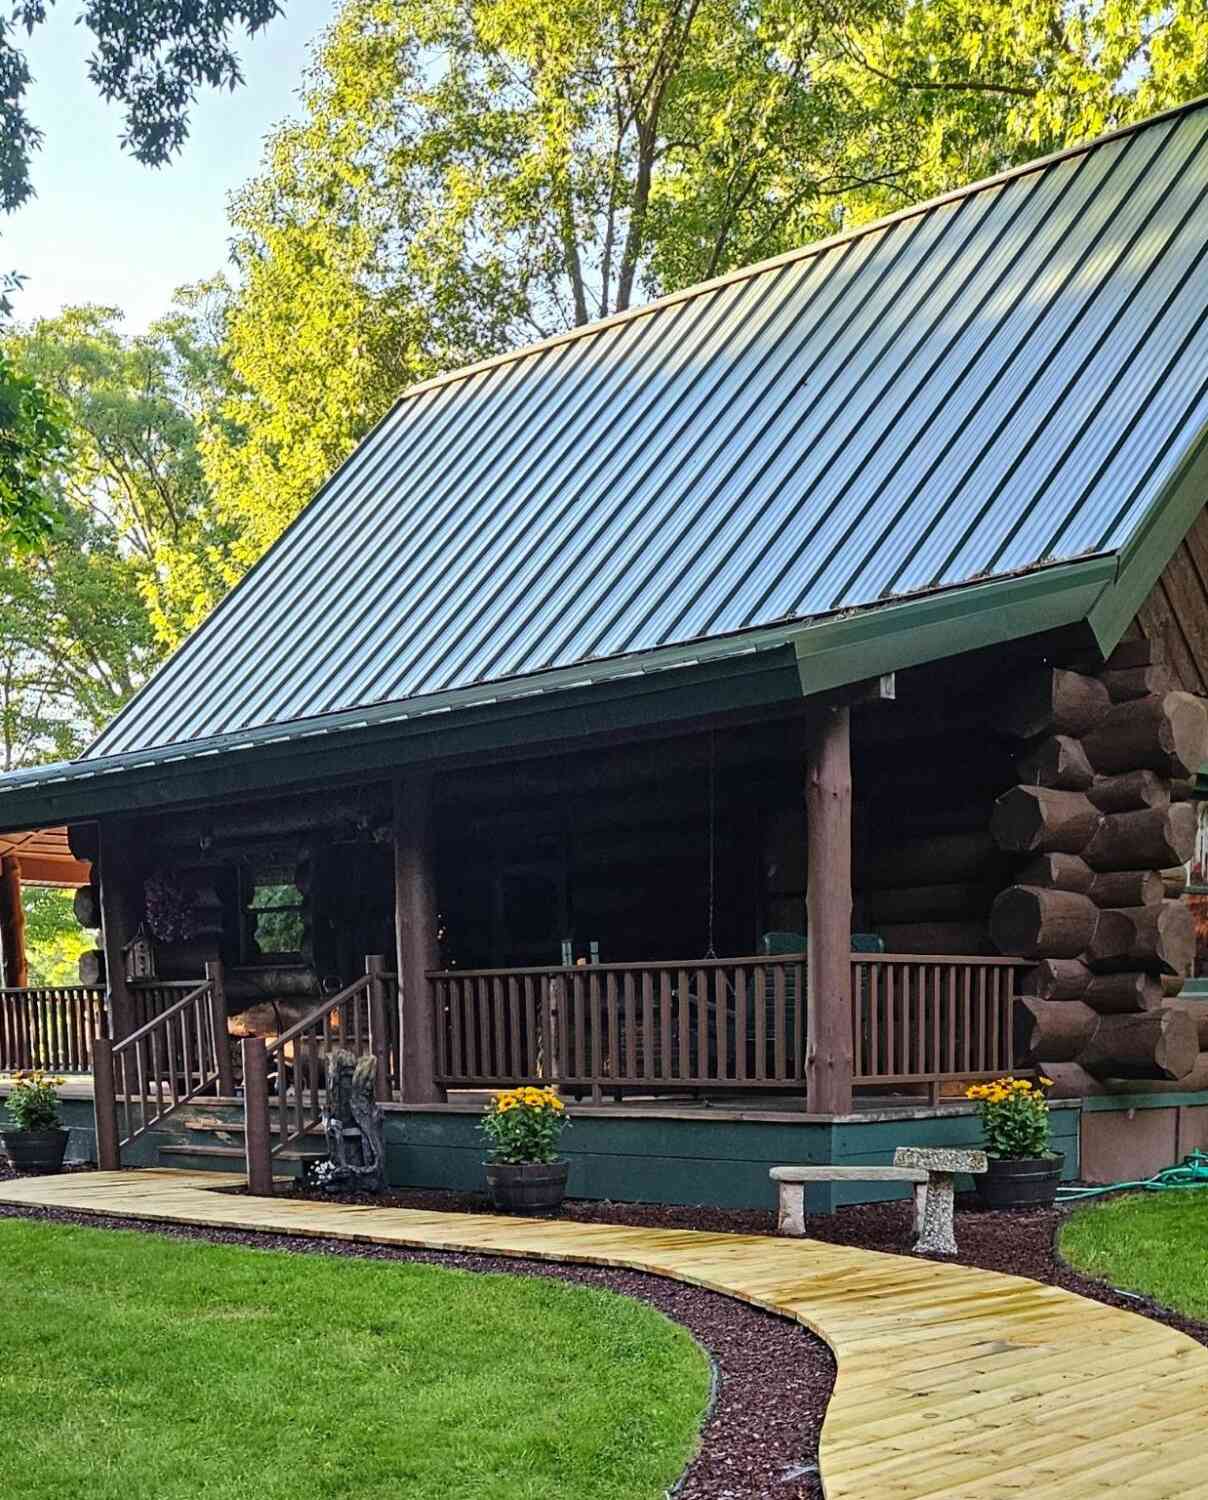
A truly extraordinary Scandinavian Full-Scribe Log Estate, privately set on 9.11 rolling, wooded acres. Handcrafted log construction and exceptional workmanship are evident throughout this home, from exposed hand-hewn logs and beams, wide-plank hardwood floors to custom woodwork, hand-built latches and a stunning floor-to-ceiling, hand placed round fieldstone that allows the cast iron wood stove to be nestled in a stunning surround with custom lighting. Even the front door tells a story--an original silo door reclaimed from the owner's grandfather's barn. The soaring great room opens to the upper loft and flows into a warm, inviting kitchen featuring knotty pine cabinetry, double tiered crystal chandelier that catches the warm tones of the surrounding logs and a striking Elmira Stove Works

 Property Details
 Map
Map
 Map
Map
What's Nearby
Nearby Areas
 Features
-
Bedroom Information
Total Bedrooms: 1Bathroom Information
Total Baths: 1.5 Full Baths: 1 Half Baths: 1 -
Room Information
Total Rooms: 3 Porches: Balcony,Porch - Covered,Deck,PorchInterior Features
Smoke Alarm,Other Roof: Metal Basement Description: Walk-Out Access Fireplace: Yes Appliances: Dishwasher,Dryer,Microwave,Range/Stove,Refrigerator,Washer -
Heating & Cooling
Cooling: Ceiling Fan(s) Heating: Forced Air,Heat Pump Heating Fuel: Heat Pump,Propane,WoodFireplace
Living Room,OtherWater Heater
Other,LP Gas/Propane
-
Building Information
Year Built: 1989 Building Stories: 2 Story Fireplace: Living Room,Other Roof: Metal Foundation/Basement: Basement Architecture: Log Home -
Exterior Features
Fenced,Pool - Above Ground Construction: Log -
Utility Features
Sewer: Septic Tank (Existing) -
Water
Well (Existing) Water Heat: Other,LP Gas/Propane
-
Lot Information
Lot Size: 9.11 Lot Dimensions: 449x864x449x865 Lot Features: Hilly-Ravine,Level,Wooded,Sprinkler(s) Frontage Feet: 449 Waterfront Description: Pond,Private Water Frontage,Lake/River Priv -
Property Information
SQ ft: 1583 Financing: Cash,Conventional
-
Listing Price Information
Original List Price: $775,000 -
Listing Information
Possession: Close Plus 30 Days Legal Description: 412433300024 W 9.11 A. OF E 15.11 A. OF S 872 FT OF W 1/2 SW 1/4 * SEC 33 T5N R9W 9.11 A. SPLIT/COMBINED ON 01/24/2020 FROM 41-24-33-300-006, 41-24-33-300-007;
-
Tax Information
Annual Tax: $3,514 Parcel Number: 412433300024 -
Possession
Close Plus 30 Days -
Legal Information
Legal Description: Section: 412433300024 W 9.11 A. OF E 15.11 A. OF S 872 FT OF W 1/2 SW 1/4 * SEC 33 T5N R9W 9.11 A. SPLIT/COMBINED ON 01/24/2020 FROM 41-24-33-300-006, 41-24-33-300-007;
-
Virtual Tour
-
Multi-Unit Information
Road Frontage: Other
-
School Information
School District: Caledonia -
Fire Place Information
Fire Place: Yes Fire Place Location: Living Room,Other -
Utility Information
Water: Well (Existing) Sewer: Septic Tank (Existing)
How much is this property worth?
Curious about this home's true market value? Use our free Home Evaluation Tool to instantly get a personalized Comparative Market Analysis (CMA) report. Make smarter, data-driven decisions before you buy.

Nearby Home Value
| Address | Estimate | Bed | Bath | Sq. Ft | Lot Size |
|---|---|---|---|---|---|
| 6477 Usborne Road, Freeport, MI, 49325 | $475,000 | 3 | 2 | 1,636 | 1,636 SqFt |
| 14476 Hastings Road , Freeport, MI, 49325 | $320,000 | 3 | 1 | 1,378 | 1,378 SqFt |
| 10725 Freeport Avenue, Freeport, MI, 49325 | $425,000 | 4 | 2 | 2,040 | 2,040 SqFt |
| 6381 Wood School Road, Freeport, MI, 49325 | $499,900 | 3 | 2 | 1,470 | 1,470 SqFt |
Similar Homes To 11301 108th Street Se SE
Nearby For Sale



Disclosure: The accuracy of all information, regardless of source, is not guaranteed or warranted. All information should be independently verified. Any use of search facilities of data on the site, other than by a consumer looking to purchase real estate, is prohibited. IDX provided courtesy of Realcomp II Ltd., via ByOwner.com and REALCOMP, Copyright 2026 Realcomp II Ltd. Shareholders. REALTOR (R) licensed in the state of Michigan. The listing broker’s offer of compensation is made only to participants of the MLS where the listing is filed and to participants of any data share partner MLS.
ByOwner last updated this listing 08/22/2026 @ 06:57
More Cities with for Sale by Owner Homes
- Freeport Homes For Sale By Owner
- Clarksville Homes For Sale By Owner
- Hastings Homes For Sale By Owner
- Alto Homes For Sale By Owner
- Middleville Homes For Sale By Owner
- Lake Odessa Homes For Sale By Owner
- Woodland Homes For Sale By Owner
- Caledonia Homes For Sale By Owner
- Saranac Homes For Sale By Owner
- Lowell Homes For Sale By Owner
- Nashville Homes For Sale By Owner
- Sunfield Homes For Sale By Owner
- Ada Homes For Sale By Owner
- Delton Homes For Sale By Owner
- Vermontville Homes For Sale By Owner
- East Grand Rapids Homes For Sale By Owner
- Wayland Homes For Sale By Owner
- Dowling Homes For Sale By Owner
- Kentwood Homes For Sale By Owner
- Shelbyville Homes For Sale By Owner
Homes around $775,000




Verify Your Email
Please enter the 6-digit verification code
sent to your email address.