

1846 E Koenig Road
Free Soil, MI 49411

 5
5
Bed
 3
3
Bath
 2,029
2,029Sqft
 40.94
40.94Acres(Lot)
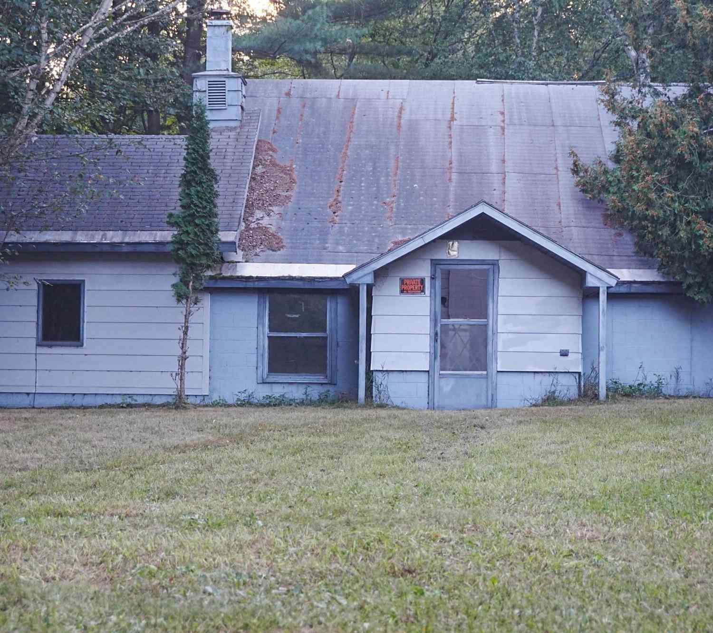
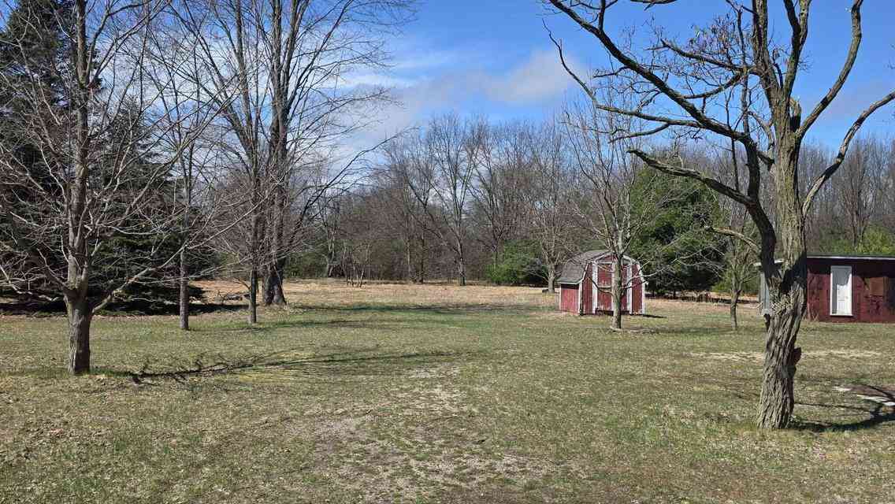
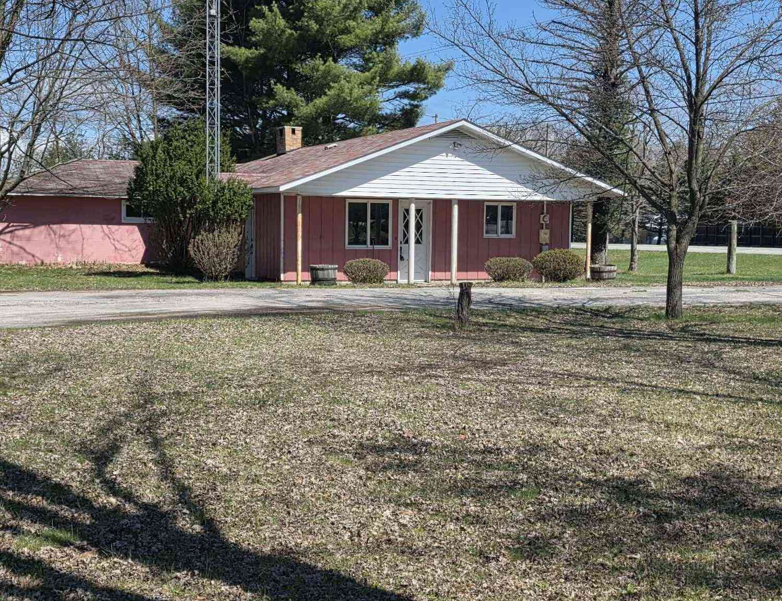

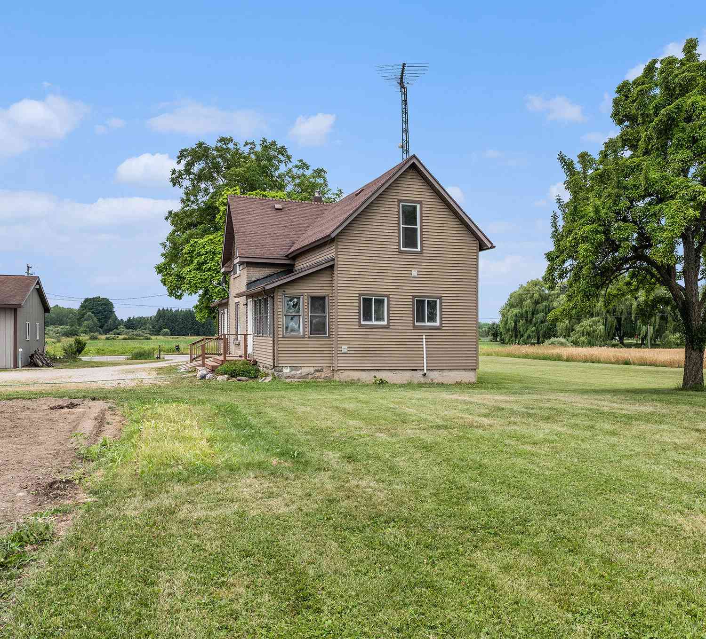
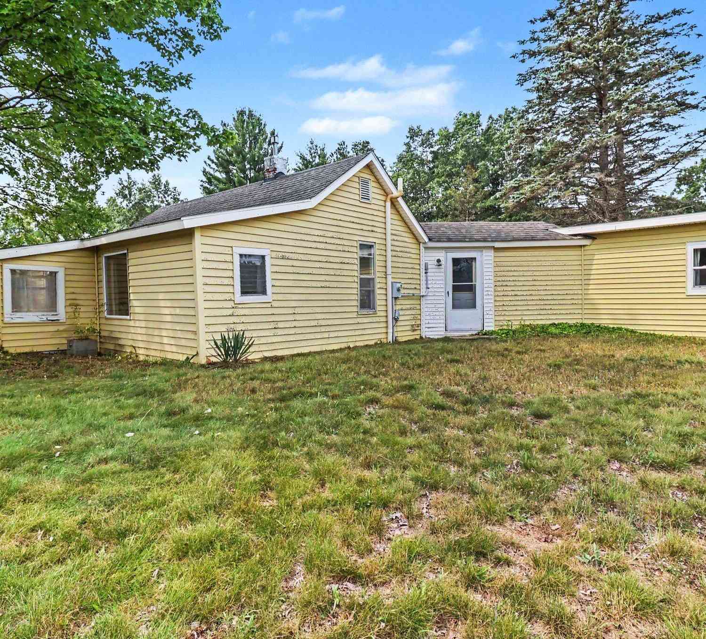

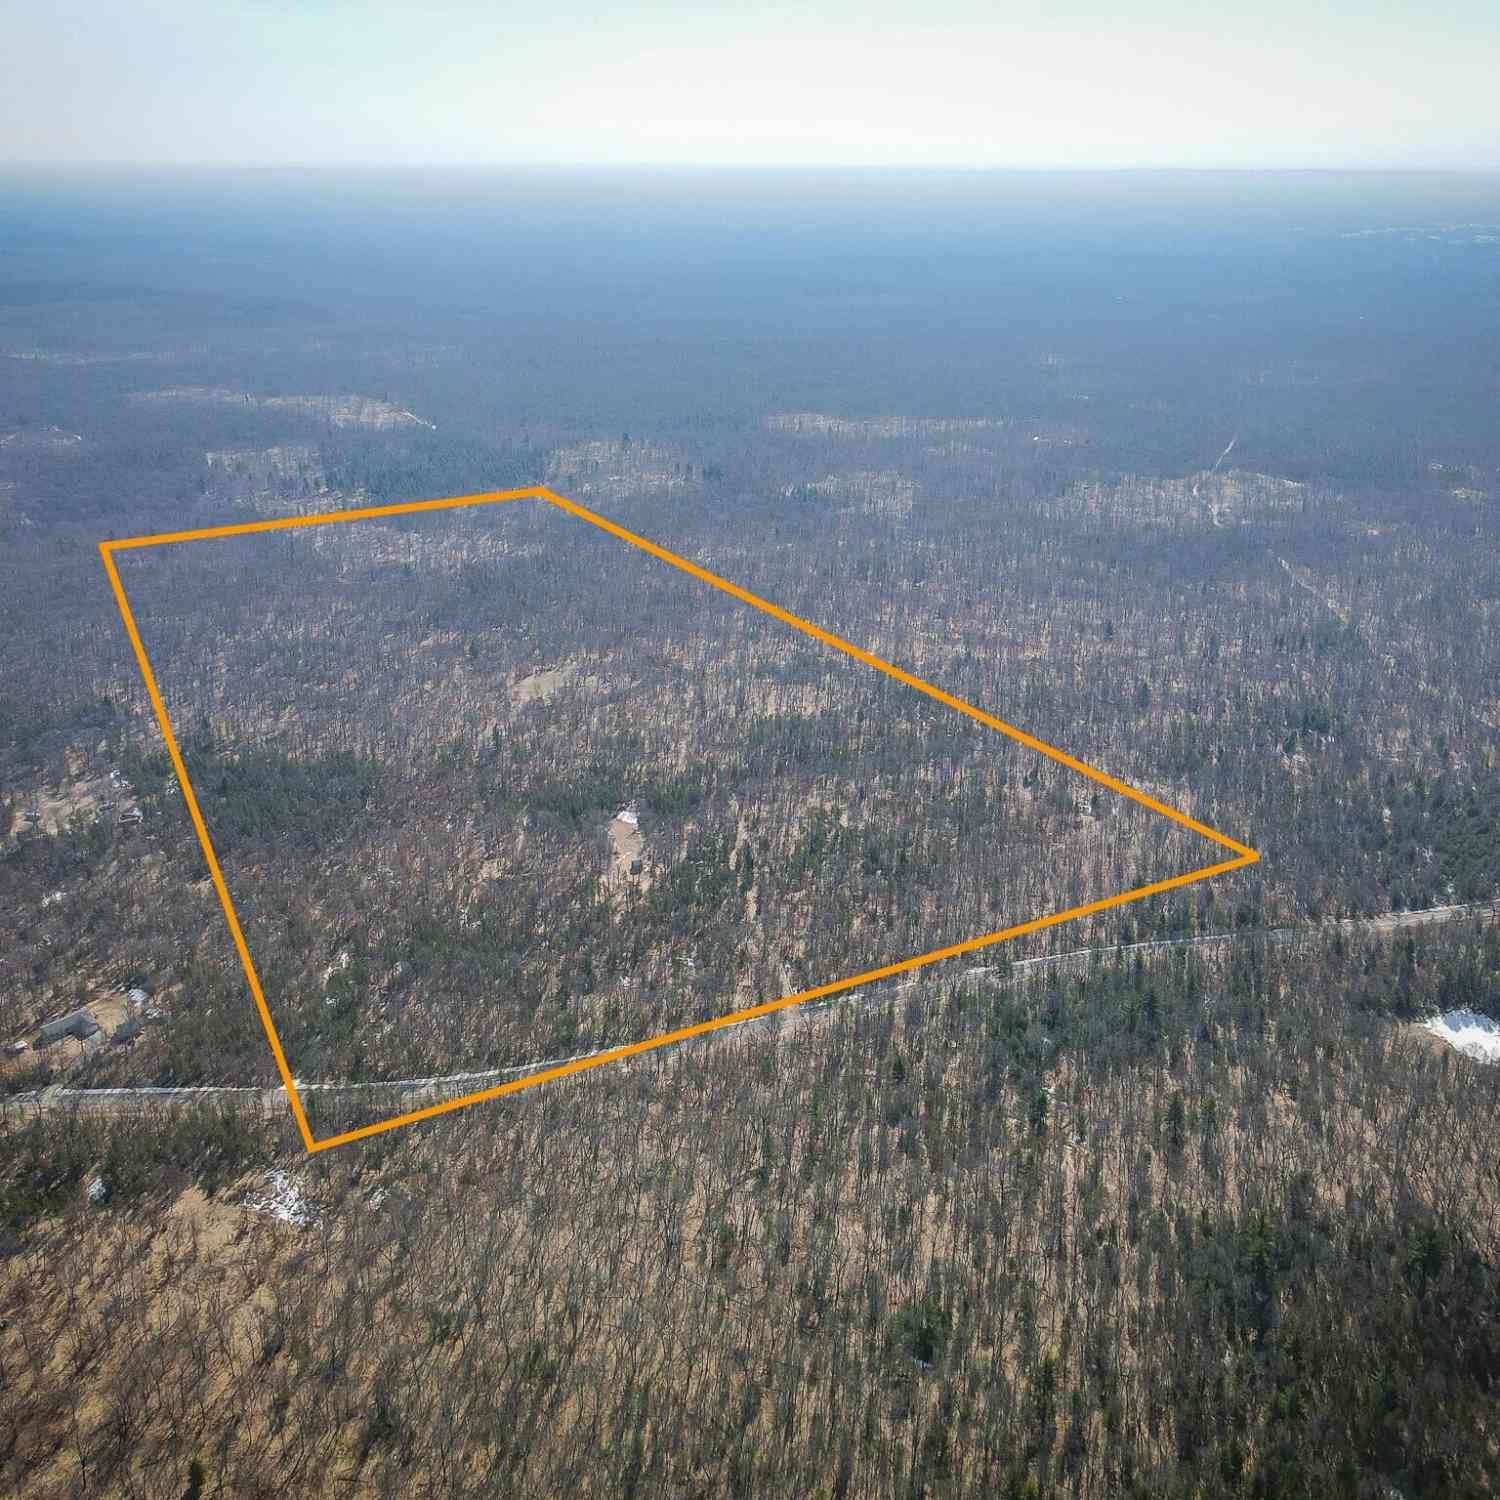
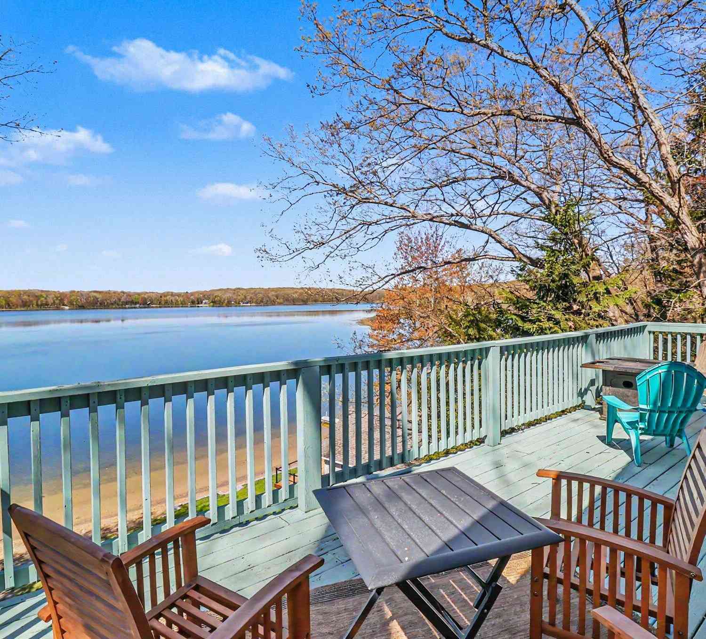
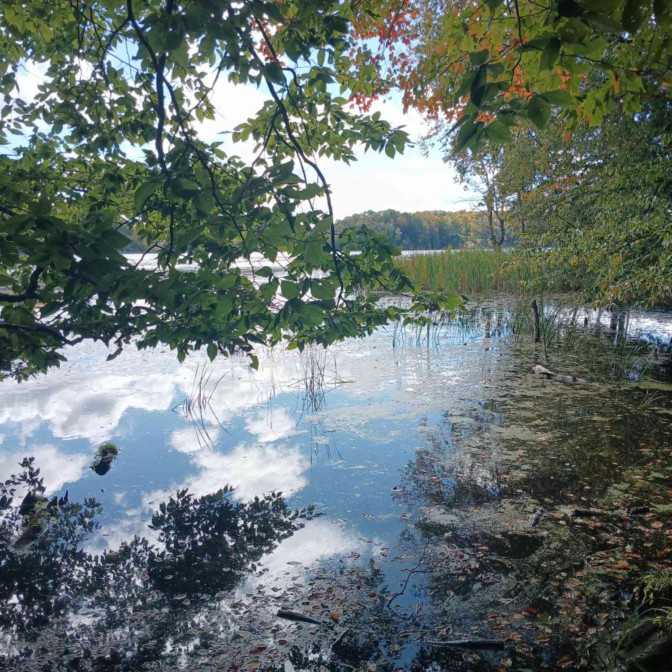

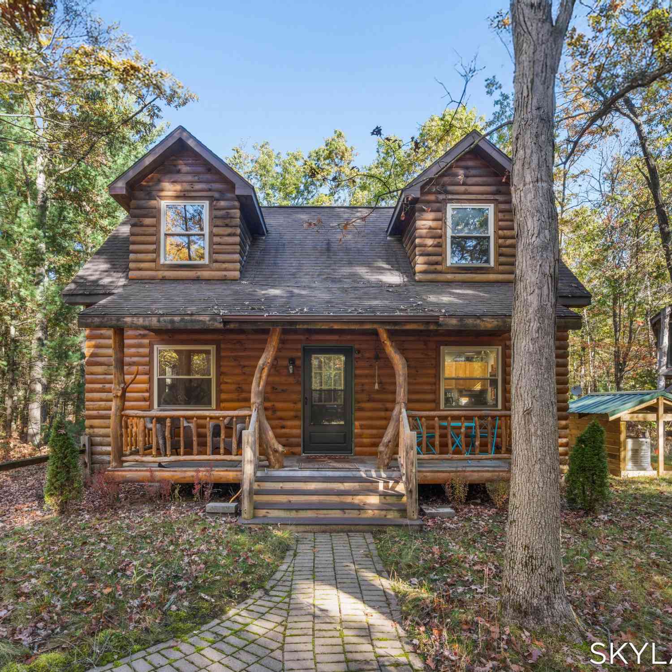

Rare Find Custom Built home on over 40 acres of beautiful property! Excellent family home or second home retreat. Stunning hickory hard wood floors and custom-built cabinets in the kitchen and baths. Corner pantry in the kitchen, enclosed front porch and upstairs loft that overlooks the living room are just a few of the extra amenities in this quality home. Finished basement for added living space. Outside are stately shade trees, grapevines, walnut tree and berry bushes. Adjoins 80 acres of Manistee National Forest. Call today for a showing.
 Property Details
 Map
Map
 Map
Map
What's Nearby
Nearby Areas
 Features
-
Bedroom Information
Total Bedrooms: 5 Window Feature: Screens, Insulated WindowsBathroom Information
Total Baths: 3 Full Baths: 3Water/Sewer
Sewer: Septic TankRoom Information
Other Rooms: 8 -
Flooring Information
Carpet, Tile, Wood -
Roofing Information
Asphalt, Shingle -
Interior Features
Ceiling Fan(s), Eat-in Kitchen Roof: Asphalt, Shingle Appliances: Dishwasher, Microwave, Range, Refrigerator Laundry Features: Laundry Room, Main Level -
Heating & Cooling
Heating: Forced Air Cooling: Central Air WaterSource: Well -
Fireplace
Number of Fireplaces: 0 Fireplace Features: 0
-
Building Information
Year Built: 2007 Construction Materials: Vinyl Siding Security System: Closed Circuit Camera(s), Smoke Detector(s) Basement: Daylight, Full Roof: Asphalt, Shingle -
Exterior Features
Porch: 3 Season Room, Enclosed, Patio, Screened -
Road Types
Unimproved -
Laundry Features
Laundry Room, Main LevelPatio And Porch
3 Season Room, Enclosed, Patio, Screened
-
Lot Information
Lot Dimensions: 686x2640 Lot Description: Level, Wooded, Adj to Public Land Lot Size Area: 40.94 Acres Lot Square Feet: 1,783,346 Stories: 2 Main Square Feet: 2029Property Information
Property Type: Residential Sub Type: Single Family Residence Style: Cape Cod SQ ft (Living Area): 2,029 Construction Materials: Vinyl Siding Property Age: 19
-
Listing Price Information
Listing Id: 26043716 ist Price: $520,000 List Price Tot SqFt: $256 Listing Terms Cash, FHA, VA Loan, Conventional -
Listing Information
Possession: Negotiable
-
Tax Information
Parcel Number: 005-009-011-01 Annual Tax: $3,509 Tax Year: 2026 Taxes: W 1/2 OF E 1/2 OF SW 1/4 DESC AS COMM AT S 1/4 COR OF SEC TH N 88DEG 10'50" W ALG S SEC LN 686.01 FT TO POB TH CONT'G N 88DEG 10'50" W ALG S SEC LN 686.01 FT TO W 1/16 LN TH N 01DEG 19'31" E ALG SD LN 2674.68 FT TO E-W 1/4 LN TH S 87DEG 46'40" E ALG SD E
-
Virtual Tour
Parking Information
# of Garage Spaces: 2 Has Garage: Yes Attached Garage: Yes Garage Faces Front, Garage Door Opener, Attached
-
School Information
Senior High School District: Mason Cnty Eastern -
Utility Information
Electricity Available -
Location Information
Direction: Take US 31 to Koenig Road then east just past Tuttle Road on the left.
How much is this property worth?
Curious about this home's true market value? Use our free Home Evaluation Tool to instantly get a personalized Comparative Market Analysis (CMA) report. Make smarter, data-driven decisions before you buy.

Nearby Home Value
| Address | Estimate | Bed | Bath | Sq. Ft | Lot Size |
|---|---|---|---|---|---|
| 9676 N Campbell Road, Free Soil, MI, 49411 | $179,900 | -- | -- | 750 | 20 Acres |
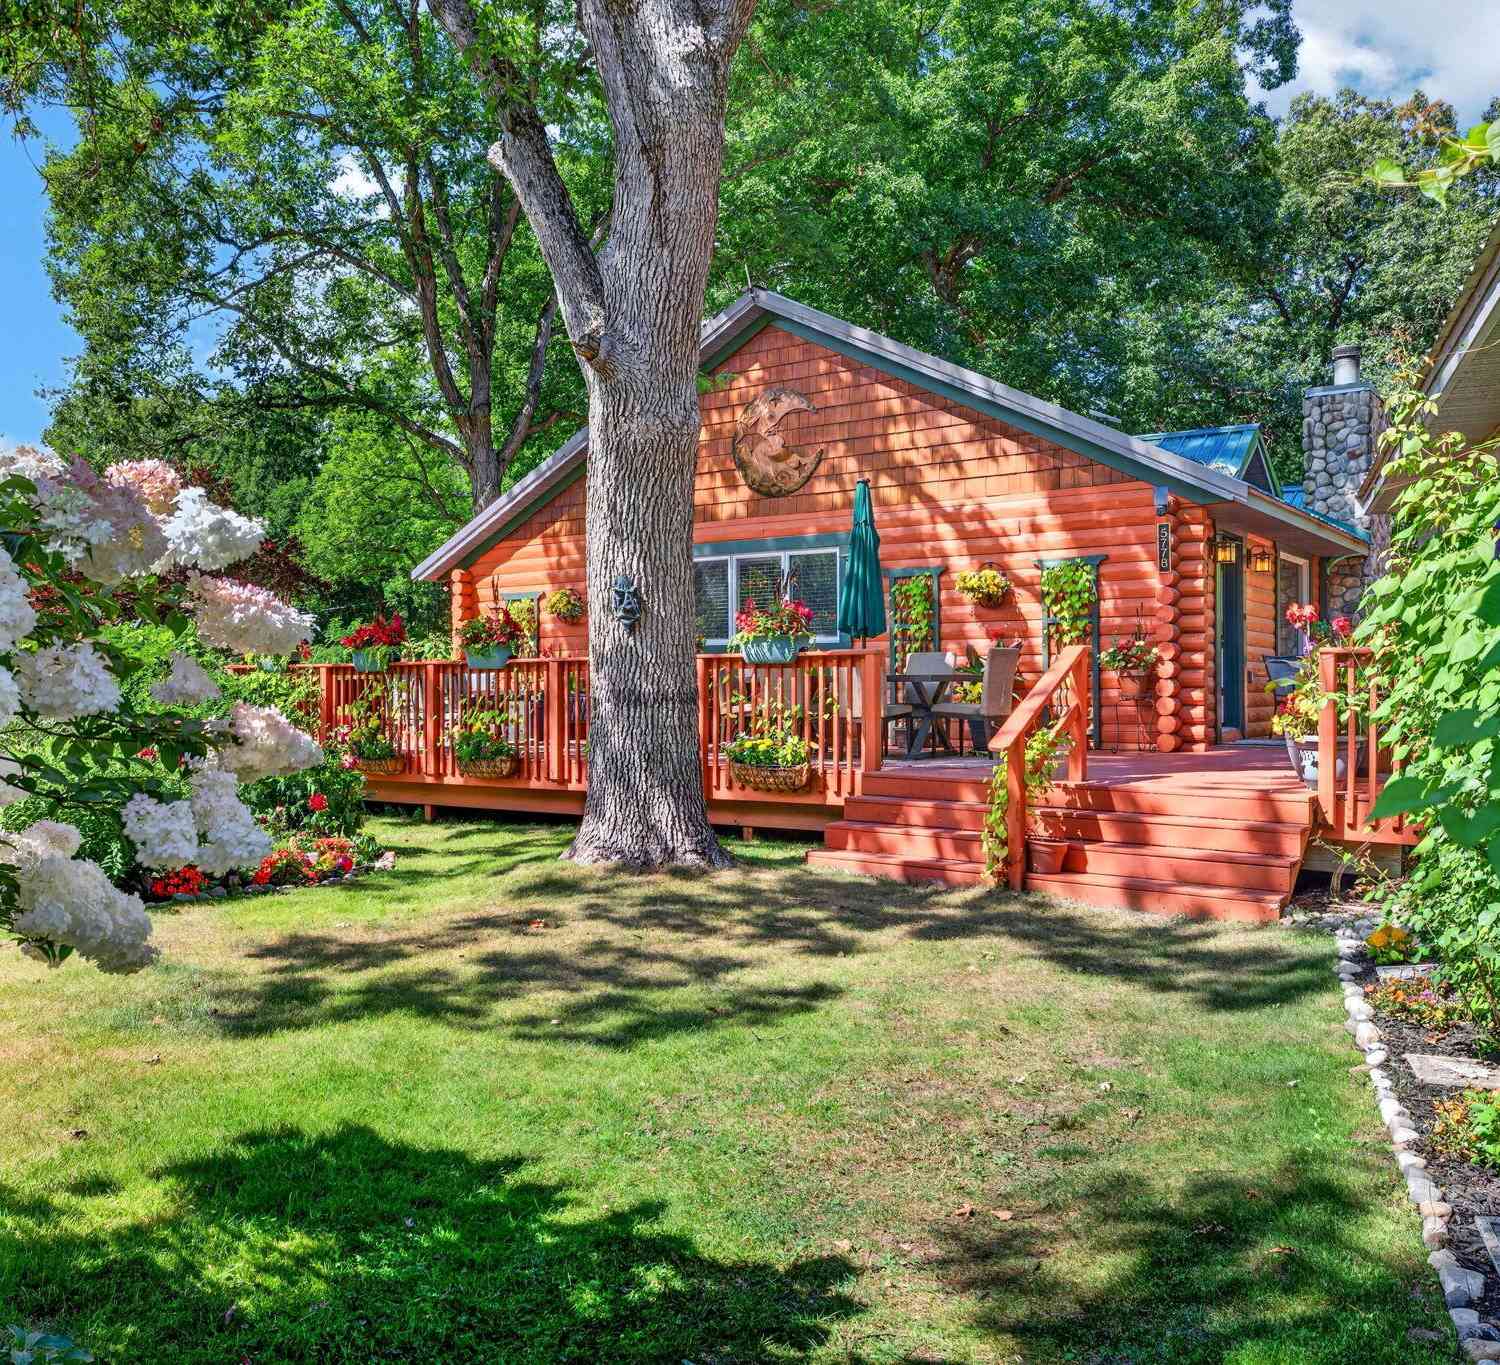
| 5778 E Shores Drive, Free Soil, MI, 49411 | $599,900 | 2 | 2 | 1,852 | 15.90 Acres |
| 4869 E Free Soil Road, Free Soil, MI, 49411 | $159,900 | 2 | 1 | 672 | 10.06 Acres |
| 7075 N Poplar Road, Free Soil, MI, 49411 | $329,000 | 4 | 2 | 1,148 | 0.61 Acre |
| 4050 E Ottawa Drive, Free Soil, MI, 49411 | $399,900 | 3 | 2 | 2,164 | 0.72 Acre |
| 5818 Us Highway 31, Free Soil, MI, 49411 | $275,000 | 4 | 2 | 1,591 | 4.14 Acres |
| 8435 N Democrat Street, Free Soil, MI, 49411 | $125,000 | 6 | 2 | 2,517 | 2.50 Acres |
| 2582 E Michigan Street, Free Soil, MI, 49411 | $89,900 | 4 | 3 | 1,408 | 0.39 Acre |
| 2432 E Michigan Street, Free Soil, MI, 49411 | $44,900 | 2 | 1 | 540 | 0.18 Acre |
| 10711 N Tuttle Road, Free Soil, MI, 49411 | $399,900 | 3 | 1 | 2,238 | 20.04 Acres |
Similar Homes To 1846 E Koenig Road
Nearby For Sale
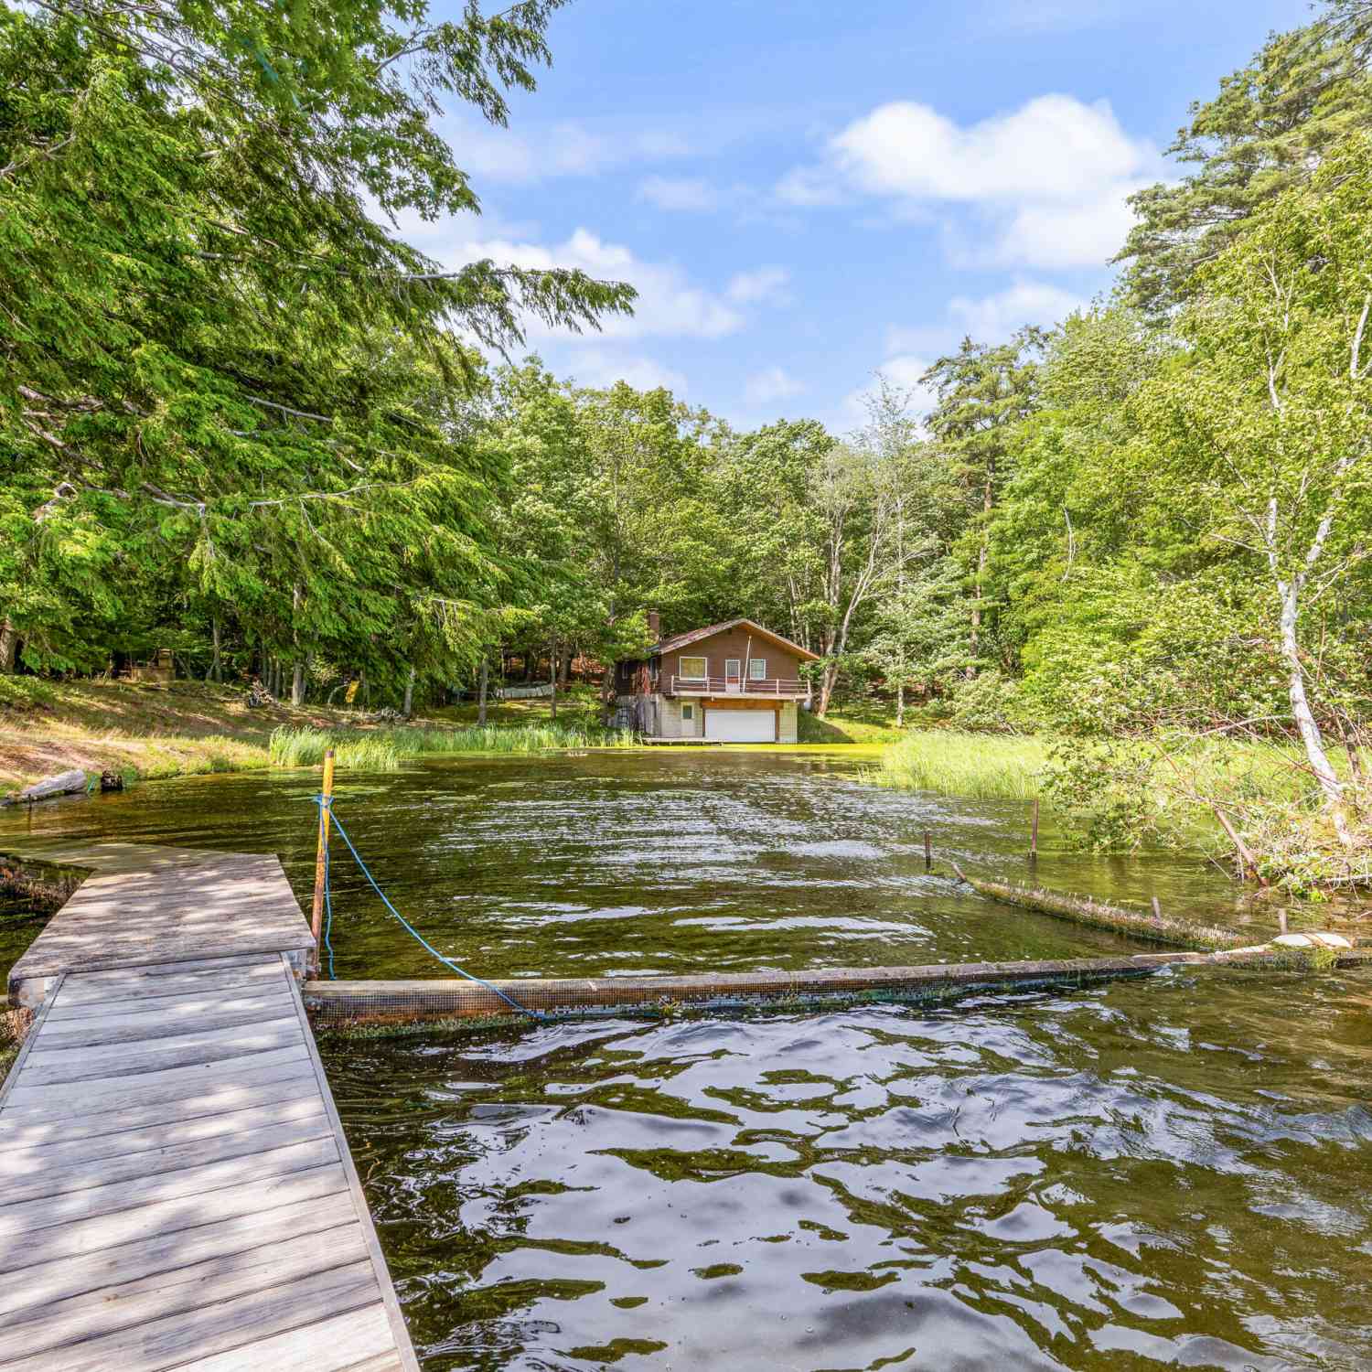
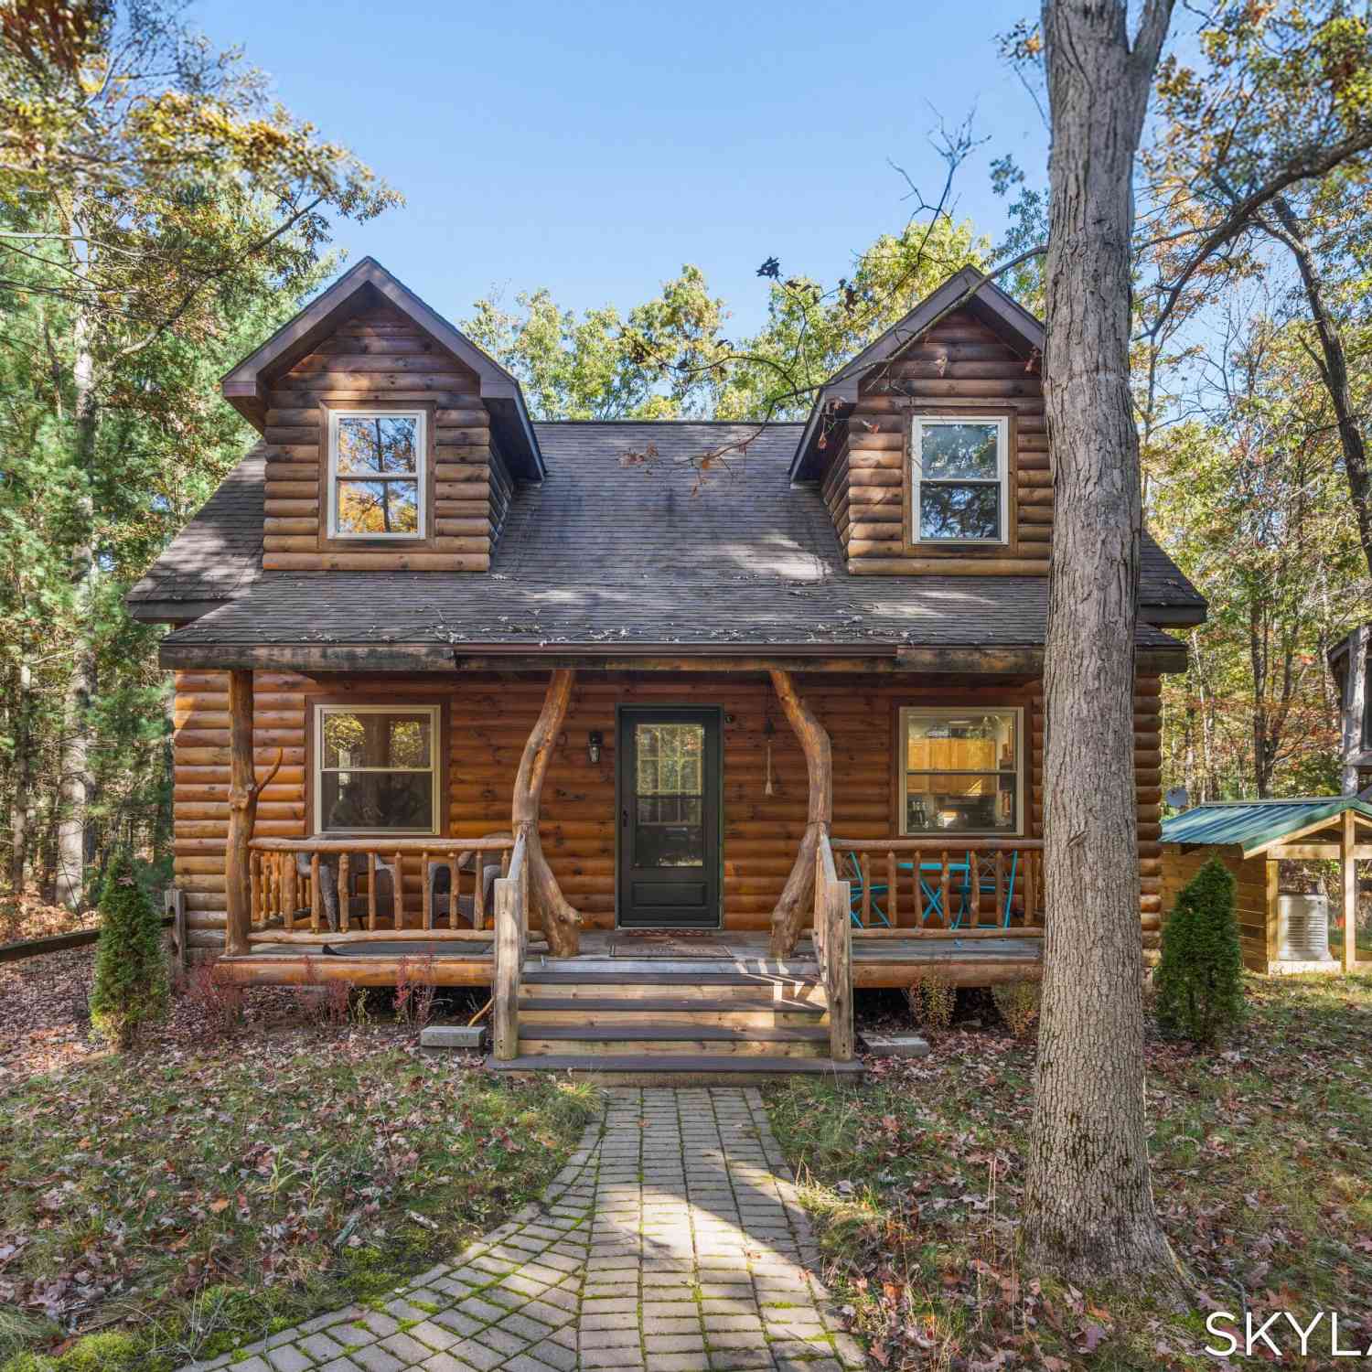
ByOwner last updated this listing 10/07/2026 @ 18:18
More Cities with for Sale by Owner Homes
- Free Soil Homes For Sale By Owner
- Manistee Homes For Sale By Owner
- Fountain Homes For Sale By Owner
- Scottville Homes For Sale By Owner
- Custer Homes For Sale By Owner
- Ludington Homes For Sale By Owner
- Irons Homes For Sale By Owner
- Branch Homes For Sale By Owner
- Wellston Homes For Sale By Owner
- Brethren Homes For Sale By Owner
- Onekama Homes For Sale By Owner
- Kaleva Homes For Sale By Owner
- Bear Lake Homes For Sale By Owner
- Pentwater Homes For Sale By Owner
- Baldwin Homes For Sale By Owner
- Arcadia Homes For Sale By Owner
- Idlewild Homes For Sale By Owner
- Luther Homes For Sale By Owner
- Walkerville Homes For Sale By Owner
- Harrietta Homes For Sale By Owner
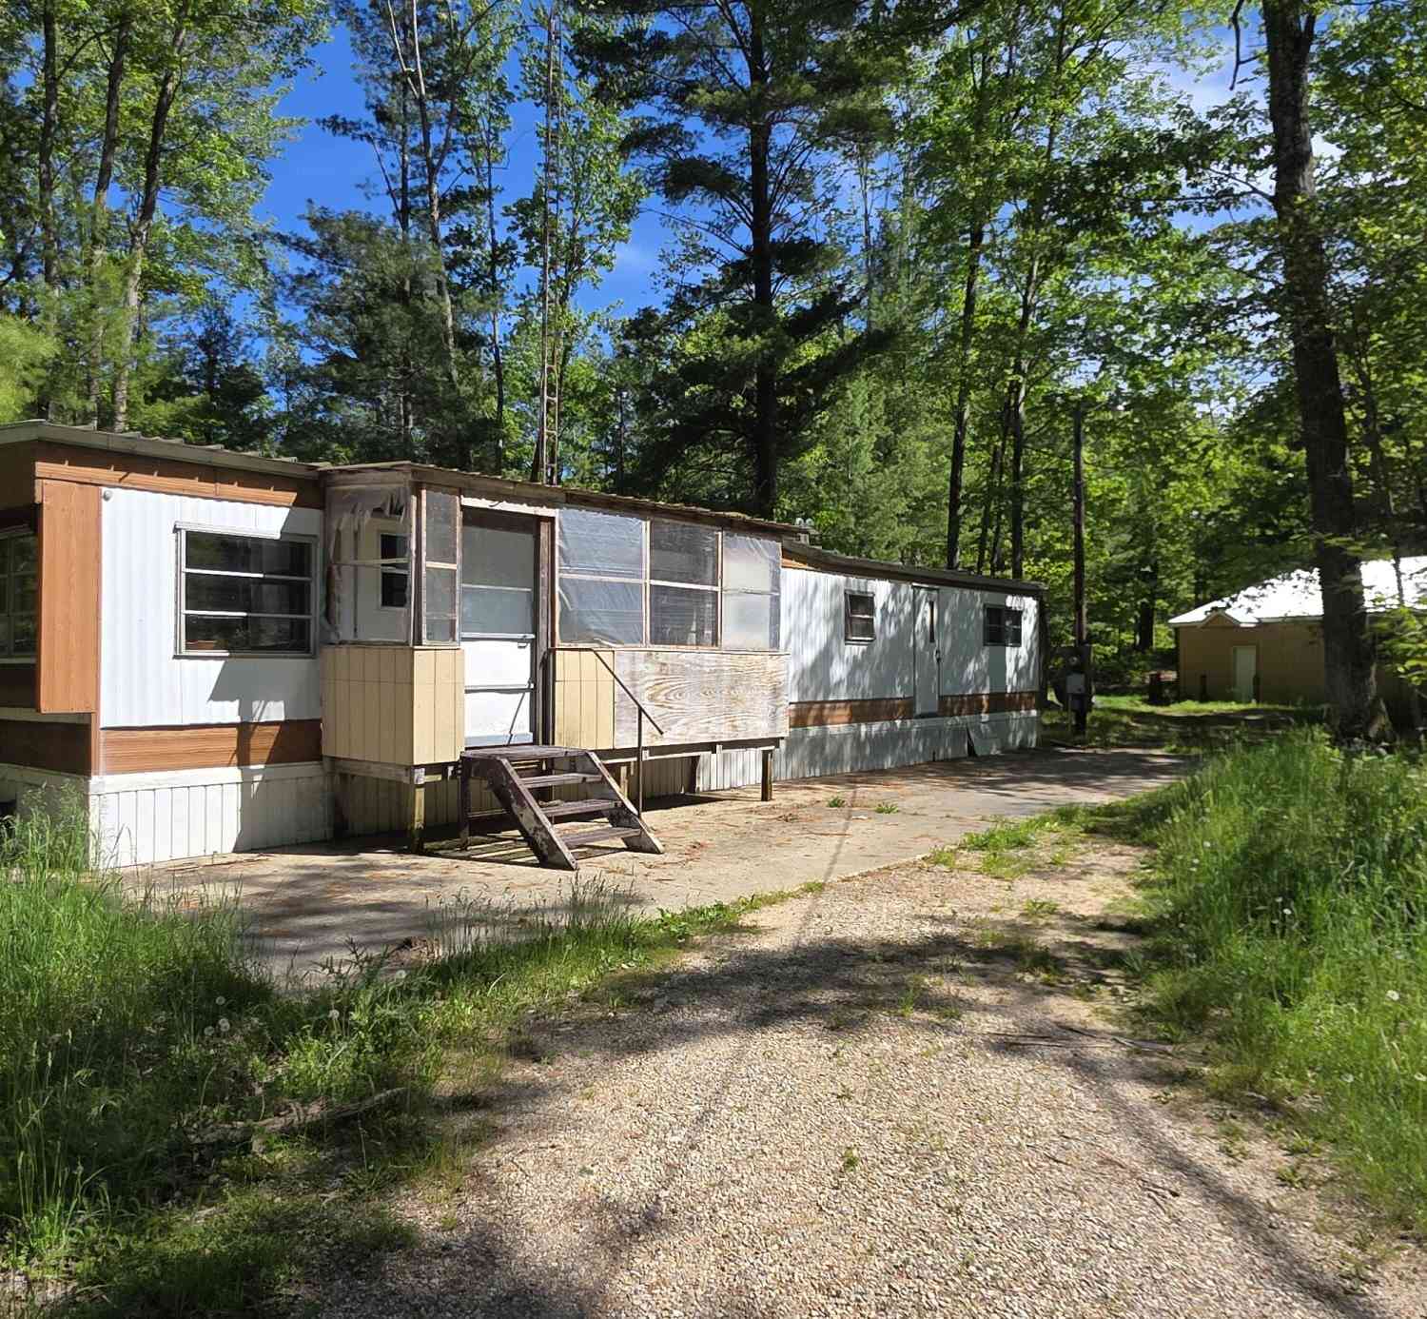
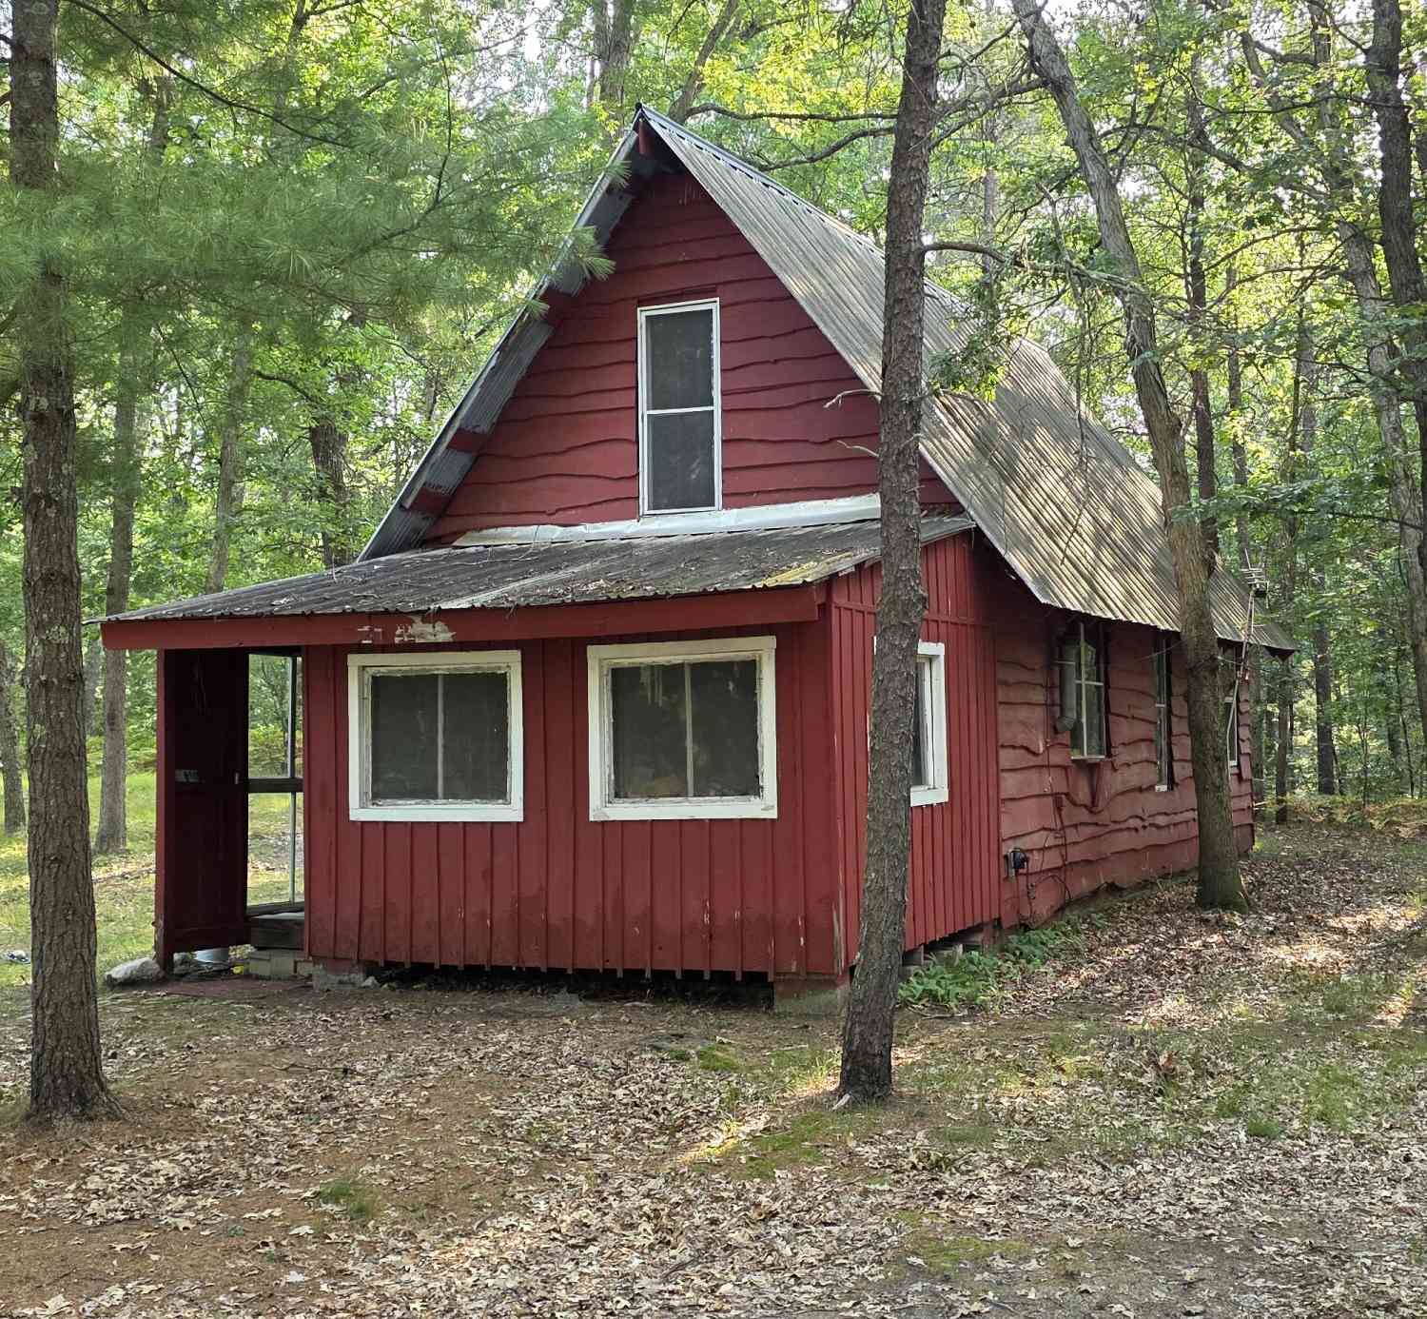
Homes around $520,000



Verify Your Email
Please enter the 6-digit verification code
sent to your email address.
Verify Your Phone Number
Please enter the 6-digit verification code
sent to your mobile phone.