

MLS: #VAFB2010640, Listed By: Allison Graves, Coldwell Banker Elite, Source:Bright MLS
812 Beverly Drive
FREDERICKSBURG, VA 22401

 5
5
Bed
 6
6
Bath
 5,918
5,918Sqft
 2.31
2.31Acres(Lot)
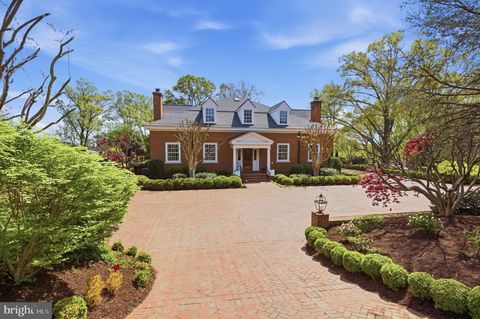
Set on an extraordinary 2.3-acre homesite within the City, one of Fredericksburg's most remarkable private estates is being offered for sale for the first time in its history. Seller financing at 4.5% APR available to qualified buyers under mutually agreeable terms and conditions, offers an exceptional financing opportunity for today's market. Perched at the end of Beverly Drive, this exceptional property is a masterclass in timeless architecture, craftsmanship, and thoughtful design, where every addition reflects decades of care and intention. From reclaimed architectural elements and custom ornamental ironwork salvaged from historic Richmond homes to handcrafted details throughout, this is a home filled with stories that cannot be replicated. The formal garden terrace, anchored by a ga

 Property Details
 Map
Map
 Map
Map
What's Nearby
Nearby Areas
 Features
-
Bedroom Information
Total beds: 5Bathroom Information
Total Baths: 6 Full Baths: 4 Half Baths: 2Room Information
Has Basement: Yes Basement: Exterior Entry, Walk-Out Access, Crawl Space, Daylight, Partial, Partially Finished, Sump Pump, Interior Entry -
Flooring Information
Hardwood, Carpet, Ceramic Tile -
Roofing Information
Slate, Shingle -
Interior Features
Roof: Slate, Shingle Appliances: Gas Water Heater -
Heating & Cooling
Has Heating: Yes Heating: Natural Gas, Central, Hot Water, Zoned, Forced Air, Heat Pump, Radiant Has Cooling: Yes Cooling: Central Air, Ductless, Electric
-
Building Information
Year Built: 1945 Building Area Total: 5918 Construction Materials: Brick, HardiPlank Type Patio And Porch Features: Patio, Porch, Terrace Pool Features: Gunite, In Ground, Private, Lap Private Pool: Yes -
Exterior Features
Exterior Features: Balcony
-
Lot Information
Lot Size Acres: 2.31 Lot Size Source: Estimated Lot Size Square Feet: 100624Property Information
Subdivision: WESTMONT Source Property Type: Residential Postal Code Plus 4: 5202 Property SubType: Single Family Residence Levels: Two Property Age: 81
-
Listing Price Information
Listing Price: $1999750
-
Tax Information
Parcel Number: 7779-32-9186 Tax Lot: 5 Tax Year: 2026 Annual Tax: $9198
-
Parking Information
Parking Total: 5 Garage, Driveway, Parking Lot, AttachedGarage Information
Has Garage: Yes Has Attached Garage: Yes Garage Space: 1
-
Location Information
Direction: Conveniently located just minutes from Interstate 95, this property offers an easy commute to Northern Virginia/Washington, D.C., Richmond, and Dahlgren while remaining only a short drive from Historic Downtown Fredericksburg's acclaimed restaurants, boutique shopping, waterfront parks, entertainment, and VRE station. From I-95, take Exit 130A toward Fredericksburg onto Route 3 East (William Street). Take a right onto Westmont Drive, follow it as it turns into Beverly Drive. At the bottom of the hill take a left onto Beverly Drive. Driveway is last one before dead-end. WaterSource: Public Security Features: Security System
How much is this property worth?
Curious about this home's true market value? Use our free Home Evaluation Tool to instantly get a personalized Comparative Market Analysis (CMA) report. Make smarter, data-driven decisions before you buy.

Nearby Home Value
| Address | Estimate | Bed | Bath | Sq. Ft | Lot Size |
|---|---|---|---|---|---|
| Keeneland Road, Fredericksburg, VA, 22401 | $1,158,950 | 4 | 5 | 4,177 | 0.53 Acre |
| 309 Princess Anne Street, Fredericksburg, VA, 22401 | $499,900 | 4 | 2 | 2,558 | -- |
| 300 Prince Edward Street, Fredericksburg, VA, 22401 | $300,000 | 3 | 1 | 1,508 | 0.01 Acre |
| 1200 Railroad Avenue, Fredericksburg, VA, 22401 | $429,900 | 3 | 1 | -- | -- |
| 1111 Sophia Street, Fredericksburg, VA, 22401 | $1,400,000 | 4 | 5 | 3,460 | 0.29 Acre |
| 1104 Caroline St, Fredericksburg, VA, 22401 | $1,599,000 | 4 | 5 | 3,850 | 0.14 Acre |
| 603 Weedon Street, Fredericksburg, VA, 22401 | $525,000 | 3 | 3 | 1,804 | 0.13 Acre |
| 822 Lafayette Boulevard, Fredericksburg, VA, 22401 | $479,950 | 4 | 2 | 2,000 | 0.15 Acre |
| 1102 Prince Edward Street, Fredericksburg, VA, 22401 | $860,000 | 3 | 3 | 2,706 | -- |
| 1111 Prince Edward Street, Fredericksburg, VA, 22401 | $2,100,000 | 5 | 7 | 5,513 | 0.18 Acre |
Similar Homes To 812 Beverly Drive
Nearby For Sale


The data relating to real estate for sale on this website appears in part through the BRIGHT Internet Data Exchange program, a voluntary cooperative exchange of property listing data between licensed real estate brokerage firms in which ByOwner participates, and is provided by BRIGHT through a licensing agreement. The information provided by this website is for the personal, non-commercial use of consumers and may not be used for any purpose other than to identify prospective properties consumers may be interested in purchasing. Some properties which appear for sale on this website may no longer be available because they are under contract, have closed or are no longer being offered for sale. Information Deemed Reliable But Not Guaranteed. Copyright © 2026 Bright MLS. All rights reserved.
ByOwner last updated this listing 10/12/2026 @ 06:42
More Cities with for Sale by Owner Homes
- Fredericksburg Homes For Sale By Owner
- Stafford Homes For Sale By Owner
- Rappahannock Academy Homes For Sale By Owner
- Spotsylvania Homes For Sale By Owner
- Nanjemoy Homes For Sale By Owner
- King George Homes For Sale By Owner
- Richardsville Homes For Sale By Owner
- Port Royal Homes For Sale By Owner
- Woodford Homes For Sale By Owner
- Triangle Homes For Sale By Owner
- Goldvein Homes For Sale By Owner
- Sumerduck Homes For Sale By Owner
- Locust Grove Homes For Sale By Owner
- Bowling Green Homes For Sale By Owner
- Welcome Homes For Sale By Owner
- Marbury Homes For Sale By Owner
- Partlow Homes For Sale By Owner
- Milford Homes For Sale By Owner
- Indian Head Homes For Sale By Owner
- Lignum Homes For Sale By Owner
Homes around $1,999,750










Verify Your Email
Please enter the 6-digit verification code
sent to your email address.
Verify Your Phone Number
Please enter the 6-digit verification code
sent to your mobile phone.