
7625 N State Highway 16
Fredericksburg, TX 78624

 3
3
Bed
 4
4
Bath
 2,854
2,854Sqft
 77.59
77.59Acres(Lot)
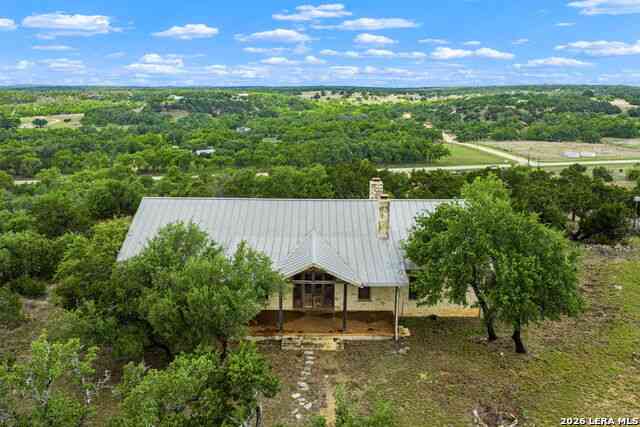
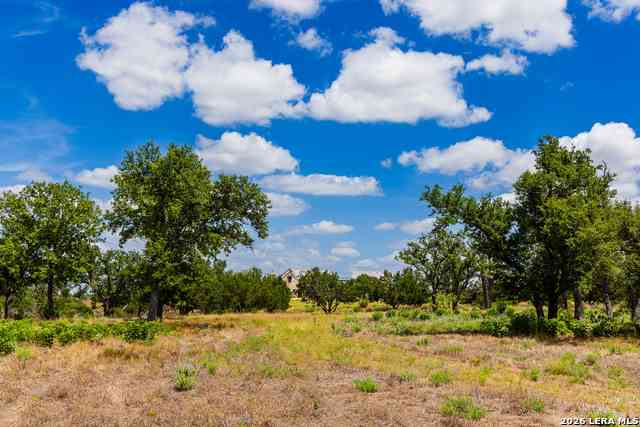
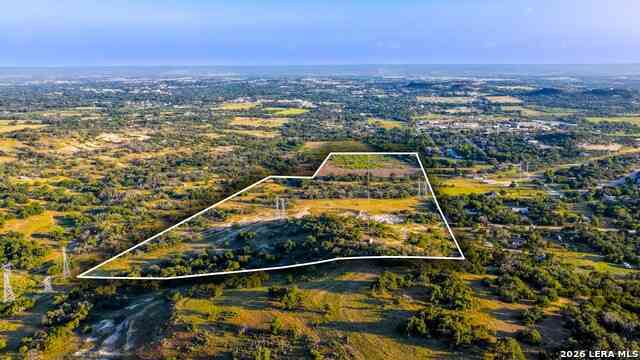
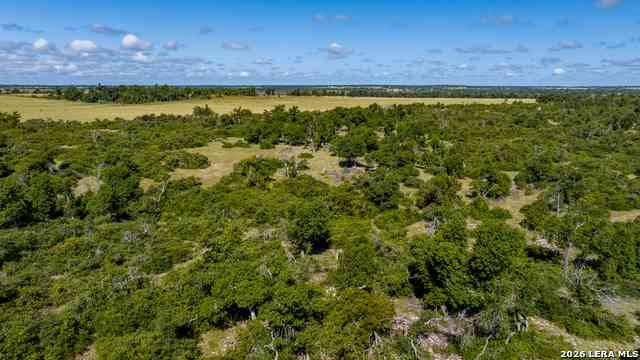
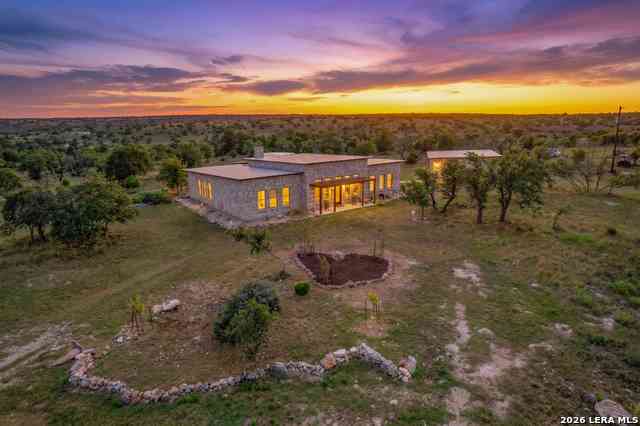
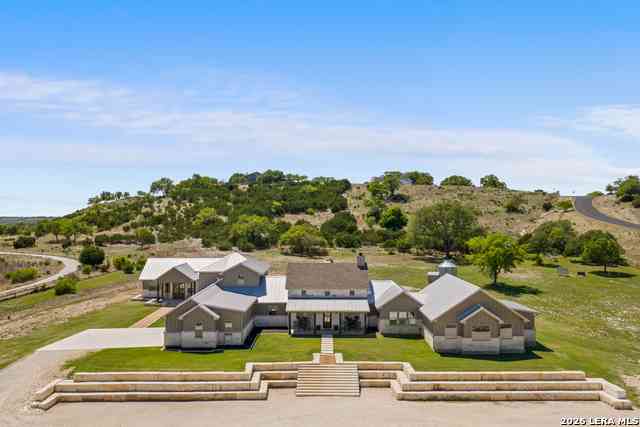
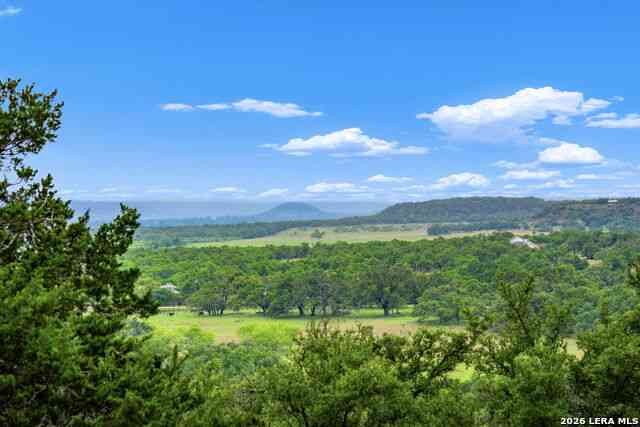
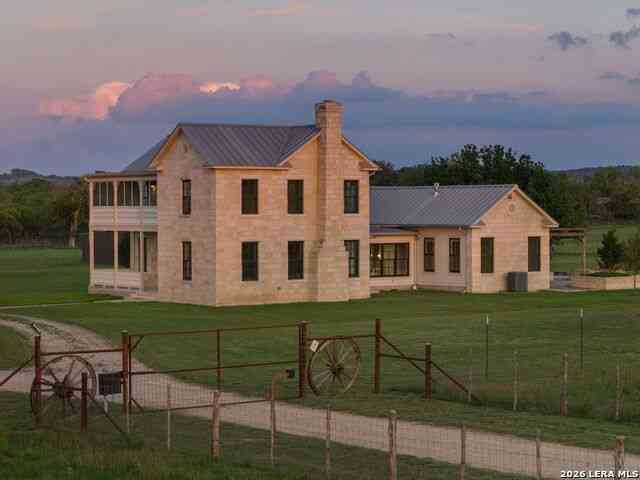
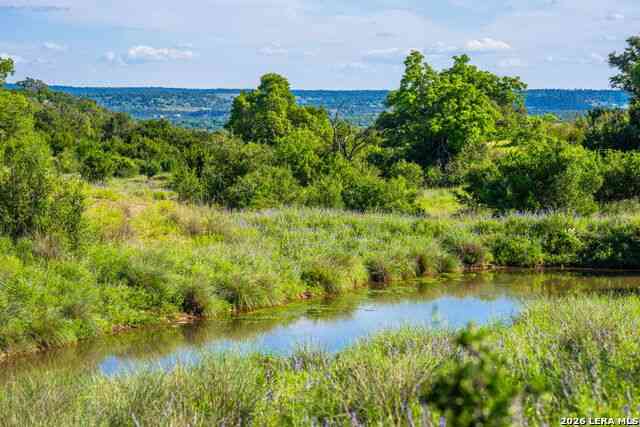
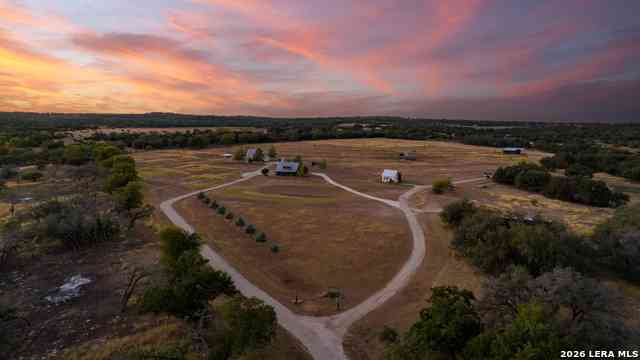
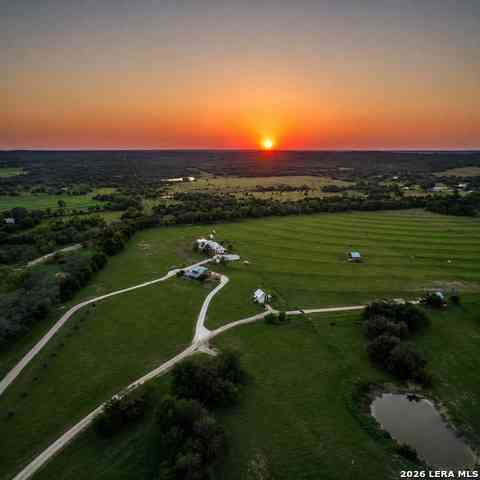
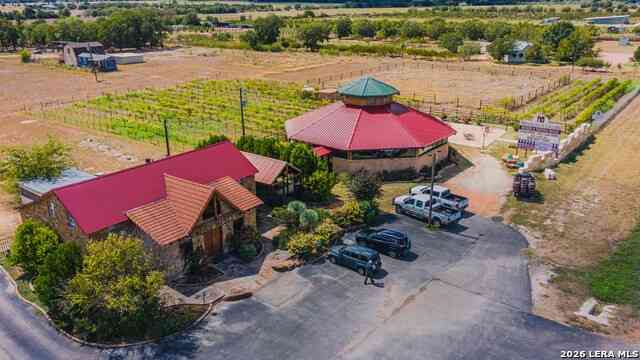
Adobe Springs Ranch is a rare Hill Country offering, comprising 77.59 acres of diverse terrain and exceptional natural beauty. The ranch features gently rolling hills, scenic hilltops, and lush bottomlands, creating approximately 120' of elevation change and long-range views. At the heart of the ranch is a beautiful 3 bedroom 3.5 bathroom 2,854 sf main home built in 2002. The ranch is located 7 miles northeast of Fredericksburg along Highway 16, offering privacy and tranquility while remaining within easy reach of Fredericksburg's restaurants, shopping, and wineries. Enjoy dramatic Hill Country terrain, combining hilltops, shaded hardwood bottoms, and views that will command your attention. Bottomland areas are dotted with mature post oaks, while the higher elevations feature live oaks, Sp

 Property Details
 Map
Map
 Map
Map
What's Nearby
Nearby Areas
 Features
-
Bedroom Information
Total Bedrooms: 3 Master Bedroom Dimensions: 15 x 15 Master Bedroom Width: 15 Master Bedroom: DownStairs Bedroom 2 Dimensions: 15 x 15 Bedroom 3 Dimensions: 15 x 15Bathroom Information
-
Kitchen Information
Kitchen Room Dimension: 15 x 15Room Information
Living Room Size: 15 x 15Interior Features
One Living Area,Breakfast Bar,Walk-In Pantry,Study/Library,Utility Room Inside,High Ceilings,Open Floor Plan,Skylights -
Flooring Information
Stained Concrete,OtherHeating & Cooling
Heating: Central,Other Cooling: One Central
-
Building Information
Year Built: 2002 Construction: Pre-Owned -
Pool Information
Pool Type: None
-
Lot Information
Lot Size: 77.59 Main Square Feet: 2,854 -
Property Information
SQ ft: 2,854 Subdivision: N/A
-
Listing Price Information
Original List Price: $2,950,000 -
Listing Information
Possession: Closing/Funding
-
Tax Information
Tax Year: 2026 Parcel Number: 87192 Taxes: 1915181
-
School Information
Elementary School: Call District Junior High School: Call District Senior High School: Call District School District: CALL DISTRICT -
Fire Place Information
Fire Place:2
How much is this property worth?
Curious about this home's true market value? Use our free Home Evaluation Tool to instantly get a personalized Comparative Market Analysis (CMA) report. Make smarter, data-driven decisions before you buy.

Nearby Home Value
| Address | Estimate | Bed | Bath | Sq. Ft | Lot Size |
|---|---|---|---|---|---|
| 22 Ale Court, Fredericksburg, TX, 78624 | $800,000 | 3 | 3 | 1,504 | 0.18 Acre |
| 17 Ale Court, Fredericksburg, TX, 78624 | $750,000 | 3 | 3 | 1,500 | 0.17 Acre |
| 16 Ale Court, Fredericksburg, TX, 78624 | $750,000 | 3 | 3 | 1,500 | 0.19 Acre |
| 5386 Ranch Road 1376 #4, Fredericksburg, TX, 78624 | $329,000 | 1 | 1 | 409 | 0.10 Acre |
| 5386 Ranch Road 1376 #172, Fredericksburg, TX, 78624 | $359,900 | 2 | 1 | 409 | 0.12 Acre |
| 170 Teal Street, Fredericksburg, TX, 78624 | $429,990 | 4 | 2 | 2,134 | 0.21 Acre |
| 174 Teal Street, Fredericksburg, TX, 78624 | $489,990 | 5 | 3 | 2,594 | 0.20 Acre |
| 178 Teal Street, Fredericksburg, TX, 78624 | $489,990 | 5 | 3 | 2,594 | 0.20 Acre |
| 175 Teal Street, Fredericksburg, TX, 78624 | $439,990 | 4 | 2 | 2,134 | 0.20 Acre |
| 227 Joshua Cove, Fredericksburg, TX, 78624 | $355,599 | 5 | 3 | 2,528 | 0.11 Acre |
Similar Homes To 7625 N State Highway 16
Nearby For Sale




The data relating to real estate for sale on this web site comes in part from the Broker Reciprocity Program of SABOR MLS. Real estate listings held by brokerage firms other than Byowner are marked with the Broker Reciprocity logo and detailed information about them includes the name of the listing brokers. Information deemed reliable but not guaranteed. Copyright 2026 SABOR MLS. All rights reserved.
ByOwner last updated this listing 09/03/2026 @ 05:42
More Cities with for Sale by Owner Homes
- Fredericksburg Homes For Sale By Owner
- Harper Homes For Sale By Owner
- Ingram Homes For Sale By Owner
- Mountain Home Homes For Sale By Owner
- Kerrville Homes For Sale By Owner
- Doss Homes For Sale By Owner
- Hunt Homes For Sale By Owner
- Center Point Homes For Sale By Owner
- Camp Verde Homes For Sale By Owner
- Medina Homes For Sale By Owner
- Comfort Homes For Sale By Owner
- Willow City Homes For Sale By Owner
- Stonewall Homes For Sale By Owner
- Hye Homes For Sale By Owner
- Mason Homes For Sale By Owner
- Bandera Homes For Sale By Owner
- Junction Homes For Sale By Owner
- Round Mountain Homes For Sale By Owner
- Johnson City Homes For Sale By Owner
- Kendalia Homes For Sale By Owner
Homes around $2,950,000








Verify Your Email
Please enter the 6-digit verification code
sent to your email address.
Verify Your Phone Number
Please enter the 6-digit verification code
sent to your mobile phone.