Active

MLS: #VAST2052294, Listed By: Karen Crowe, Coldwell Banker Realty, Source:Bright MLS

64 Sebastian Road

FREDERICKSBURG, VA 22405
Mark as Favorite
Bed 3

Bed

Bath 3

Bath

SqFt1,931

Sqft

Acres0.34

Acre(Lot)

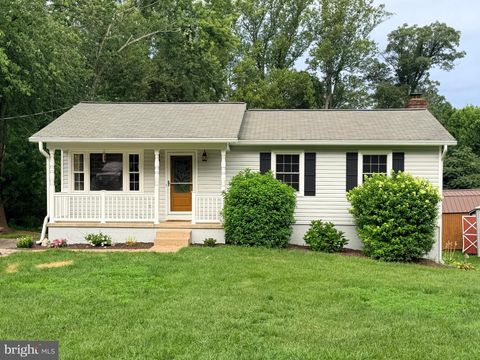
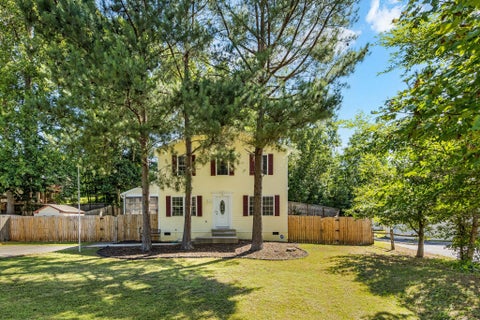
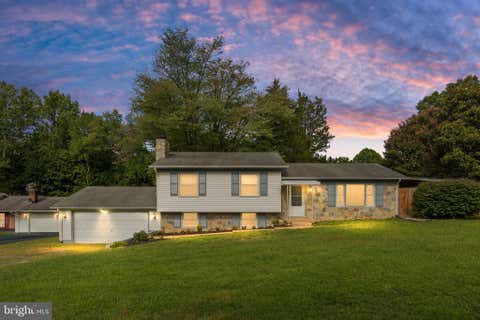
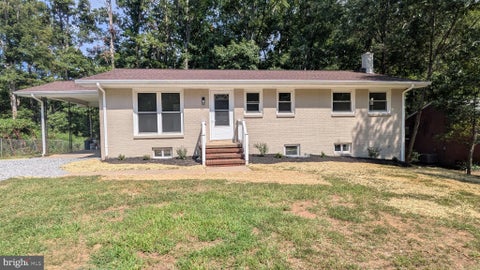
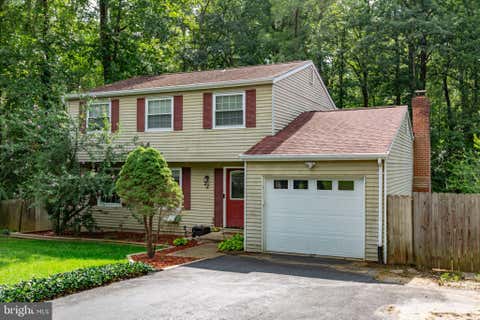
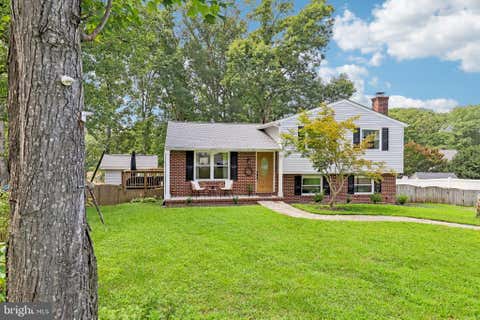
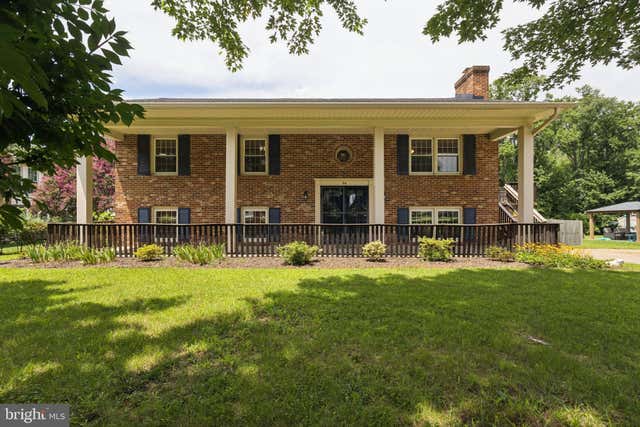
Beautiful split foyer home in desirable Kendallwood Estates. NO HOA!! Fantastic location, close to Old Town Fredericksburg and all amenities, shopping, dining, night life and the river. Close to Leeland VRE and I95 for commuting ease. This delightful split foyer home offers a perfect blend of comfort and functionality.This well-maintained residence boasts a warm and inviting atmosphere, making it an ideal retreat for anyone seeking a place to call home. As you step inside, you'll be greeted by a spacious living area adorned with beautiful hardwood and luxury vinyl plank flooring, creating a seamless flow throughout the main level. The cozy brick fireplace, complete with a classic mantel, serves as a focal point, perfect for gathering around on chilly evenings. The eat-in kitchen is a tru e highlight, featuring modern stainless steel appliances including a stove, dishwasher, and disposal, making meal preparation a breeze. With ample counter space and a layout designed for convenience, this kitchen is sure to inspire culinary creativity. This home offers three comfortable bedrooms, providing plenty of space for relaxation and rest. The two full bathrooms and one half bath are thoughtfully designed, ensuring that everyone has their own space when needed. The lower level features a partially finished basement with a walkout entrance, offering endless possibilities for customization-whether you envision a cozy family room, a home office, or a play area. Step outside to discover the expansive 0.34-acre lot, complete with beautifully landscaped front and rear yards. The outdoor space is perfect for entertaining or simply enjoying the tranquility of your surroundings. A newly refaced deck and front porch provide ideal spots for morning coffee or evening gatherings, while an outbuilding and shed offer additional storage solutions. Parking is a breeze with a concrete driveway accommodating up to four vehicles, along with ample on-street parking for guests. The neighborhood itself is known for its friendly atmosphere and well-maintained streets, making it a wonderful place to explore on foot or bike. Conveniently located, this home is just a short drive from local amenities, including shopping, dining, and recreational parks. The community vibe is enhanced by nearby walking trails and green spaces, perfect for outdoor enthusiasts. This property is not just a house; it's a place where memories are made. Experience the warmth and comfort of this lovely home in Kendallwood Estates, where every detail has been thoughtfully considered for your enjoyment.

Read More Expand

Detail Ic Property Details

Property Type : Residential

Price : $460,000

AD Id : 88361554

MLS Id : VAST2052294

Beds : 3

Lot Size : 0.34 Acre

Living Area Size : 1,931

Year Built : 1978

County : STAFFORD

Subdivision: Kendallwood

  • Map Map

Map

Map What's Nearby

Map Nearby Areas

Feature Features

  • Bedroom Information

    Total beds: 3

    Bathroom Information

    Total Baths: 3 Full Baths: 2 Half Baths: 1

    Room Information

    Has Basement: Yes Basement: Exterior Entry, Walk-Out Access, Partially Finished
  • Flooring Information

    Hardwood, Vinyl
  • Roofing Information

    Shingle
  • Interior Features

    Eat-in Kitchen Roof: Shingle Appliances: Cooktop, Electric Water Heater, Dryer, Dishwasher, Disposal, Exhaust Fan, Washer Laundry Features: Lower Level
  • Heating & Cooling

    Has Heating: Yes Heating: Exhaust Fan, Electric, Wood, Central, Heat Pump Has Cooling: Yes Cooling: Central Air, Heat Pump, Ceiling Fan(s), Electric

  • Building Information

    Year Built: 1978 Building Area Total: 1931 Construction Materials: Brick Patio And Porch Features: Deck, Porch Pool Features: None Private Pool: No

  • Lot Information

    Lot Size Acres: 0.34 Lot Size Source: Estimated Lot Size Square Feet: 14810.4 Lot Description: Front Yard, Back Yard

    Property Information

    Subdivision: KENDALLWOOD Source Property Type: Residential Postal Code Plus 4: 5733 Property SubType: Single Family Residence Levels: Two Property Age: 48

  • Listing Price Information

    Listing Price: $460000

  • Tax Information

    Parcel Number: 54T 1 19 Tax Lot: 19 Tax Year: 2026 Annual Tax: $3876

  • Parking Information

    Parking Total: 4 Concrete, On Street, Driveway

  • School Information

    Elementary School: GRAFTON VILLAGE
    Junior High School: DIXON-SMITH
    Senior High School: STAFFORD
  • Location Information

    Direction: From White Oak Rd, left onto Kendallwood Dr, left onto Matthews Lane, at stop sign 64 Sebastian Rd is directly across the street. Sign on property WaterSource: Public
Sell a home like this and save $27,101 Find out How

How much is this property worth?

Curious about this home's true market value? Use our free Home Evaluation Tool to instantly get a personalized Comparative Market Analysis (CMA) report. Make smarter, data-driven decisions before you buy.

Images
Loading, please wait...

Nearby Home Value

Address Estimate Bed Bath Sq. Ft Lot Size
380 Wood Landing Road, Fredericksburg, VA, 22405 $625,000 4 4 2,832 2,832 SqFt
309 Chapel Green Road, Fredericksburg, VA, 22405 $665,000 3 2 1,960 1,960 SqFt
41 Wood Landing Road, Fredericksburg, VA, 22405 $2,200,000 4 2 2,496 2,496 SqFt
305 Chapel Green Road, Fredericksburg, VA, 22405 $1,195,000 3 3 1,873 1,873 SqFt
269 Chapel Green Road, Fredericksburg, VA, 22405 $524,900 3 2 1,698 1,698 SqFt
46 Bethel Church Road, Fredericksburg, VA, 22405 $515,000 4 3 1,414 1,414 SqFt
71 Battery Ridge Drive, Fredericksburg, VA, 22405 $625,000 4 3 3,122 3,122 SqFt
1432 Kings Highway, Fredericksburg, VA, 22405 $2,899,999 3 2 2,065 2,065 SqFt
300 Sandy Ridge Road, Fredericksburg, VA, 22405 $659,900 5 4 2,528 2,528 SqFt
96 Sandy Ridge Road, Fredericksburg, VA, 22405 $567,900 4 4 2,797 2,797 SqFt

The data relating to real estate for sale on this website appears in part through the BRIGHT Internet Data Exchange program, a voluntary cooperative exchange of property listing data between licensed real estate brokerage firms in which ByOwner participates, and is provided by BRIGHT through a licensing agreement. The information provided by this website is for the personal, non-commercial use of consumers and may not be used for any purpose other than to identify prospective properties consumers may be interested in purchasing. Some properties which appear for sale on this website may no longer be available because they are under contract, have closed or are no longer being offered for sale. Information Deemed Reliable But Not Guaranteed. Copyright © 2026 Bright MLS. All rights reserved.

ByOwner last updated this listing 08/05/2026 @ 22:50

MLS: VAST2052294 LISTED BY: Karen Crowe, Coldwell Banker Realty 703-771-8888 SOURCE: Bright MLS

Homes around $460,000
Selling? Save $27,101 when you sell a home like this

Tour with a ByOwner Agent