Active

MLS: #VAST2052066, Listed By: Jaime Opanashuk, EXP Realty, LLC, Source:Bright MLS

49 Hunton Drive

FREDERICKSBURG, VA 22405
Mark as Favorite
Bed 4

Bed

Bath 4

Bath

SqFt3,343

Sqft

Acres0.26

Acre(Lot)

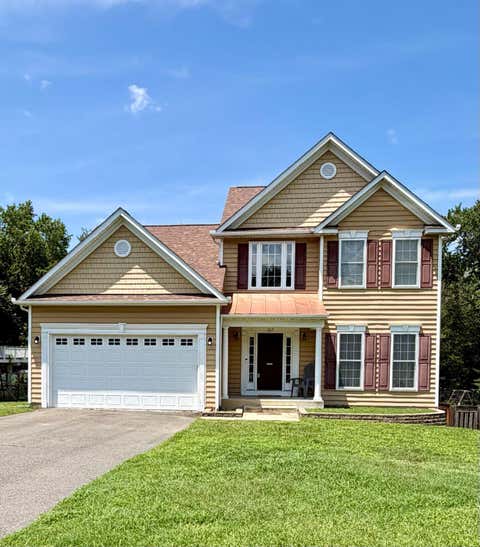
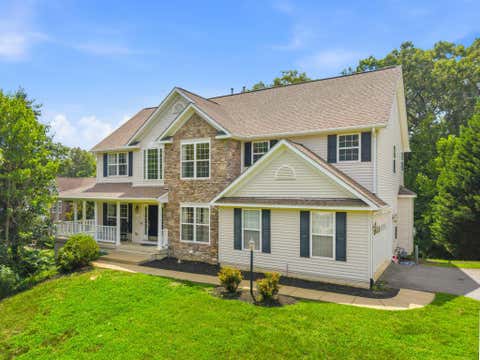
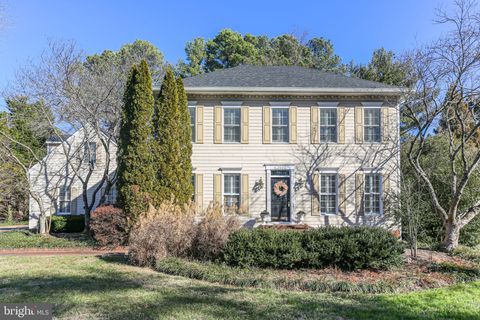
Completely transformed over the past three years, this exceptional Leeland Station home has been renovated with an impressive list of upgrades throughout. Rich hardwood floors span the main and upper levels, complemented by custom paint, designer wallpaper, and millwork that elevate the home's character. The remodeled kitchen is the home's showpiece. Two-tone custom cabinetry with oversized soft-close drawers, upgraded hardware, and an enlarged granite island featuring a new cooktop with a concealed push-button downdraft vent. The sleek design preserves open sightlines while providing a practical barrier between the cooking surface and island seating. A complementary darker cabinet wall frames the built-in microwave and counter-depth refrigerator. In the adjoining morning room, enjoy peaceful views of the professionally landscaped backyard and mature trees beyond. The open-concept family room is anchored by a gas fireplace and framed by oversized windows that fill the space with natural light while overlooking the private backyard. A formal dining room and front lounge provide elegant gathering spaces, each finished with custom millwork, designer wallpaper, and a sophisticated color palette. Upstairs, the spacious primary suite features a beautifully remodeled bath with a new vanity, stone countertops, luxury vinyl plank flooring, and a custom closet system. The loft offers flexibility for hobbies. Three additional bedrooms are good size and have great closet space. The hall bath has been refreshed with counter-height stone vanities, updated flooring, and new toilet. The laundry room is spacious with sink basin. The finished walkout lower level adds flexible living space for recreation, guests, or a home office and bright walk color. A refreshed third full bath features new flooring, a new toilet, and fresh paint. Build out a wall or finish the adjoining workout room for the opportunity to have a legal fifth and sixth bedroom. Outside, professionally designed landscaping enhances the private backyard, which backs to mature trees and includes a gated entrance to Leeland Station's scenic trails and close by sports courts and playground. Major mechanical updates provide added peace of mind, including a 2017 roof, water heater (2021), a main-level and basement HVAC system (2014), and an upper-level heat pump and air handler (2016). Leeland Station residents enjoy miles of wooded trails, a community pool, clubhouse, tennis/pickleball and sports courts and playgrounds. The neighborhood is also known for its numerous community activities. The Leeland VRE station is walkable, providing an easy commute to Quantico (2 stops) and Washington, D.C. Historic Fredericksburg is less than 10 minutes for entertainment, shopping and dining.

Read More Expand

Detail Ic Property Details

Property Type : Residential

Price : $689,000

AD Id : 88129784

MLS Id : VAST2052066

Beds : 4

Lot Size : 0.26 Acre

Living Area Size : 3,343

Year Built : 2003

Garage : 2

County : STAFFORD

Subdivision: Leeland Station

  • Map Map

Map

Map What's Nearby

Map Nearby Areas

Feature Features

  • Bedroom Information

    Total beds: 4

    Bathroom Information

    Total Baths: 4 Full Baths: 3 Half Baths: 1

    Room Information

    Has Basement: Yes Basement: Walk-Out Access, Partially Finished
  • Flooring Information

    Wood, Hardwood, Carpet
  • Roofing Information

    Shingle
  • Interior Features

    Ceiling Fan(s), Kitchen Island, Walk-In Closet(s), Crown Molding, Soaking Tub Roof: Shingle Appliances: Double Oven, Gas Water Heater, Washer, Stainless Steel Appliance(s), Cooktop, ENERGY STAR Qualified Refrigerator, ENERGY STAR Qualified Dishwasher, ENERGY STAR Qualified Washer, ENERGY STAR Qualified Water Heater, Dryer Laundry Features: Upper Level Window Features: Window Coverings, Screens, Window Treatments
  • Heating & Cooling

    Has Heating: Yes Heating: Natural Gas, Central Has Cooling: Yes Cooling: Ceiling Fan(s), None, Electric

  • Building Information

    Year Built: 2003 Building Area Total: 3849 Construction Materials: Brick Veneer, Frame, Vinyl Siding Patio And Porch Features: Deck, Patio Pool Features: Community Private Pool: No View: Trees/Woods Association Fee Frequency: Quarterly
  • Exterior Features

    Exterior Features: Lighting, Storage

  • Lot Information

    Lot Size Acres: 0.26 Lot Size Source: Assessor Lot Size Square Feet: 11395 Lot Description: Level, Private, Other

    Property Information

    Subdivision: LEELAND STATION Source Property Type: Residential Postal Code Plus 4: 2138 Property SubType: Single Family Residence Levels: Three Or More Property Age: 23

  • Listing Price Information

    Listing Price: $689000

  • Tax Information

    Parcel Number: 46M 2A 295 Tax Lot: 295 Tax Year: 2026 Annual Tax: $5350

  • Parking Information

    Parking Total: 2 Garage Door Opener, On Street, Garage, Driveway, Attached

    Garage Information

    Has Garage: Yes Has Attached Garage: Yes Garage Space: 2 Pets Allowed: Yes
    Homeowners Association Information
    Has Association: Yes Included Fees: Trash HOA: $310.00 Association Amenities: Clubhouse, Tennis Court(s), Basketball Court, Trail(s), Fitness Center, Jogging Path, Playground, Sport Court Community Features: Pool

  • School Information

    Elementary School: CONWAY
    Junior High School: DREW
    Senior High School: STAFFORD
  • Utility Information

    None, Cable Available
  • Location Information

    Direction: 95 to Centerpoint Pkwy, Stafford. Head east toward Rt. 1. At Rt. 1 light turn left and head south. At the 2nd light turn onto Layhill Rd. Layhill turns into Forbes and then into Primmer House. Primer house ends at Leeland Rd. Take a Right onto Leeland Rd. heading south. Turn right onto Walnut Farms and Left onto to Hunton Dr. House is on the right about 3/4 down the street. WaterSource: Public Security Features: Security System
Sell a home like this and save $40,841 Find out How

How much is this property worth?

Curious about this home's true market value? Use our free Home Evaluation Tool to instantly get a personalized Comparative Market Analysis (CMA) report. Make smarter, data-driven decisions before you buy.

Images
Loading, please wait...

Nearby Home Value

Address Estimate Bed Bath Sq. Ft Lot Size
110 Old Landing Court, Fredericksburg, VA, 22405 $530,000 4 3 2,512 2,512 SqFt
309 Chapel Green Road, Fredericksburg, VA, 22405 $665,000 3 2 1,960 1,960 SqFt
41 Wood Landing Road, Fredericksburg, VA, 22405 $2,200,000 4 2 2,496 2,496 SqFt
305 Chapel Green Road, Fredericksburg, VA, 22405 $1,195,000 3 3 1,873 1,873 SqFt
269 Chapel Green Road, Fredericksburg, VA, 22405 $524,900 3 2 1,698 1,698 SqFt
71 Battery Ridge Drive, Fredericksburg, VA, 22405 $625,000 4 3 3,122 3,122 SqFt
1432 Kings Highway, Fredericksburg, VA, 22405 $2,899,999 3 2 2,065 2,065 SqFt
96 Sandy Ridge Road, Fredericksburg, VA, 22405 $567,900 4 4 2,797 2,797 SqFt
211 Sandy Ridge Road, Fredericksburg, VA, 22405 $325,000 3 1 998 998 SqFt
315 Sandy Ridge Road, Fredericksburg, VA, 22405 $539,900 4 4 2,864 2,864 SqFt

The data relating to real estate for sale on this website appears in part through the BRIGHT Internet Data Exchange program, a voluntary cooperative exchange of property listing data between licensed real estate brokerage firms in which ByOwner participates, and is provided by BRIGHT through a licensing agreement. The information provided by this website is for the personal, non-commercial use of consumers and may not be used for any purpose other than to identify prospective properties consumers may be interested in purchasing. Some properties which appear for sale on this website may no longer be available because they are under contract, have closed or are no longer being offered for sale. Information Deemed Reliable But Not Guaranteed. Copyright © 2026 Bright MLS. All rights reserved.

ByOwner last updated this listing 07/22/2026 @ 15:13

MLS: VAST2052066 LISTED BY: Jaime Opanashuk, EXP Realty, LLC 866-825-7169 SOURCE: Bright MLS

Homes around $689,000

Selling? Save $40,841 when you sell a home like this

Tour with a ByOwner Agent