

MLS: #VAST2054118, Listed By: Stephanie Vivanco, Coldwell Banker Elite, Source:Bright MLS
2214 Karen Terrace
FREDERICKSBURG, VA 22405

 3
3
Bed
 3
3
Bath
 2,419
2,419Sqft
 0.54
0.54Acre(Lot)
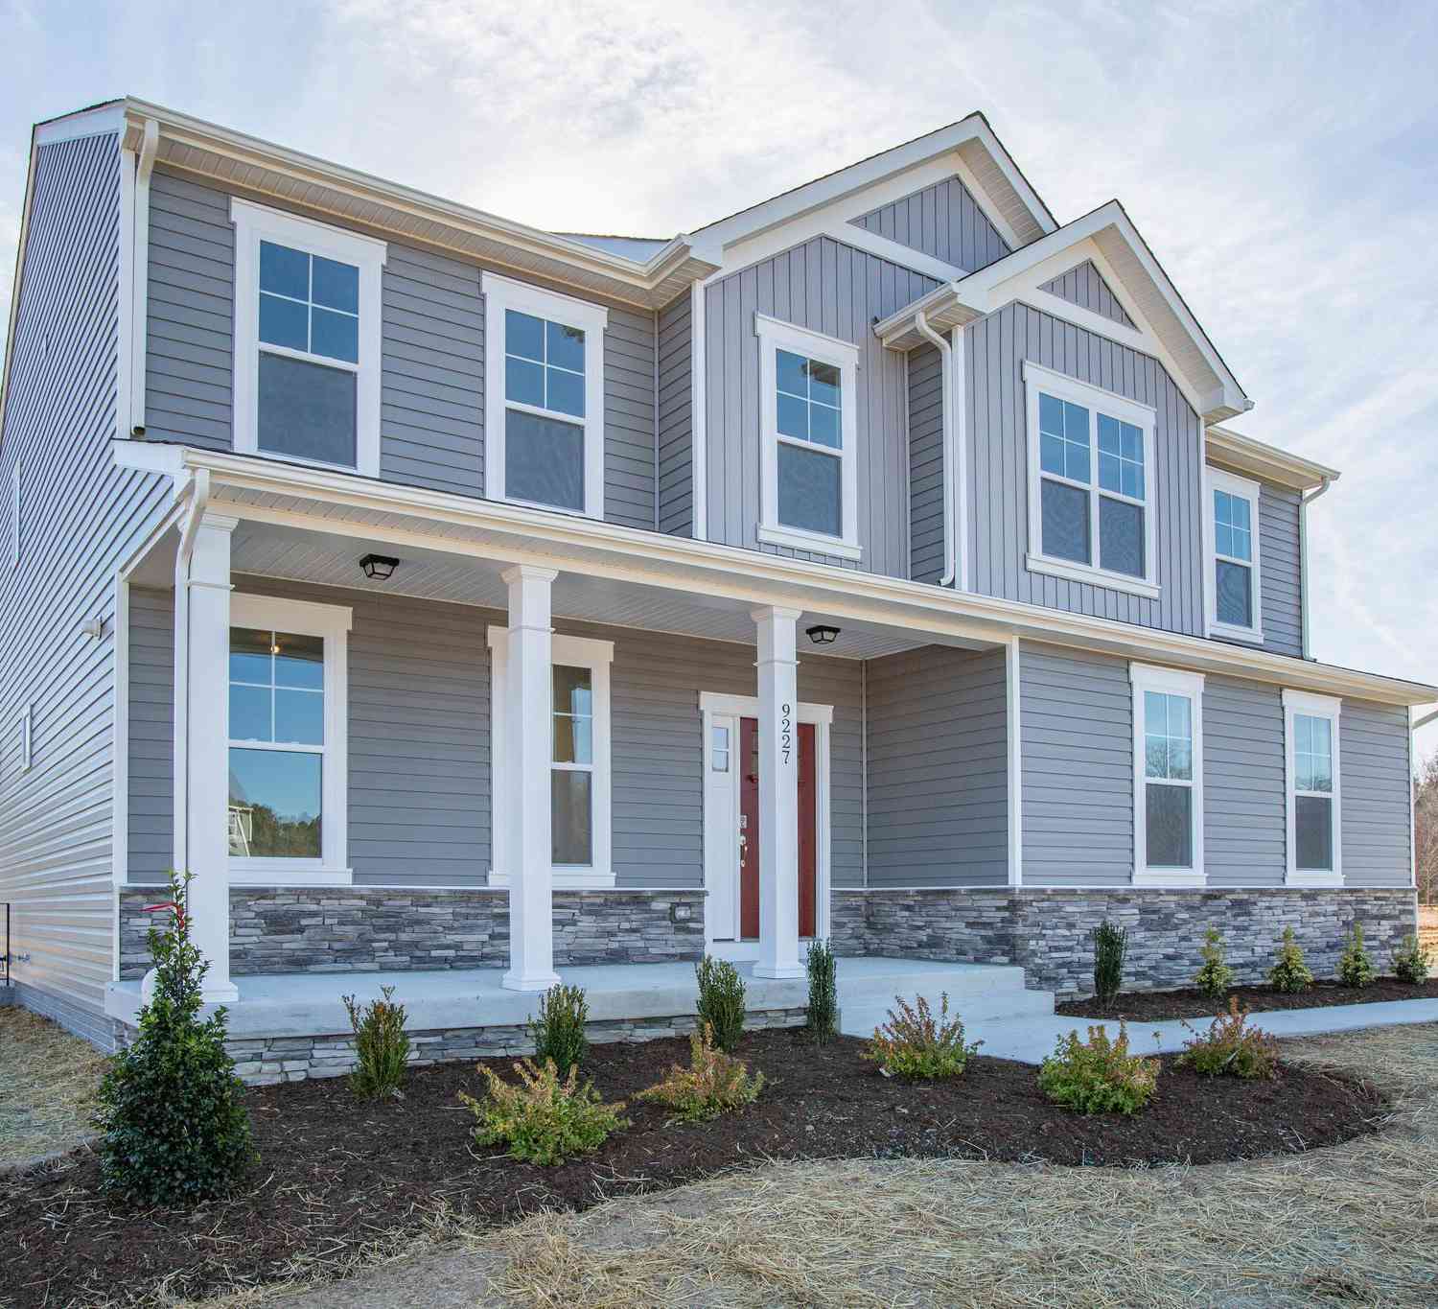
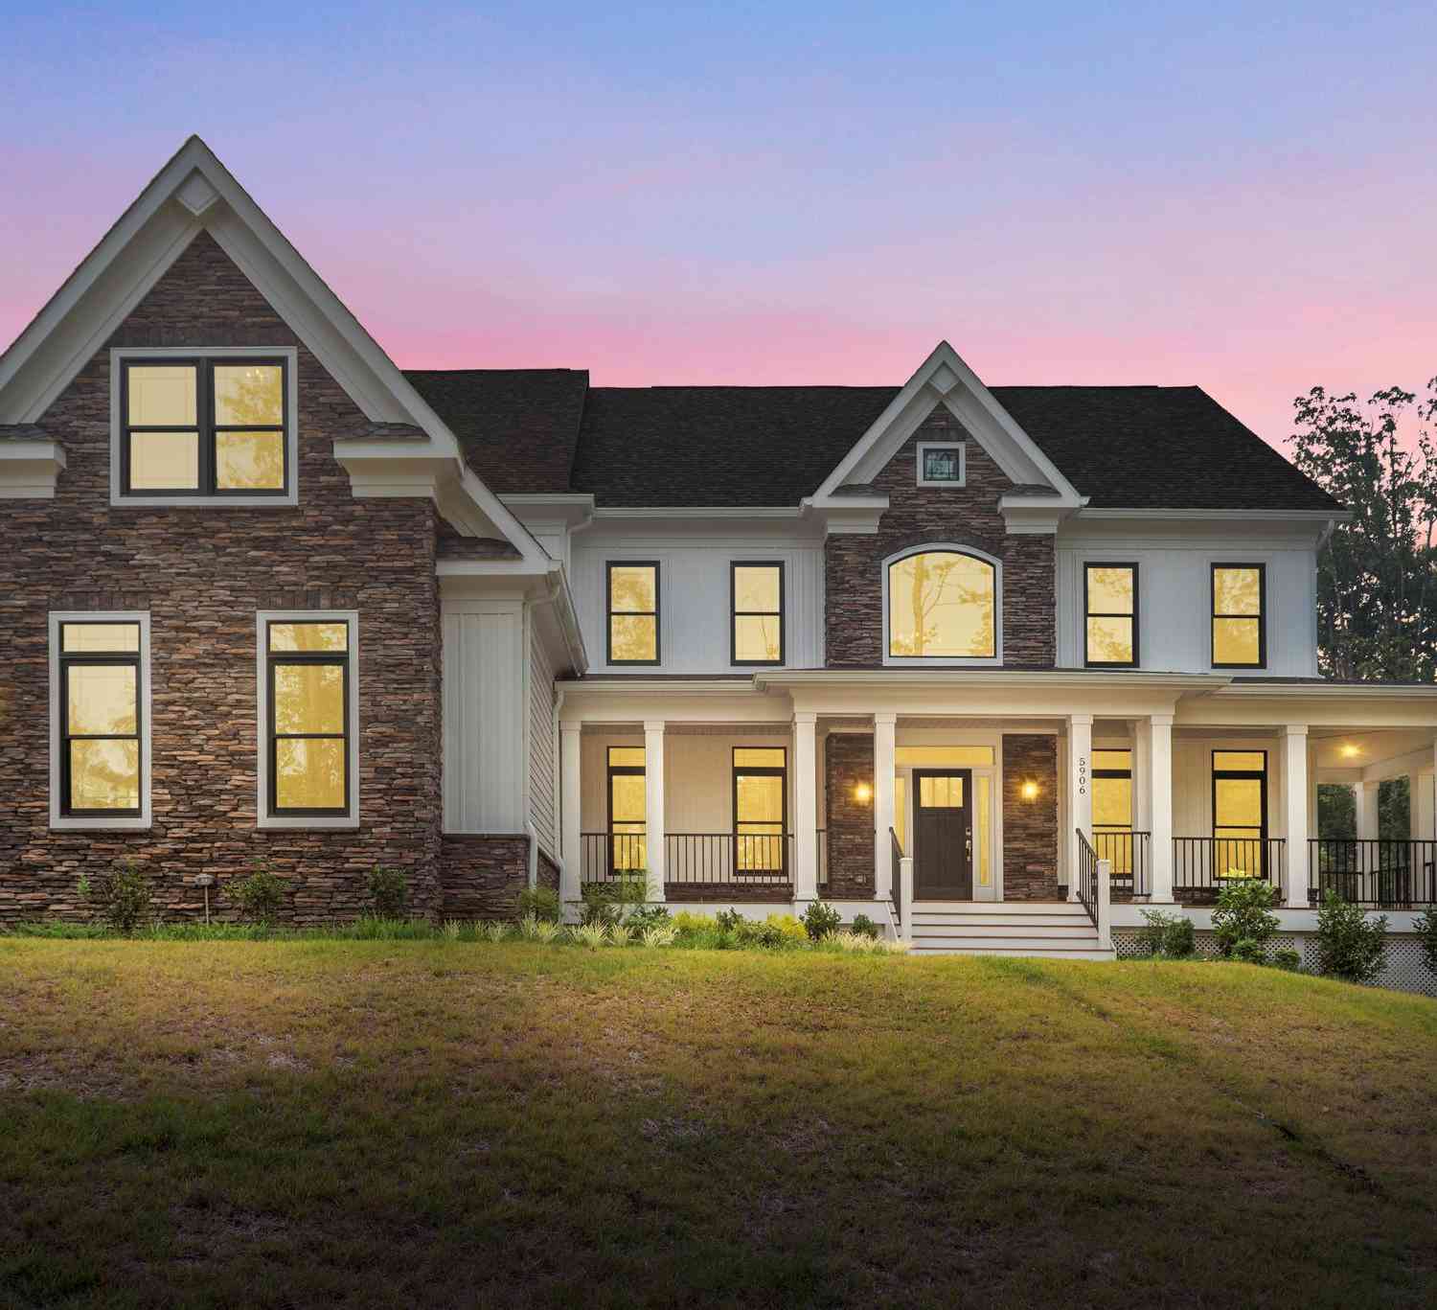
Welcome to Kendallwood Reserve, an exclusive enclave of just seven single-family homes nestled within an established neighborhood at the intersection of White Oak Road and Kendallwood Drive in Fredericksburg . Ideally located near Route 1 and I-95, this rare opportunity offers the perfect balance of privacy and convenience, with everyday shopping, dining, medical facilities, and the charm of historic Downtown Fredericksburg all just minutes away. Experience peaceful neighborhood living while staying effortlessly connected to everything that makes Fredericksburg such a desirable place to call home. —The Wingate is one of many thoughtfully designed floorplans available in this community. It features a main level design that offers 3 bedrooms, 2 baths, and plenty of living space for your fam

 Property Details
 Map
Map
 Map
Map
What's Nearby
Nearby Areas
 Features
-
Bedroom Information
Total beds: 3Bathroom Information
Total Baths: 3 Full Baths: 2 Half Baths: 1Room Information
Has Basement: Yes Basement: Exterior Entry, Daylight, Partial, Unfinished, Interior Entry, Bath/Stubbed -
Flooring Information
Carpet, Ceramic Tile, Vinyl -
Roofing Information
Shingle -
Interior Features
Eat-in Kitchen, Kitchen Island, Recessed Lighting, Walk-In Closet(s), Open Floorplan, Soaking Tub Roof: Shingle Appliances: Double Oven, Oven, Gas Range, Gas Oven, Dishwasher, Disposal, Refrigerator, Stainless Steel Appliance(s), Microwave, Tankless Water Heater -
Heating & Cooling
Has Heating: Yes Heating: Natural Gas Has Cooling: Yes Cooling: Central Air, Electric
-
Building Information
Building Area Total: 2419 Construction Materials: Asphalt, Batts Insulation, Blown-In Insulation, Concrete, Low VOC Insulation, Spray Foam Insulation, Stone, Vinyl Siding Pool Features: None Private Pool: No Association Fee Frequency: Annually
-
Lot Information
Lot Size Acres: 0.54 Lot Size Source: Estimated Lot Size Square Feet: 23402.16Property Information
Subdivision: KENDALLWOOD Source Property Type: Residential Property SubType: Single Family Residence Levels: Two
-
Listing Price Information
Listing Price: $698155
-
Tax Information
Parcel Number: 54AF 8 Tax Year: 2026
-
Parking Information
Parking Total: 2 Asphalt, Garage, AttachedGarage Information
Has Garage: Yes Has Attached Garage: Yes Garage Space: 2 Pets Allowed: Dogs OK, Cats OK, YesHomeowners Association InformationHas Association: Yes HOA: $1,700.00
-
School Information
Elementary School: GRAFTON VILLAGEJunior High School: DIXON-SMITHSenior High School: STAFFORD -
Utility Information
Cable Available, Natural Gas Available, Phone Available, Sewer Available, Water Available, Electricity Available -
Location Information
Direction: Take Exit 130A toward Fredericksburg/VA-3 East. Merge onto VA-3 E / Plank Rd and stay on it for about 2 miles. Turn left onto the Blue and Gray Pkwy. Turn right onto Ferry Road. Turn Left onto White Oak Rd. Turn right onto Kendallwood Dr. Turn right onto Karen Terrace. Property will be on your Right. WaterSource: Public
How much is this property worth?
Curious about this home's true market value? Use our free Home Evaluation Tool to instantly get a personalized Comparative Market Analysis (CMA) report. Make smarter, data-driven decisions before you buy.

Nearby Home Value
| Address | Estimate | Bed | Bath | Sq. Ft | Lot Size |
|---|---|---|---|---|---|
| 454 Wood Landing Road, Fredericksburg, VA, 22405 | $829,900 | 3 | 2 | 1,600 | 2.16 Acres |
| 380 Wood Landing Road, Fredericksburg, VA, 22405 | $625,000 | 4 | 4 | 2,832 | 0.55 Acre |
| 685 Bethel Church Road, Fredericksburg, VA, 22405 | $334,900 | 3 | 1 | 960 | 3 Acres |
| 41 Wood Landing Road, Fredericksburg, VA, 22405 | $2,200,000 | 4 | 2 | 2,496 | 55.67 Acres |
| 305 Chapel Green Road, Fredericksburg, VA, 22405 | $1,100,000 | 3 | 3 | 1,873 | 6.06 Acres |
| 46 Bethel Church Road, Fredericksburg, VA, 22405 | $515,000 | 5 | 3 | 2,828 | 7.50 Acres |
| 1432 Kings Highway, Fredericksburg, VA, 22405 | $2,899,999 | 3 | 2 | 2,065 | 216.12 Acres |
| 96 Sandy Ridge Road, Fredericksburg, VA, 22405 | $599,900 | 4 | 4 | 2,797 | -- |
| 48 Old Creekside Road, Fredericksburg, VA, 22405 | $774,900 | 4 | 4 | 4,320 | 10.17 Acres |
| 1006 White Oak Road, Fredericksburg, VA, 22405 | $299,900 | 3 | 2 | 2,230 | 0.75 Acre |
Similar Homes To 2214 Karen Terrace
Nearby For Sale


The data relating to real estate for sale on this website appears in part through the BRIGHT Internet Data Exchange program, a voluntary cooperative exchange of property listing data between licensed real estate brokerage firms in which ByOwner participates, and is provided by BRIGHT through a licensing agreement. The information provided by this website is for the personal, non-commercial use of consumers and may not be used for any purpose other than to identify prospective properties consumers may be interested in purchasing. Some properties which appear for sale on this website may no longer be available because they are under contract, have closed or are no longer being offered for sale. Information Deemed Reliable But Not Guaranteed. Copyright © 2026 Bright MLS. All rights reserved.
ByOwner last updated this listing 09/27/2026 @ 21:41
More Cities with for Sale by Owner Homes
- Fredericksburg Homes For Sale By Owner
- Stafford Homes For Sale By Owner
- Rappahannock Academy Homes For Sale By Owner
- Spotsylvania Homes For Sale By Owner
- Nanjemoy Homes For Sale By Owner
- King George Homes For Sale By Owner
- Richardsville Homes For Sale By Owner
- Port Royal Homes For Sale By Owner
- Woodford Homes For Sale By Owner
- Triangle Homes For Sale By Owner
- Goldvein Homes For Sale By Owner
- Sumerduck Homes For Sale By Owner
- Locust Grove Homes For Sale By Owner
- Bowling Green Homes For Sale By Owner
- Welcome Homes For Sale By Owner
- Marbury Homes For Sale By Owner
- Partlow Homes For Sale By Owner
- Milford Homes For Sale By Owner
- Indian Head Homes For Sale By Owner
- Lignum Homes For Sale By Owner
Homes around $698,155









Verify Your Email
Please enter the 6-digit verification code
sent to your email address.
Verify Your Phone Number
Please enter the 6-digit verification code
sent to your mobile phone.