

208 Interlaken St
Fredericksburg, TX 78624

 4
4
Bed
 4
4
Bath
 3,035
3,035Sqft
 0.42
0.42Acre(Lot)
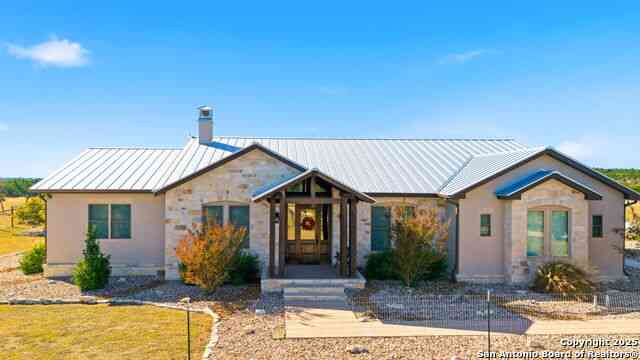
Your dream Hill Country home is already taking shape. 208 Interlaken St in Frieden is a modern farmhouse under construction with an estimated completion of October 2026 - a rare chance to claim a brand-new home in one of Fredericksburg's most coveted gated communities, minutes from historic Main Street and the 290 Wine Trail. Set on a 0.42-acre lot backing to community green space, this single-story home offers 3,053 sq ft of living space and 4,520 sq ft under roof, featuring 4 bedrooms, a dedicated office, 3.5 baths, a 3-car garage, outdoor living areas with Hill Country views, and full professional landscaping included - move-in ready from day one. Frieden residents enjoy lakes, trails, a pool, clubhouse, and fitness center, plus city utilities, underground infrastructure, and an HOA of

 Property Details
 Map
Map
 Map
Map
What's Nearby
Nearby Areas
 Features
-
Bedroom Information
Total Bedrooms: 4 Master Bedroom Dimensions: 17 x 16 Master Bedroom Width: 16 Master Bedroom: DownStairs,Walk-In Closet,Full Bath Bedroom 2 Dimensions: 12 x 17 Bedroom 3 Dimensions: 13 x 19 Bedroom 4 Dimensions: 14 x 16Bathroom Information
-
Kitchen Information
Dining Room Dimension: 18 x 14 Kitchen Room Dimension: 14 x 16Room Information
Living Room Size: 22 x 23 Dining Room Size: 18 x 14Interior Features
One Living Area,Liv/Din Combo,Island Kitchen,Walk-In Pantry,Study/Library,Game Room,Utility Room Inside,1st Floor Lvl/No Steps,High Ceilings,Open Floor Plan,All Bedrooms Downstairs,Laundry Main Level,Laundry Lower Level,Laundry Room,Walk in Closets -
Flooring Information
Ceramic Tile,WoodHeating & Cooling
Heating: Central Cooling: One Central
-
Building Information
Year Built: 2025 Construction: Pre-Owned -
Pool Information
Pool Type: None
-
Lot Information
Lot Size: 0.42 Main Square Feet: 3,035 -
Property Information
SQ ft: 3,035 Subdivision: N/A
-
Listing Price Information
Original List Price: $1,400,000 -
Listing Information
Possession: Closing/Funding
-
Tax Information
Tax Year: 2025 Parcel Number: 184761 Taxes: 2403.21
-
Homeowners Association Information
HOA: $250.00 HOA Frequency: Monthly
-
School Information
Elementary School: Fredericksburg Junior High School: Fredericksburg Senior High School: Fredericksburg School District: Fredericksburg -
Fire Place Information
Fire Place:1
How much is this property worth?
Curious about this home's true market value? Use our free Home Evaluation Tool to instantly get a personalized Comparative Market Analysis (CMA) report. Make smarter, data-driven decisions before you buy.

Nearby Home Value
| Address | Estimate | Bed | Bath | Sq. Ft | Lot Size |
|---|---|---|---|---|---|
| 16 Ale Court, Fredericksburg, TX, 78624 | $750,000 | 3 | 3 | 1,500 | 0.19 Acre |
| 22 Ale Court, Fredericksburg, TX, 78624 | $800,000 | 3 | 3 | 1,504 | 0.18 Acre |
| 17 Ale Court, Fredericksburg, TX, 78624 | $750,000 | 3 | 3 | 1,500 | 0.17 Acre |
| 5386 Ranch Road 1376 #4, Fredericksburg, TX, 78624 | $329,000 | 1 | 1 | 409 | 0.10 Acre |
| 5386 Ranch Road 1376 #172, Fredericksburg, TX, 78624 | $359,900 | 2 | 1 | 409 | 0.12 Acre |
| 170 Teal Street, Fredericksburg, TX, 78624 | $439,990 | 4 | 2 | 2,134 | 0.21 Acre |
| 174 Teal Street, Fredericksburg, TX, 78624 | $499,990 | 5 | 3 | 2,594 | 0.20 Acre |
| 178 Teal Street, Fredericksburg, TX, 78624 | $499,990 | 5 | 3 | 2,594 | 0.20 Acre |
| 175 Teal Street, Fredericksburg, TX, 78624 | $439,990 | 4 | 2 | 2,134 | 0.20 Acre |
| 227 Joshua Cove, Fredericksburg, TX, 78624 | $355,599 | 5 | 3 | 2,528 | 0.11 Acre |
Similar Homes To 208 Interlaken St
Nearby For Sale




The data relating to real estate for sale on this web site comes in part from the Broker Reciprocity Program of SABOR MLS. Real estate listings held by brokerage firms other than Byowner are marked with the Broker Reciprocity logo and detailed information about them includes the name of the listing brokers. Information deemed reliable but not guaranteed. Copyright 2026 SABOR MLS. All rights reserved.
ByOwner last updated this listing 09/13/2026 @ 05:14
More Cities with for Sale by Owner Homes
- Fredericksburg Homes For Sale By Owner
- Harper Homes For Sale By Owner
- Ingram Homes For Sale By Owner
- Mountain Home Homes For Sale By Owner
- Kerrville Homes For Sale By Owner
- Doss Homes For Sale By Owner
- Hunt Homes For Sale By Owner
- Camp Verde Homes For Sale By Owner
- Center Point Homes For Sale By Owner
- Medina Homes For Sale By Owner
- Comfort Homes For Sale By Owner
- Willow City Homes For Sale By Owner
- Stonewall Homes For Sale By Owner
- Hye Homes For Sale By Owner
- Mason Homes For Sale By Owner
- Bandera Homes For Sale By Owner
- Junction Homes For Sale By Owner
- Round Mountain Homes For Sale By Owner
- Johnson City Homes For Sale By Owner
- Kendalia Homes For Sale By Owner
Homes around $1,400,000






Verify Your Email
Please enter the 6-digit verification code
sent to your email address.
Verify Your Phone Number
Please enter the 6-digit verification code
sent to your mobile phone.