
MLS: #VAFB2010478, Listed By: Lauren Skinner, Redfin Corporation, Source:Bright MLS
1402 Sands Circle
FREDERICKSBURG, VA 22401

 5
5
Bed
 3
3
Bath
 4,115
4,115Sqft
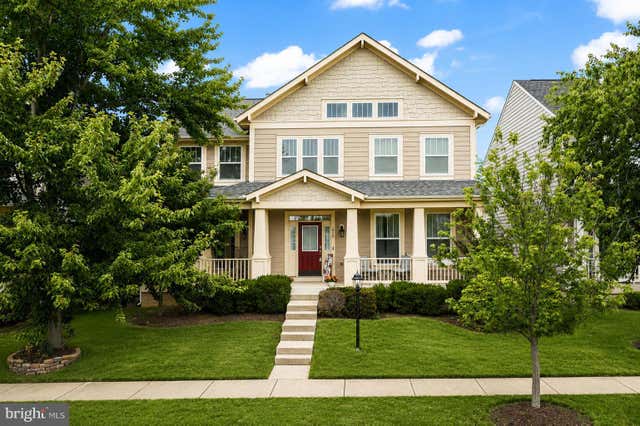
$45,000 PRICE REDUCTION! Take advantage of this incredible value at 1402 Sands Circle, a stunning custom Craftsman home in the highly sought-after Village of Idlewild offering approximately 5,700 finished square feet of beautifully designed living space. Perfectly situated beside the community tennis courts and directly across from one of Idlewild's largest open green space areas, this home offers a rare sense of openness and privacy. Relax on the inviting front porch overlooking protected open space where no future development can occur, or enjoy the convenience of a detached garage with private driveway parking. Inside, you'll find a dramatic two-story foyer, rich hardwood floors, spacious formal and casual living areas, a private office with French doors, and an elegant dining room conn

 Property Details
 Map
Map
 Map
Map
What's Nearby
Nearby Areas
 Features
-
Bedroom Information
Total beds: 5Bathroom Information
Total Baths: 3 Full Baths: 2 Half Baths: 1Room Information
Has Basement: Yes Basement: Finished -
Flooring Information
Carpet, Wood, Hardwood, Ceramic Tile -
Roofing Information
Shingle -
Interior Features
Ceiling Fan(s), Pantry, Recessed Lighting, Walk-In Closet(s), Crown Molding, Soaking Tub Roof: Shingle Appliances: Double Oven, Gas Range, Gas Oven, Cooktop, Gas Water Heater, Washer, Dishwasher, Disposal, Refrigerator, Stainless Steel Appliance(s), Dryer, Microwave Laundry Features: Laundry Room, Upper Level Window Features: Window Coverings, Window Treatments -
Heating & Cooling
Has Heating: Yes Heating: Natural Gas, Central Has Cooling: Yes Cooling: Central Air, Ceiling Fan(s), Electric
-
Building Information
Year Built: 2011 Building Area Total: 4115 Construction Materials: HardiPlank Type Patio And Porch Features: Deck, Porch Pool Features: Community Private Pool: No View: Street Association Fee Frequency: Monthly -
Exterior Features
Exterior Features: Tennis Court(s)
-
Lot Information
Lot Size Source: Estimated Lot Description: Cleared, Front Yard, LevelProperty Information
Subdivision: VILLAGE OF IDLEWILD Source Property Type: Residential Postal Code Plus 4: 6662 Property SubType: Single Family Residence Levels: Three Or More Property Age: 15
-
Listing Price Information
Listing Price: $600000
-
Tax Information
Parcel Number: 7768-99-1669 Tax Lot: 542 Tax Year: 2025 Annual Tax: $4500
-
Parking Information
Parking Total: 4 Garage Door Opener, Paved, Garage, Driveway, AttachedGarage Information
Has Garage: Yes Has Attached Garage: Yes Garage Space: 2Homeowners Association InformationHas Association: Yes Included Fees: Insurance, Snow Removal HOA: $143.00 Association Amenities: Clubhouse, Picnic Area, Tennis Court(s), Trail(s), Fitness Center, Jogging Path, Playground Community Features: Pool
-
School Information
Elementary School: LAFAYETTE UPPERJunior High School: WALKER-GRANTSenior High School: JAMES MONROE -
Location Information
Direction: Take I 95 to Exit 130 A, Rt 3 East, Right on Gateway Blvd. Continue on Gateway Blvd. Take Idlewild Blvd to Sands Circle. WaterSource: Public
How much is this property worth?
Curious about this home's true market value? Use our free Home Evaluation Tool to instantly get a personalized Comparative Market Analysis (CMA) report. Make smarter, data-driven decisions before you buy.

Nearby Home Value
| Address | Estimate | Bed | Bath | Sq. Ft | Lot Size |
|---|---|---|---|---|---|
| Keeneland Road, Fredericksburg, VA, 22401 | $1,158,950 | 4 | 5 | 4,177 | 0.53 Acre |
| 309 Princess Anne Street, Fredericksburg, VA, 22401 | $499,900 | 4 | 2 | 2,558 | -- |
| 300 Prince Edward Street, Fredericksburg, VA, 22401 | $349,000 | 3 | 1 | 1,508 | 0.01 Acre |
| 1200 Railroad Avenue, Fredericksburg, VA, 22401 | $429,900 | 3 | 1 | -- | -- |
| 427 Palmer Street, Fredericksburg, VA, 22401 | $354,999 | 3 | 3 | 1,515 | -- |
| 1111 Sophia Street, Fredericksburg, VA, 22401 | $1,400,000 | 4 | 5 | 3,460 | 0.29 Acre |
| 1119 Sophia Street, Fredericksburg, VA, 22401 | $1,499,999 | 4 | 4 | 3,400 | 0.30 Acre |
| 1104 Caroline St, Fredericksburg, VA, 22401 | $1,699,000 | 4 | 5 | 3,850 | 0.14 Acre |
| 603 Weedon Street, Fredericksburg, VA, 22401 | $549,999 | 3 | 3 | 1,804 | 0.13 Acre |
| 822 Lafayette Boulevard, Fredericksburg, VA, 22401 | $499,950 | 4 | 2 | 2,000 | 0.15 Acre |
Similar Homes To 1402 Sands Circle
Nearby For Sale



The data relating to real estate for sale on this website appears in part through the BRIGHT Internet Data Exchange program, a voluntary cooperative exchange of property listing data between licensed real estate brokerage firms in which ByOwner participates, and is provided by BRIGHT through a licensing agreement. The information provided by this website is for the personal, non-commercial use of consumers and may not be used for any purpose other than to identify prospective properties consumers may be interested in purchasing. Some properties which appear for sale on this website may no longer be available because they are under contract, have closed or are no longer being offered for sale. Information Deemed Reliable But Not Guaranteed. Copyright © 2026 Bright MLS. All rights reserved.
ByOwner last updated this listing 09/20/2026 @ 06:21
More Cities with for Sale by Owner Homes
- Fredericksburg Homes For Sale By Owner
- Stafford Homes For Sale By Owner
- Rappahannock Academy Homes For Sale By Owner
- Spotsylvania Homes For Sale By Owner
- Nanjemoy Homes For Sale By Owner
- King George Homes For Sale By Owner
- Richardsville Homes For Sale By Owner
- Port Royal Homes For Sale By Owner
- Woodford Homes For Sale By Owner
- Triangle Homes For Sale By Owner
- Goldvein Homes For Sale By Owner
- Sumerduck Homes For Sale By Owner
- Locust Grove Homes For Sale By Owner
- Bowling Green Homes For Sale By Owner
- Welcome Homes For Sale By Owner
- Marbury Homes For Sale By Owner
- Partlow Homes For Sale By Owner
- Milford Homes For Sale By Owner
- Indian Head Homes For Sale By Owner
- Lignum Homes For Sale By Owner
Homes around $600,000




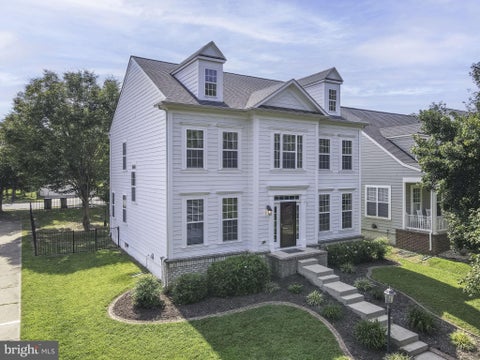

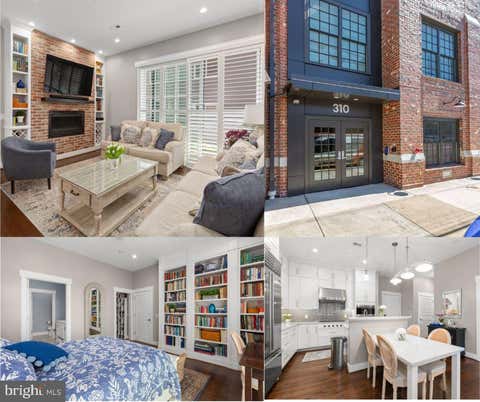
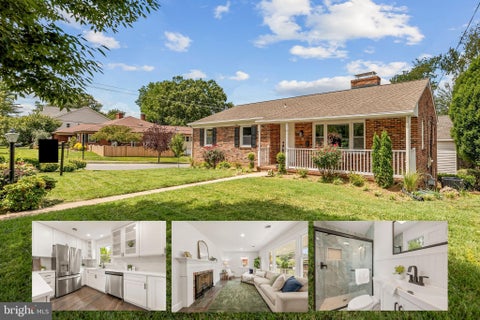
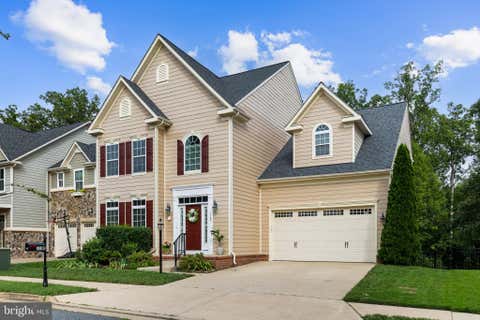





Verify Your Email
Please enter the 6-digit verification code
sent to your email address.
Verify Your Phone Number
Please enter the 6-digit verification code
sent to your mobile phone.