
MLS: #VAST2053360, Listed By: Aaron Nichols, Real Broker, LLC, Source:Bright MLS
125 Washington Street
FREDERICKSBURG, VA 22405

 3
3
Bed
 2
2
Bath
 1,766
1,766Sqft
 0.30
0.30Acre(Lot)
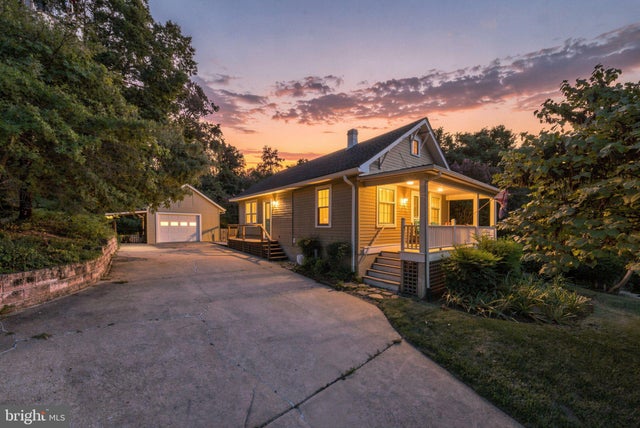
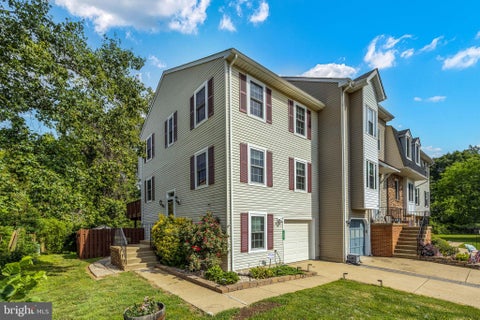
Positioned just one block from the Rappahannock River, steps from the Gari Melchers Home and Studio at Belmont, and a 10-minute walk to Falmouth Beach, 125 Washington St offers a rare blend of historic charm and modern lifestyle. Located five minutes from I-95 and minutes from historic downtown Fredericksburg, this home features original oak hardwood floors, two main-level bedrooms, an updated full bath, a connecting deck, a private backyard, and a dedicated driveway. The property also includes a standalone 16’ x 24’ detached workshop and storage building...ideal for hobbies, projects, or additional storage. Whether you are searching for a charming, cozy primary residence or an adaptable layout with a mother-in-law suite, the main floor provides complete single-level living convenience in

 Property Details
 Map
Map
 Map
Map
What's Nearby
Nearby Areas
 Features
-
Bedroom Information
Total beds: 3Bathroom Information
Total Baths: 2 Full Baths: 2Room Information
Has Basement: Yes Basement: Finished, Daylight, Full -
Flooring Information
Wood, Hardwood -
Interior Features
Bar, Built-in Features, Open Floorplan Appliances: Oven, Electric Range, Electric Oven, Washer, Gas Water Heater, Dishwasher, Disposal, Microwave, Range Hood, Refrigerator, Washer/Dryer Stacked, Water Heater Window Features: Window Coverings, Window Treatments -
Heating & Cooling
Has Heating: Yes Heating: Natural Gas, Heat Pump Has Cooling: Yes Cooling: Heat Pump, Electric
-
Building Information
Year Built: 1940 Building Area Total: 1766 Construction Materials: Wood Siding Pool Features: None Private Pool: No
-
Lot Information
Lot Size Acres: 0.3 Lot Size Source: Estimated Lot Size Square Feet: 13068 Lot Description: Few TreesProperty Information
Subdivision: NONE AVAILABLE Source Property Type: Residential Postal Code Plus 4: 2361 Property SubType: Single Family Residence Levels: One and One Half Property Age: 86
-
Listing Price Information
Listing Price: $399900
-
Tax Information
Parcel Number: 53D 1 90 Tax Lot: O'BANNON Tax Year: 2026 Annual Tax: $3748
-
Parking Information
Parking Total: 6 Off Street, Garage, Driveway, DetachedGarage Information
Has Garage: Yes Garage Space: 2
-
School Information
Elementary School: FALMOUTHJunior High School: EDWARD E. DREWSenior High School: STAFFORD -
Location Information
Direction: From Rt. 1 North - turn right onto Carter St then quick right onto Gordon St. - quick right onto Cambridge St. follow to 125 Washington St on the right WaterSource: Public
How much is this property worth?
Curious about this home's true market value? Use our free Home Evaluation Tool to instantly get a personalized Comparative Market Analysis (CMA) report. Make smarter, data-driven decisions before you buy.

Nearby Home Value
| Address | Estimate | Bed | Bath | Sq. Ft | Lot Size |
|---|---|---|---|---|---|
| 454 Wood Landing Road, Fredericksburg, VA, 22405 | $829,900 | 3 | 2 | 1,600 | 2.16 Acres |
| 380 Wood Landing Road, Fredericksburg, VA, 22405 | $625,000 | 4 | 4 | 2,832 | 0.55 Acre |
| 685 Bethel Church Road, Fredericksburg, VA, 22405 | $334,900 | 3 | 1 | 960 | 3 Acres |
| 41 Wood Landing Road, Fredericksburg, VA, 22405 | $2,200,000 | 4 | 2 | 2,496 | 55.67 Acres |
| 305 Chapel Green Road, Fredericksburg, VA, 22405 | $1,100,000 | 3 | 3 | 1,873 | 6.06 Acres |
| 46 Bethel Church Road, Fredericksburg, VA, 22405 | $515,000 | 5 | 3 | 2,828 | 7.50 Acres |
| 71 Battery Ridge Drive, Fredericksburg, VA, 22405 | $615,000 | 4 | 3 | 3,122 | 3 Acres |
| 1432 Kings Highway, Fredericksburg, VA, 22405 | $2,899,999 | 3 | 2 | 2,065 | 216.12 Acres |
| 300 Sandy Ridge Road, Fredericksburg, VA, 22405 | $645,000 | 5 | 4 | 2,528 | 3.01 Acres |
| 96 Sandy Ridge Road, Fredericksburg, VA, 22405 | $700,000 | 4 | 4 | 2,797 | 2.40 Acres |
Similar Homes To 125 Washington Street
Nearby For Sale


The data relating to real estate for sale on this website appears in part through the BRIGHT Internet Data Exchange program, a voluntary cooperative exchange of property listing data between licensed real estate brokerage firms in which ByOwner participates, and is provided by BRIGHT through a licensing agreement. The information provided by this website is for the personal, non-commercial use of consumers and may not be used for any purpose other than to identify prospective properties consumers may be interested in purchasing. Some properties which appear for sale on this website may no longer be available because they are under contract, have closed or are no longer being offered for sale. Information Deemed Reliable But Not Guaranteed. Copyright © 2026 Bright MLS. All rights reserved.
ByOwner last updated this listing 09/15/2026 @ 14:00
More Cities with for Sale by Owner Homes
- Fredericksburg Homes For Sale By Owner
- Stafford Homes For Sale By Owner
- Rappahannock Academy Homes For Sale By Owner
- Spotsylvania Homes For Sale By Owner
- Nanjemoy Homes For Sale By Owner
- King George Homes For Sale By Owner
- Richardsville Homes For Sale By Owner
- Port Royal Homes For Sale By Owner
- Woodford Homes For Sale By Owner
- Triangle Homes For Sale By Owner
- Goldvein Homes For Sale By Owner
- Sumerduck Homes For Sale By Owner
- Locust Grove Homes For Sale By Owner
- Bowling Green Homes For Sale By Owner
- Welcome Homes For Sale By Owner
- Marbury Homes For Sale By Owner
- Partlow Homes For Sale By Owner
- Milford Homes For Sale By Owner
- Indian Head Homes For Sale By Owner
- Lignum Homes For Sale By Owner
Homes around $399,900











Verify Your Email
Please enter the 6-digit verification code
sent to your email address.
Verify Your Phone Number
Please enter the 6-digit verification code
sent to your mobile phone.