
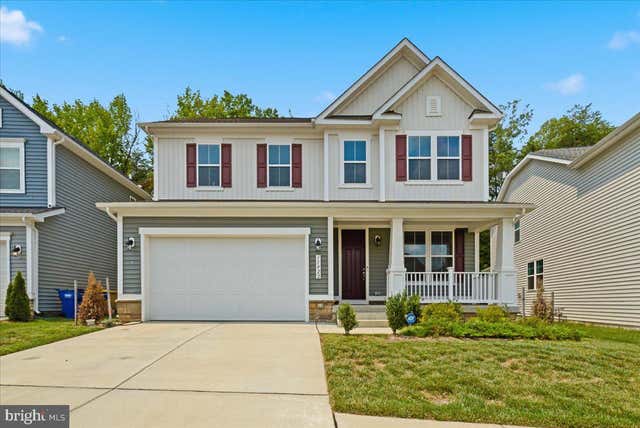
MLS: #VASP2044716, Listed By: Susan Oh, Giant Realty, Inc., Source:Bright MLS
11422 Bluestem Way
FREDERICKSBURG, VA 22407

 4
4
Bed
 4
4
Bath
 3,717
3,717Sqft
 0.14
0.14Acre(Lot)
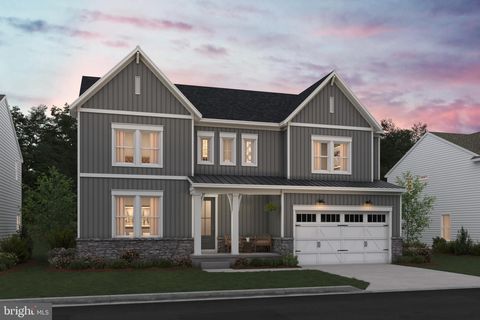
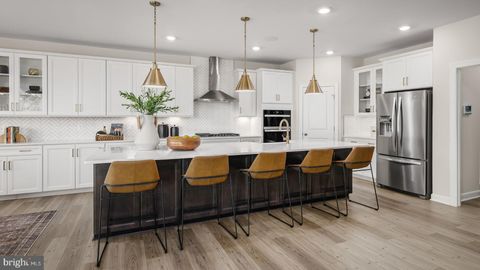
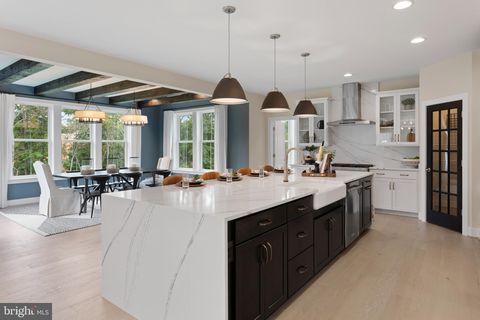
Better than new! Built in 2024, this beautifully designed home offers modern style, exceptional functionality, and an unbeatable location just moments from I-95, making commuting a breeze. A welcoming covered front porch creates the perfect place to relax and enjoy the neighborhood, while the covered rear patio extends your living space outdoors, offering a sunroom-like setting where you can unwind, entertain, or enjoy the backyard in every season. The dining area overlooks a peaceful wooded backdrop, providing a beautiful view while you enjoy everyday meals. Designed with today's lifestyle in mind, the open-concept main level seamlessly connects the spacious great room, dining area, and gourmet kitchen, creating an ideal space for both entertaining and everyday living. The kitchen feature

 Property Details
 Map
Map
 Map
Map
What's Nearby
Nearby Areas
 Features
-
Bedroom Information
Total beds: 4Bathroom Information
Total Baths: 4 Full Baths: 3 Half Baths: 1Room Information
Has Basement: Yes Basement: Walk-Out Access, Sump Pump -
Flooring Information
Carpet, Vinyl -
Interior Features
Appliances: Gas Water Heater, Tankless Water Heater -
Heating & Cooling
Has Heating: Yes Heating: Natural Gas, Forced Air Has Cooling: Yes Cooling: Central Air, Electric
-
Building Information
Year Built: 2024 Building Area Total: 4113 Construction Materials: HardiPlank Type Pool Features: None Private Pool: No Association Fee Frequency: Monthly
-
Lot Information
Lot Dimensions: 0.00 x 0.00 Lot Size Acres: 0.14 Lot Size Source: Assessor Lot Size Square Feet: 6292Property Information
Subdivision: HARRISON VILLAGE Source Property Type: Residential Postal Code Plus 4: 8440 Property SubType: Single Family Residence Levels: Three Or More Property Age: 2
-
Listing Price Information
Listing Price: $729900
-
Tax Information
Parcel Number: 23-26-60- Tax Lot: 60 Tax Year: 2026 Annual Tax: $4413
-
Parking Information
Parking Total: 4 Concrete, Garage, Driveway, AttachedGarage Information
Has Garage: Yes Has Attached Garage: Yes Garage Space: 2Homeowners Association InformationHas Association: Yes Included Fees: Snow Removal, Trash HOA: $45.00 Association Amenities: Jogging Path, Playground
-
Utility Information
Natural Gas Available, Sewer Available, Water Available, Electricity Available -
Location Information
Direction: follow GPS WaterSource: Public
How much is this property worth?
Curious about this home's true market value? Use our free Home Evaluation Tool to instantly get a personalized Comparative Market Analysis (CMA) report. Make smarter, data-driven decisions before you buy.

Nearby Home Value
| Address | Estimate | Bed | Bath | Sq. Ft | Lot Size |
|---|---|---|---|---|---|
| TBB Ayers Drive #RICHMOND, Fredericksburg, VA, 22407 | $822,990 | 4 | 4 | 4,461 | 4,461 SqFt |
| Lot 2 Spotswood Furnace.., Fredericksburg, VA, 22407 | $749,900 | 4 | 3 | 3,082 | 3,082 SqFt |
| LOT 1 Spotswood Furnace.., Fredericksburg, VA, 22407 | $755,900 | 3 | 3 | 2,614 | 2,614 SqFt |
| Spotswood Furnace Rd., Fredericksburg, VA, 22407 | $915,900 | 4 | 4 | 3,420 | 3,420 SqFt |
| TBB Ayers Drive #ALBEMA.., Fredericksburg, VA, 22407 | $749,990 | 4 | 3 | 3,808 | 3,808 SqFt |
| 0002 Ivy Bush Lane #N/A, Fredericksburg, VA, 22407 | $674,990 | 4 | 4 | 3,205 | 3,205 SqFt |
| 0004 Ivy Bush Lane #N/A, Fredericksburg, VA, 22407 | $654,990 | 4 | 3 | 2,925 | 2,925 SqFt |
| 5300 Rachels Court, Fredericksburg, VA, 22407 | $419,900 | 3 | 3 | 1,521 | 1,521 SqFt |
| 5809 E Carnifex Ferry R.., Fredericksburg, VA, 22407 | $595,000 | 3 | 3 | 3,375 | 3,375 SqFt |
| 10006 Wofford Way, Fredericksburg, VA, 22407 | $625,000 | 4 | 3 | 4,081 | 4,081 SqFt |
Similar Homes To 11422 Bluestem Way
Nearby For Sale
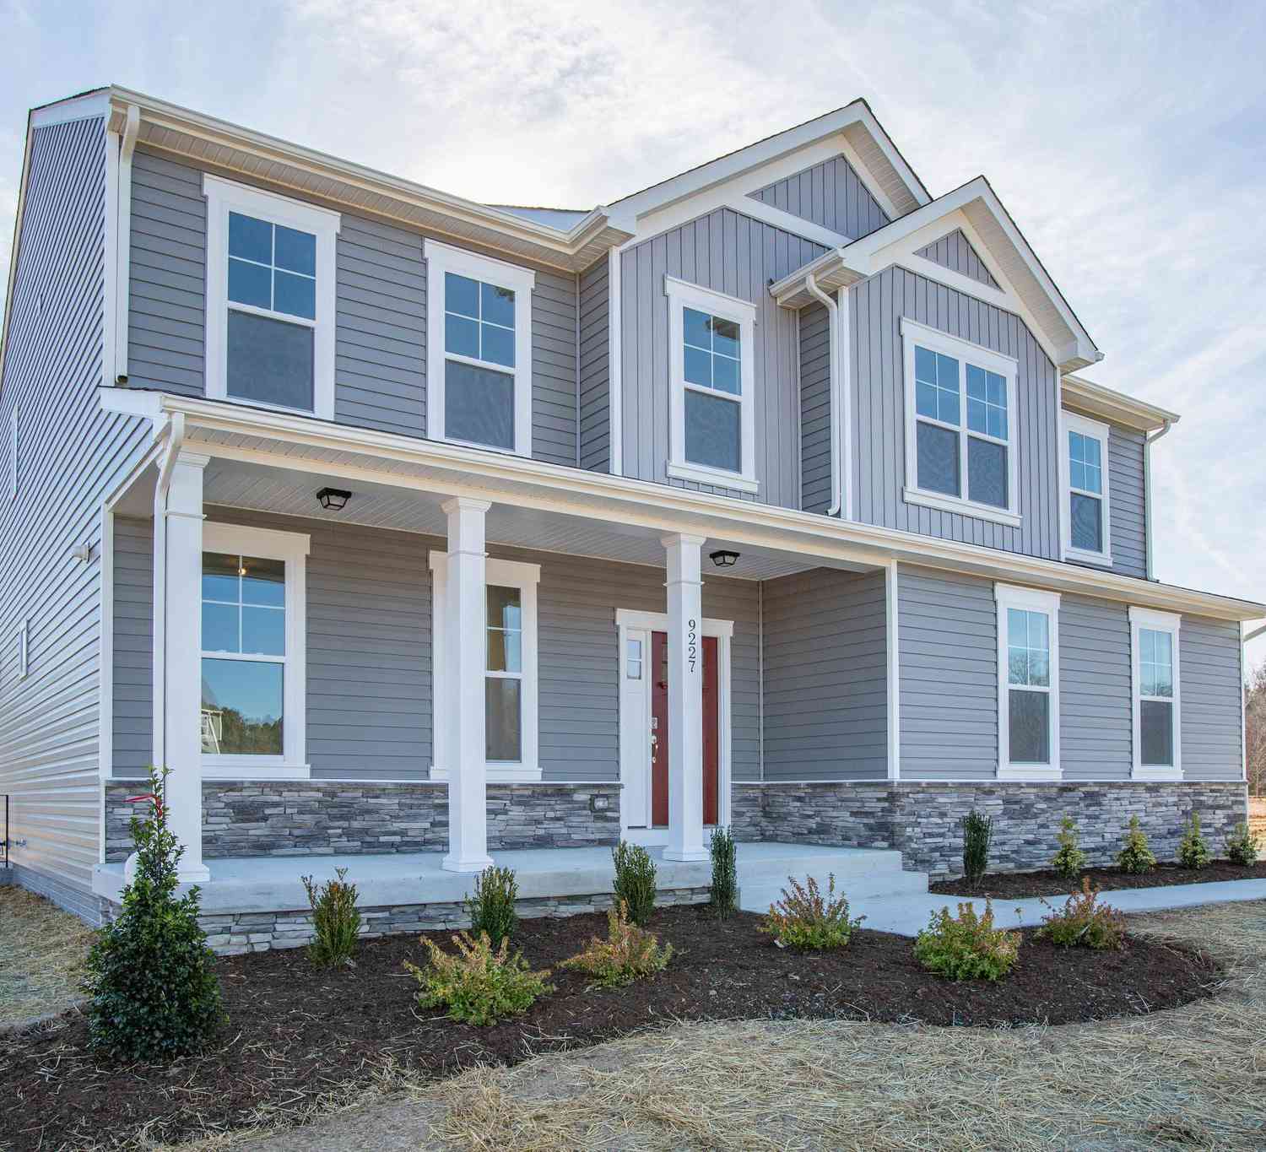
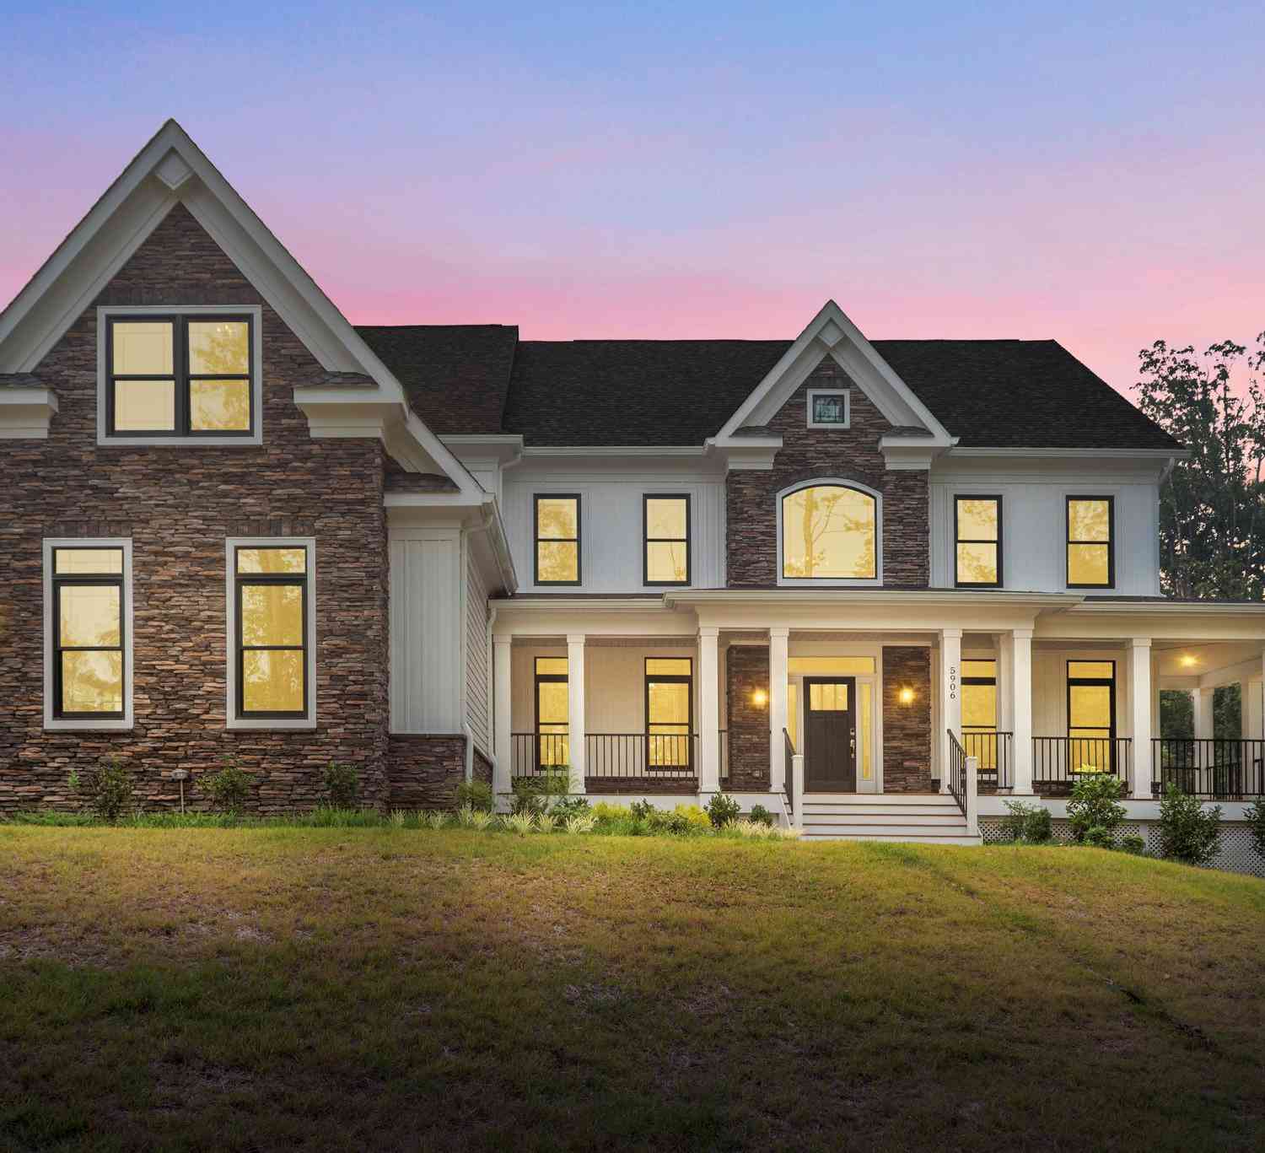


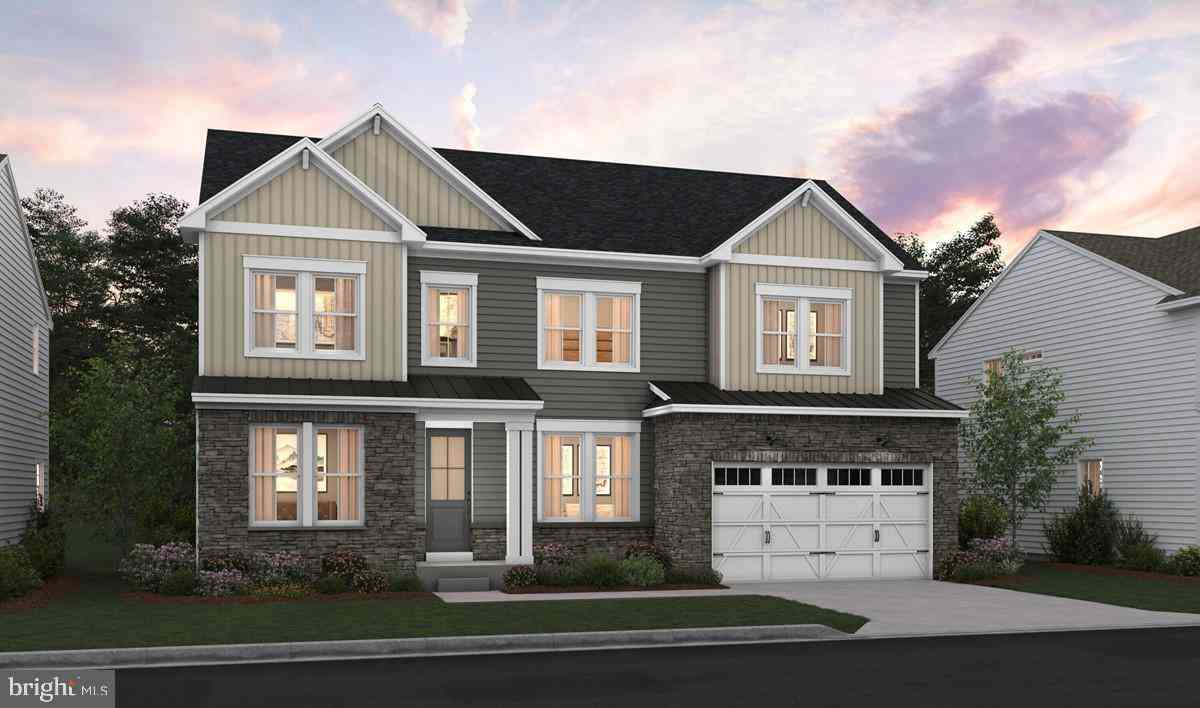
The data relating to real estate for sale on this website appears in part through the BRIGHT Internet Data Exchange program, a voluntary cooperative exchange of property listing data between licensed real estate brokerage firms in which ByOwner participates, and is provided by BRIGHT through a licensing agreement. The information provided by this website is for the personal, non-commercial use of consumers and may not be used for any purpose other than to identify prospective properties consumers may be interested in purchasing. Some properties which appear for sale on this website may no longer be available because they are under contract, have closed or are no longer being offered for sale. Information Deemed Reliable But Not Guaranteed. Copyright © 2026 Bright MLS. All rights reserved.
ByOwner last updated this listing 08/05/2026 @ 22:51
More Cities with for Sale by Owner Homes
- Fredericksburg Homes For Sale By Owner
- Stafford Homes For Sale By Owner
- Rappahannock Academy Homes For Sale By Owner
- Spotsylvania Homes For Sale By Owner
- Nanjemoy Homes For Sale By Owner
- King George Homes For Sale By Owner
- Richardsville Homes For Sale By Owner
- Port Royal Homes For Sale By Owner
- Woodford Homes For Sale By Owner
- Triangle Homes For Sale By Owner
- Goldvein Homes For Sale By Owner
- Sumerduck Homes For Sale By Owner
- Locust Grove Homes For Sale By Owner
- Bowling Green Homes For Sale By Owner
- Welcome Homes For Sale By Owner
- Marbury Homes For Sale By Owner
- Partlow Homes For Sale By Owner
- Milford Homes For Sale By Owner
- Indian Head Homes For Sale By Owner
- Lignum Homes For Sale By Owner
Homes around $729,900











Verify Your Email
Please enter the 6-digit verification code
sent to your email address.