

MLS: #VAFB2011244, Listed By: Mollie Cramer, Samson Properties, Source:Bright MLS
1024 W Kensington Circle
FREDERICKSBURG, VA 22401

 5
5
Bed
 4
4
Bath
 3,896
3,896Sqft
 0.24
0.24Acre(Lot)
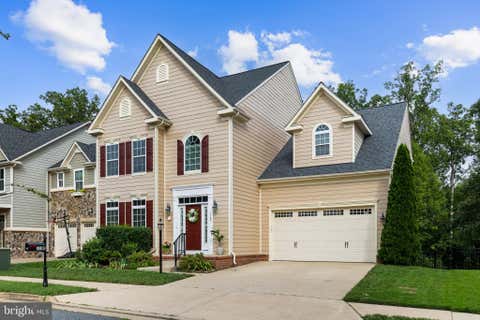
Nestled in the charming Kensington Hill community, this stunning Colonial-style home offers a perfect blend of elegance and comfort. Built in 2014, this well-maintained residence boasts 3,896 square feet of thoughtfully designed living space, featuring five spacious bedrooms and three and a half bathrooms. Step inside to discover a warm and inviting interior adorned with beautiful crown moldings, chair railings, and gleaming wood floors. The cozy living area, complete with a gas fireplace, is perfect for gatherings or quiet evenings at home. The kitchen is a chef's dream, equipped with modern appliances including a double oven, built-in microwave, and a cooktop, ensuring meal prep is a delight. Enjoy the convenience of a central vacuum system and a laundry room conveniently located on the

 Property Details
 Map
Map
 Map
Map
What's Nearby
Nearby Areas
 Features
-
Bedroom Information
Total beds: 5Bathroom Information
Total Baths: 4 Full Baths: 3 Half Baths: 1Room Information
Has Basement: Yes Basement: Finished, Exterior Entry -
Flooring Information
Carpet, Wood -
Interior Features
Central Vacuum, Ceiling Fan(s), Walk-In Closet(s), Built-in Features, Crown Molding Appliances: Double Oven, Gas Water Heater, Cooktop, Dishwasher, Disposal, Dryer, Exhaust Fan, Ice Maker, Refrigerator, Washer, Water Heater, Microwave Laundry Features: Laundry Room, Upper Level -
Heating & Cooling
Has Heating: Yes Heating: Exhaust Fan, Natural Gas, Forced Air Has Cooling: Yes Cooling: Central Air, Ceiling Fan(s), Electric
-
Building Information
Year Built: 2014 Building Area Total: 4469 Construction Materials: Stone, Vinyl Siding Patio And Porch Features: Deck Pool Features: None Private Pool: No Association Fee Frequency: Monthly
-
Lot Information
Lot Size Acres: 0.24 Lot Size Source: Assessor Lot Size Square Feet: 10666Property Information
Subdivision: KENSINGTON HILL Source Property Type: Residential Postal Code Plus 4: 8003 Property SubType: Single Family Residence Levels: Three Or More Property Age: 12
-
Listing Price Information
Listing Price: $685000
-
Tax Information
Parcel Number: 7778-59-0060 Tax Lot: 13 Tax Year: 2026 Annual Tax: $5261
-
Parking Information
Parking Total: 2 Garage Door Opener, Garage, AttachedGarage Information
Has Garage: Yes Has Attached Garage: Yes Garage Space: 2Homeowners Association InformationHas Association: Yes HOA: $105.00
-
School Information
Elementary School: LAFAYETTE UPPERJunior High School: WALKER-GRANTSenior High School: JAMES MONROE -
Location Information
Direction: From Blue & Grey Pkwy, turn onto Lafayette Blvd. Turn right onto W Kensington Cir to the house on the left. WaterSource: Public
How much is this property worth?
Curious about this home's true market value? Use our free Home Evaluation Tool to instantly get a personalized Comparative Market Analysis (CMA) report. Make smarter, data-driven decisions before you buy.

Nearby Home Value
| Address | Estimate | Bed | Bath | Sq. Ft | Lot Size |
|---|---|---|---|---|---|
| Keeneland Road, Fredericksburg, VA, 22401 | $1,158,950 | 4 | 5 | 4,177 | 0.53 Acre |
| 309 Princess Anne Street, Fredericksburg, VA, 22401 | $499,900 | 4 | 2 | 2,558 | -- |
| 300 Prince Edward Street, Fredericksburg, VA, 22401 | $300,000 | 3 | 1 | 1,508 | 0.01 Acre |
| 1200 Railroad Avenue, Fredericksburg, VA, 22401 | $429,900 | 3 | 1 | -- | -- |
| 427 Palmer Street, Fredericksburg, VA, 22401 | $354,999 | 3 | 3 | 1,515 | -- |
| 1111 Sophia Street, Fredericksburg, VA, 22401 | $1,400,000 | 4 | 5 | 3,460 | 0.29 Acre |
| 1104 Caroline St, Fredericksburg, VA, 22401 | $1,599,000 | 4 | 5 | 3,850 | 0.14 Acre |
| 603 Weedon Street, Fredericksburg, VA, 22401 | $525,000 | 3 | 3 | 1,804 | 0.13 Acre |
| 822 Lafayette Boulevard, Fredericksburg, VA, 22401 | $479,950 | 4 | 2 | 2,000 | 0.15 Acre |
| 1102 Prince Edward Street, Fredericksburg, VA, 22401 | $860,000 | 3 | 3 | 2,706 | -- |
Similar Homes To 1024 W Kensington Circle
Nearby For Sale


The data relating to real estate for sale on this website appears in part through the BRIGHT Internet Data Exchange program, a voluntary cooperative exchange of property listing data between licensed real estate brokerage firms in which ByOwner participates, and is provided by BRIGHT through a licensing agreement. The information provided by this website is for the personal, non-commercial use of consumers and may not be used for any purpose other than to identify prospective properties consumers may be interested in purchasing. Some properties which appear for sale on this website may no longer be available because they are under contract, have closed or are no longer being offered for sale. Information Deemed Reliable But Not Guaranteed. Copyright © 2026 Bright MLS. All rights reserved.
ByOwner last updated this listing 10/12/2026 @ 05:35
More Cities with for Sale by Owner Homes
- Fredericksburg Homes For Sale By Owner
- Stafford Homes For Sale By Owner
- Rappahannock Academy Homes For Sale By Owner
- Spotsylvania Homes For Sale By Owner
- Nanjemoy Homes For Sale By Owner
- King George Homes For Sale By Owner
- Richardsville Homes For Sale By Owner
- Port Royal Homes For Sale By Owner
- Woodford Homes For Sale By Owner
- Triangle Homes For Sale By Owner
- Goldvein Homes For Sale By Owner
- Sumerduck Homes For Sale By Owner
- Locust Grove Homes For Sale By Owner
- Bowling Green Homes For Sale By Owner
- Welcome Homes For Sale By Owner
- Marbury Homes For Sale By Owner
- Partlow Homes For Sale By Owner
- Milford Homes For Sale By Owner
- Indian Head Homes For Sale By Owner
- Lignum Homes For Sale By Owner
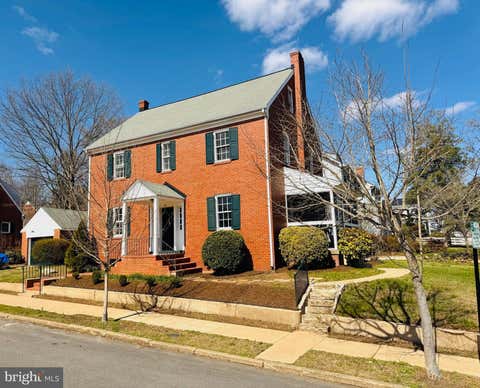
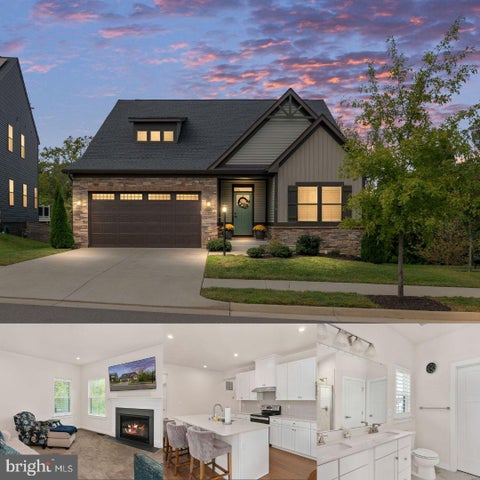
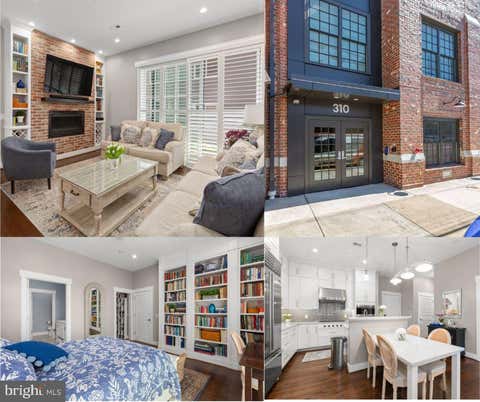
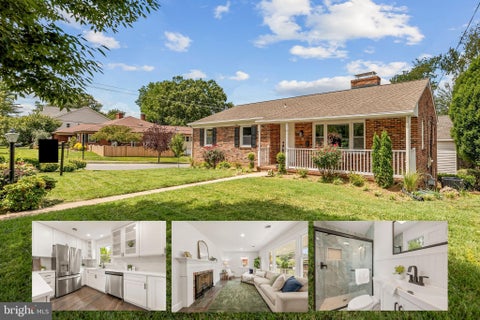
Homes around $685,000










Verify Your Email
Please enter the 6-digit verification code
sent to your email address.
Verify Your Phone Number
Please enter the 6-digit verification code
sent to your mobile phone.