

MLS: #VASP2046230, Listed By: Anne Overington, Lando Massey Real Estate, Source:Bright MLS
10109 Colechester Street
FREDERICKSBURG, VA 22408

 4
4
Bed
 3
3
Bath
 2,982
2,982Sqft
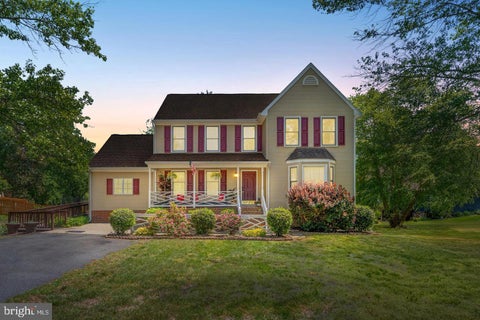
Welcome to 10109 Colechester Street, a spacious brick-front rambler beautifully situated on a half-acre corner lot in sought-after Lee’s Hill South. Built by Potter Homes, this well-maintained residence offers nearly 3,000 finished square feet, a full basement, and a thoughtfully designed split-bedroom floor plan that makes main-level living both comfortable and convenient. A landscaped walkway leads to the welcoming front entrance and wide front porch, tucked peacefully away from the road. Inside, the center hallway is flanked by a formal living room and dining room. The dining room features generous windows and an intricate tray ceiling, creating an elegant setting for entertaining. The heart of the home is the spacious family room, where a brick fireplace creates a warm focal point and

 Property Details
 Map
Map
 Map
Map
What's Nearby
Nearby Areas
 Features
-
Bedroom Information
Total beds: 4Bathroom Information
Total Baths: 3 Full Baths: 3Room Information
Rooms Total: 16 Has Basement: Yes Basement: Exterior Entry, Walk-Out Access, Full, Partially Finished -
Flooring Information
Wood -
Interior Features
High Ceilings, Open Floorplan Appliances: Water Purifier, Gas Water Heater, Dishwasher, Disposal, Dryer, Exhaust Fan, Ice Maker, Refrigerator, Washer, Water Heater Laundry Features: Laundry Room, Main Level Window Features: Window Coverings, Double Pane Windows, Skylight(s), Bay Window(s), Window Treatments -
Heating & Cooling
Has Heating: Yes Heating: Exhaust Fan, Natural Gas, Wood, Forced Air, Wood Stove Has Cooling: Yes Cooling: Central Air, Ceiling Fan(s), Electric
-
Building Information
Year Built: 1994 Building Area Total: 4394 Construction Materials: Brick Veneer, Vinyl Siding Patio And Porch Features: Deck, Patio, Porch Pool Features: Community Private Pool: No View: Trees/Woods, Garden Association Fee Frequency: Quarterly
-
Lot Information
Lot Description: Corner LotProperty Information
Subdivision: LEE'S HILL Source Property Type: Residential Postal Code Plus 4: 9564 Property SubType: Stock Cooperative Levels: Two Property Age: 32
-
Listing Price Information
Listing Price: $585000
-
Tax Information
Parcel Number: 36F16-74R Tax Lot: 74R Tax Year: 2026 Annual Tax: $3901
-
Parking Information
Parking Total: 6 Garage Door Opener, Asphalt, Garage, Driveway, Inside Entrance, AttachedGarage Information
Has Garage: Yes Has Attached Garage: Yes Garage Space: 2Homeowners Association InformationHas Association: Yes Included Fees: Trash HOA: $285.00 Association Amenities: Tennis Court(s), Picnic Area, Basketball Court, Jogging Path, Playground, Sport Court Community Features: Pool
-
School Information
Elementary School: LEE HILLJunior High School: THORNBURGSenior High School: MASSAPONAX -
Location Information
Direction: From US-1 S: Use the left 2 lanes to turn left onto US-17 S/Mills Dr. Continue to follow Mills Dr. Turn left onto Old Dominion Pkwy. Turn left onto Colechester St. Destination will be on the right. WaterSource: Public
How much is this property worth?
Curious about this home's true market value? Use our free Home Evaluation Tool to instantly get a personalized Comparative Market Analysis (CMA) report. Make smarter, data-driven decisions before you buy.

Nearby Home Value
| Address | Estimate | Bed | Bath | Sq. Ft | Lot Size |
|---|---|---|---|---|---|
| 19005 Tidewater Trail, Fredericksburg, VA, 22408 | $785,000 | 3 | 4 | 2,719 | -- |
| 1805 Legacy Lane, Fredericksburg, VA, 22408 | $695,000 | 4 | 3 | 3,857 | 0.50 Acre |
| 1821 Legacy Lane, Fredericksburg, VA, 22408 | $875,000 | 4 | 3 | 3,914 | 1.65 Acres |
| 10102 Premier Street, Fredericksburg, VA, 22408 | $885,000 | 7 | 6 | 5,077 | 0.69 Acre |
| 5228 Macedonia Road, Fredericksburg, VA, 22408 | $449,900 | 3 | 3 | 2,280 | 9.80 Acres |
| 2402 Ruffin Drive, Fredericksburg, VA, 22408 | $435,000 | 4 | 4 | 2,182 | 0.27 Acre |
| 212 Gerber Drive, Fredericksburg, VA, 22408 | $359,000 | 3 | 2 | 1,330 | 0.23 Acre |
| 9007 Mcalister Court, Fredericksburg, VA, 22408 | $619,900 | 5 | 4 | 3,352 | 3.24 Acres |
| 4517 Susanne Drive, Fredericksburg, VA, 22408 | $415,000 | 3 | 2 | 1,663 | 0.26 Acre |
| 10332 Tidewater Trail, Fredericksburg, VA, 22408 | $1,490,000 | 1 | 1 | -- | 5.65 Acres |
Similar Homes To 10109 Colechester Street
Nearby For Sale



The data relating to real estate for sale on this website appears in part through the BRIGHT Internet Data Exchange program, a voluntary cooperative exchange of property listing data between licensed real estate brokerage firms in which ByOwner participates, and is provided by BRIGHT through a licensing agreement. The information provided by this website is for the personal, non-commercial use of consumers and may not be used for any purpose other than to identify prospective properties consumers may be interested in purchasing. Some properties which appear for sale on this website may no longer be available because they are under contract, have closed or are no longer being offered for sale. Information Deemed Reliable But Not Guaranteed. Copyright © 2026 Bright MLS. All rights reserved.
ByOwner last updated this listing 10/10/2026 @ 01:56
More Cities with for Sale by Owner Homes
- Fredericksburg Homes For Sale By Owner
- Stafford Homes For Sale By Owner
- Rappahannock Academy Homes For Sale By Owner
- Spotsylvania Homes For Sale By Owner
- Nanjemoy Homes For Sale By Owner
- King George Homes For Sale By Owner
- Richardsville Homes For Sale By Owner
- Port Royal Homes For Sale By Owner
- Woodford Homes For Sale By Owner
- Triangle Homes For Sale By Owner
- Goldvein Homes For Sale By Owner
- Sumerduck Homes For Sale By Owner
- Locust Grove Homes For Sale By Owner
- Bowling Green Homes For Sale By Owner
- Welcome Homes For Sale By Owner
- Marbury Homes For Sale By Owner
- Partlow Homes For Sale By Owner
- Milford Homes For Sale By Owner
- Indian Head Homes For Sale By Owner
- Lignum Homes For Sale By Owner
Homes around $585,000








Verify Your Email
Please enter the 6-digit verification code
sent to your email address.
Verify Your Phone Number
Please enter the 6-digit verification code
sent to your mobile phone.