
MLS: #MDFR2085556, Listed By: Darren Ahearn, RE/MAX Results, Source:Bright MLS
5425 Jefferson Boulevard
FREDERICK, MD 21703

 3
3
Bed
 2
2
Bath
 1,512
1,512Sqft
 0.71
0.71Acre(Lot)
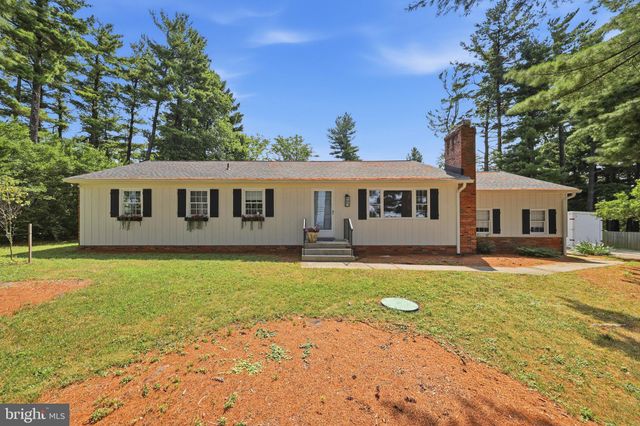
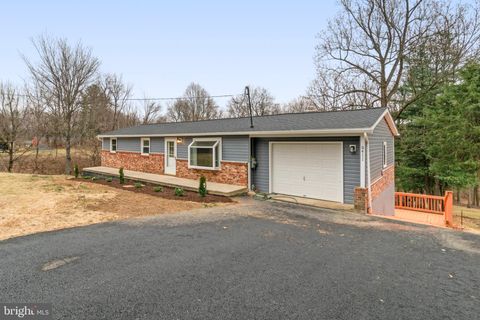
OPEN HOUSE ** July 18 Sat 1-3 PM- Welcome Home Sweet Home-- Completely updated and move-in ready! This beautifully maintained 3BR, 2BA rancher offers over 3,000 sq. ft. on a level 0.71-acre lot with no HOA or covenants, just minutes from Frederick on "The Boulevard." The bright open floor plan features gleaming hardwood floors, fresh paint, abundant natural light, updated tile baths, quartz countertops, newer appliances, downdraft exhaust fan, pantry, and convenient main-level laundry. The inviting family room features a wood-burning fireplace, while the full unfinished basement offers over 1,500 sq. ft. of additional space with new windows, a second wood-burning fireplace, and endless possibilities for future finished living space, recreation, workshop, or storage. Enjoy outdoor livi

 Property Details
 Map
Map
 Map
Map
What's Nearby
Nearby Areas
 Features
-
Bedroom Information
Total beds: 3Bathroom Information
Total Baths: 2 Full Baths: 2Room Information
Rooms Total: 10 Has Basement: Yes Basement: Daylight, Partial, Unfinished -
Flooring Information
Wood, Ceramic Tile, Concrete, Hardwood -
Roofing Information
Shingle -
Interior Features
Eat-in Kitchen, Ceiling Fan(s), Open Floorplan Roof: Shingle Appliances: Oven, Electric Range, Electric Oven, Water Purifier, Electric Water Heater, Dishwasher, Dryer, Exhaust Fan, Range Hood, Refrigerator, Washer Laundry Features: Laundry Room Window Features: Double Pane Windows -
Heating & Cooling
Has Heating: Yes Heating: Exhaust Fan, Electric, Radiant, Heat Pump Has Cooling: Yes Cooling: Central Air, Ceiling Fan(s), Wall Unit(s), Electric
-
Building Information
Year Built: 1969 Building Area Total: 3024 Construction Materials: Brick Patio And Porch Features: Porch, Patio Pool Features: None Private Pool: No View: Scenic
-
Lot Information
Lot Size Acres: 0.71 Lot Size Source: Assessor Lot Size Square Feet: 30927 Lot Description: WoodedProperty Information
Subdivision: SKYLINE ESTATES Source Property Type: Residential Postal Code Plus 4: 6940 Zoning Description: R Property SubType: Single Family Residence Levels: Two Property Age: 57
-
Listing Price Information
Listing Price: $525000
-
Tax Information
Parcel Number: 1124447448 Tax Lot: 15 Tax Year: 2026 Annual Tax: $4196
-
Parking Information
Parking Total: 2 Garage Door Opener, Asphalt, Off Street, Garage, AttachedGarage Information
Has Garage: Yes Has Attached Garage: Yes Garage Space: 2
-
School Information
Elementary School: MIDDLETOWNJunior High School: MIDDLETOWNSenior High School: MIDDLETOWN -
Location Information
Direction: Teen Barnes Rd- turn onto Jefferson Blvd WaterSource: Well
How much is this property worth?
Curious about this home's true market value? Use our free Home Evaluation Tool to instantly get a personalized Comparative Market Analysis (CMA) report. Make smarter, data-driven decisions before you buy.

Nearby Home Value
| Address | Estimate | Bed | Bath | Sq. Ft | Lot Size |
|---|---|---|---|---|---|
| 9059 Allington Manor Ci.., Frederick, MD, 21703 | $609,900 | 3 | 3 | 3,009 | 3,009 SqFt |
| 5024 Mallard Lane, Frederick, MD, 21703 | $549,900 | 4 | 3 | 2,512 | 2,512 SqFt |
| 5021 Mallard Lane, Frederick, MD, 21703 | $570,000 | 3 | 4 | 2,480 | 2,480 SqFt |
| 5603 Honeysuckle Court, Frederick, MD, 21703 | $412,000 | 2 | 1 | 1,297 | 1,297 SqFt |
| 5661 Crabapple Drive, Frederick, MD, 21703 | $415,000 | 2 | 2 | 1,297 | 1,297 SqFt |
| 6864 Snowberry Court, Frederick, MD, 21703 | $474,900 | 2 | 2 | 1,749 | 1,749 SqFt |
| 6622 Gooseander Court, Frederick, MD, 21703 | $565,000 | 3 | 4 | 2,124 | 2,124 SqFt |
| 6604 River Birch Road, Frederick, MD, 21703 | $699,900 | 5 | 4 | 3,412 | 3,412 SqFt |
| 5690 Pebble Drive, Frederick, MD, 21703 | $510,000 | 6 | 3 | 2,038 | 2,038 SqFt |
| 4735 Verdana Loop, Frederick, MD, 21703 | $489,999 | 4 | 4 | 2,280 | 2,280 SqFt |
Similar Homes To 5425 Jefferson Boulevard
Nearby For Sale



The data relating to real estate for sale on this website appears in part through the BRIGHT Internet Data Exchange program, a voluntary cooperative exchange of property listing data between licensed real estate brokerage firms in which ByOwner participates, and is provided by BRIGHT through a licensing agreement. The information provided by this website is for the personal, non-commercial use of consumers and may not be used for any purpose other than to identify prospective properties consumers may be interested in purchasing. Some properties which appear for sale on this website may no longer be available because they are under contract, have closed or are no longer being offered for sale. Information Deemed Reliable But Not Guaranteed. Copyright © 2026 Bright MLS. All rights reserved.
ByOwner last updated this listing 07/18/2026 @ 22:55
More Cities with for Sale by Owner Homes
- Frederick Homes For Sale By Owner
- Walkersville Homes For Sale By Owner
- Myersville Homes For Sale By Owner
- Middletown Homes For Sale By Owner
- Thurmont Homes For Sale By Owner
- Woodsboro Homes For Sale By Owner
- Smithsburg Homes For Sale By Owner
- New Market Homes For Sale By Owner
- Jefferson Homes For Sale By Owner
- Rohrersville Homes For Sale By Owner
- Boonsboro Homes For Sale By Owner
- Sabillasville Homes For Sale By Owner
- Keymar Homes For Sale By Owner
- Keedysville Homes For Sale By Owner
- Ijamsville Homes For Sale By Owner
- Adamstown Homes For Sale By Owner
- Union Bridge Homes For Sale By Owner
- Monrovia Homes For Sale By Owner
- Cascade Homes For Sale By Owner
- Knoxville Homes For Sale By Owner
Homes around $525,000










Verify Your Email
Please enter the 6-digit verification code
sent to your email address.