

MLS: #MDFR2078984, Listed By: Brandi C Barrett, Roberts Realty Group, LLC, Source:Bright MLS
5661 Crabapple Drive
FREDERICK, MD 21703

 2
2
Bed
 2
2
Bath
 1,297
1,297Sqft
 0.15
0.15Acre(Lot)
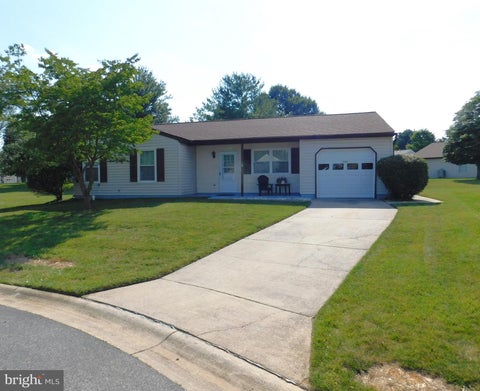
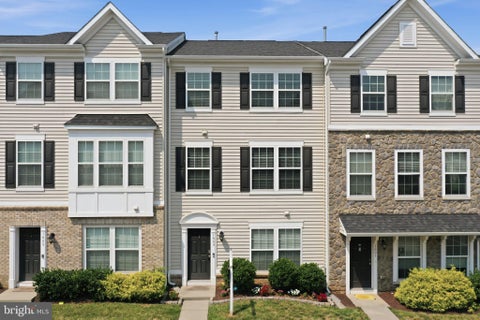
The Seller took action and has installed a Brand-New Roof, Sliding Glass Door, painted the entire house and added very nice quality LVP floors throughout. Nothing left for you to do but move in! Welcome to 5661 Crabapple Drive in the sought-after 55+ Crestwood Village community—where comfort meets easy living. This move-in ready 2-bed, 2-bath home features a bright, open layout with a sun-filled den or bonus room do with what your heart desires. A spacious open living - dining room combo, and a kitchen with newer stainless-steel appliances, nice cabinets and room for a eat in kitchen table if you wish. Enjoy your morning coffee on the covered front porch or relax on your private back patio looking out to a common area and no neighbor directly behind you. The primary bedroom is spac

 Property Details
 Map
Map
 Map
Map
What's Nearby
Nearby Areas
 Features
-
Bedroom Information
Total beds: 2Bathroom Information
Total Baths: 2 Full Baths: 2 -
Flooring Information
Carpet -
Roofing Information
Shingle -
Interior Features
Ceiling Fan(s), Other Roof: Shingle Appliances: Cooktop, Electric Water Heater, Washer, Dishwasher, Disposal, Exhaust Fan, Refrigerator, Washer/Dryer Stacked, Water Heater, Microwave, Dryer Laundry Features: Main Level -
Heating & Cooling
Has Heating: Yes Heating: Exhaust Fan, Electric, Heat Pump Has Cooling: Yes Cooling: Ceiling Fan(s), Other, Electric
-
Building Information
Year Built: 1990 Building Area Total: 1297 Construction Materials: Frame Pool Features: Community Private Pool: No Association Fee Frequency: Monthly -
Exterior Features
Exterior Features: Other
-
Lot Information
Lot Size Acres: 0.15 Lot Size Source: Assessor Lot Size Square Feet: 6725Property Information
Subdivision: CRESTWOOD VILLAGE Source Property Type: Residential Postal Code Plus 4: 7155 Property SubType: Single Family Residence Levels: One Property Age: 36
-
Listing Price Information
Listing Price: $415000
-
Tax Information
Parcel Number: 1128564694 Tax Lot: 35 Tax Year: 2025 Annual Tax: $3847
-
Parking Information
Parking Total: 3 Garage Door Opener, Concrete, Garage, Driveway, Inside Entrance, AttachedGarage Information
Has Garage: Yes Has Attached Garage: Yes Garage Space: 1 Pets Allowed: Cats OK, Dogs OK, YesHomeowners Association InformationHas Association: Yes Included Fees: Maintenance Structure HOA: $203.00 Association Amenities: Fitness Center, Game Room, Tennis Court(s), Other, Recreation Facilities Community Features: Pool, Sidewalks
-
Location Information
Direction: Gps will take you right there WaterSource: Public
How much is this property worth?
Curious about this home's true market value? Use our free Home Evaluation Tool to instantly get a personalized Comparative Market Analysis (CMA) report. Make smarter, data-driven decisions before you buy.

Nearby Home Value
| Address | Estimate | Bed | Bath | Sq. Ft | Lot Size |
|---|---|---|---|---|---|
| 9059 Allington Manor Ci.., Frederick, MD, 21703 | $609,900 | 4 | 3 | 3,009 | 3,009 SqFt |
| 5024 Mallard Lane, Frederick, MD, 21703 | $549,900 | 4 | 3 | 2,512 | 2,512 SqFt |
| 5603 Honeysuckle Court, Frederick, MD, 21703 | $412,000 | 2 | 1 | 1,297 | 1,297 SqFt |
| 6864 Snowberry Court, Frederick, MD, 21703 | $474,900 | 2 | 2 | 1,749 | 1,749 SqFt |
| 6622 Gooseander Court, Frederick, MD, 21703 | $565,000 | 3 | 4 | 2,124 | 2,124 SqFt |
| 6604 River Birch Road, Frederick, MD, 21703 | $699,900 | 5 | 4 | 3,412 | 3,412 SqFt |
| 5690 Pebble Drive, Frederick, MD, 21703 | $510,000 | 6 | 3 | 2,038 | 2,038 SqFt |
| 500 Patton Circle #7H, Frederick, MD, 21703 | $215,500 | 2 | 2 | -- | |
| 903 Chestnut Street, Frederick, MD, 21703 | $439,000 | 3 | 2 | 1,416 | 1,416 SqFt |
| 905 Oak Street, Frederick, MD, 21703 | $395,000 | 3 | 2 | 1,272 | 1,272 SqFt |
Similar Homes To 5661 Crabapple Drive
Nearby For Sale



The data relating to real estate for sale on this website appears in part through the BRIGHT Internet Data Exchange program, a voluntary cooperative exchange of property listing data between licensed real estate brokerage firms in which ByOwner participates, and is provided by BRIGHT through a licensing agreement. The information provided by this website is for the personal, non-commercial use of consumers and may not be used for any purpose other than to identify prospective properties consumers may be interested in purchasing. Some properties which appear for sale on this website may no longer be available because they are under contract, have closed or are no longer being offered for sale. Information Deemed Reliable But Not Guaranteed. Copyright © 2026 Bright MLS. All rights reserved.
ByOwner last updated this listing 07/19/2026 @ 00:53
More Cities with for Sale by Owner Homes
- Frederick Homes For Sale By Owner
- Walkersville Homes For Sale By Owner
- Myersville Homes For Sale By Owner
- Middletown Homes For Sale By Owner
- Thurmont Homes For Sale By Owner
- Woodsboro Homes For Sale By Owner
- Smithsburg Homes For Sale By Owner
- New Market Homes For Sale By Owner
- Jefferson Homes For Sale By Owner
- Rohrersville Homes For Sale By Owner
- Boonsboro Homes For Sale By Owner
- Sabillasville Homes For Sale By Owner
- Keymar Homes For Sale By Owner
- Keedysville Homes For Sale By Owner
- Ijamsville Homes For Sale By Owner
- Adamstown Homes For Sale By Owner
- Union Bridge Homes For Sale By Owner
- Monrovia Homes For Sale By Owner
- Cascade Homes For Sale By Owner
- Knoxville Homes For Sale By Owner
Homes around $415,000









Verify Your Email
Please enter the 6-digit verification code
sent to your email address.