
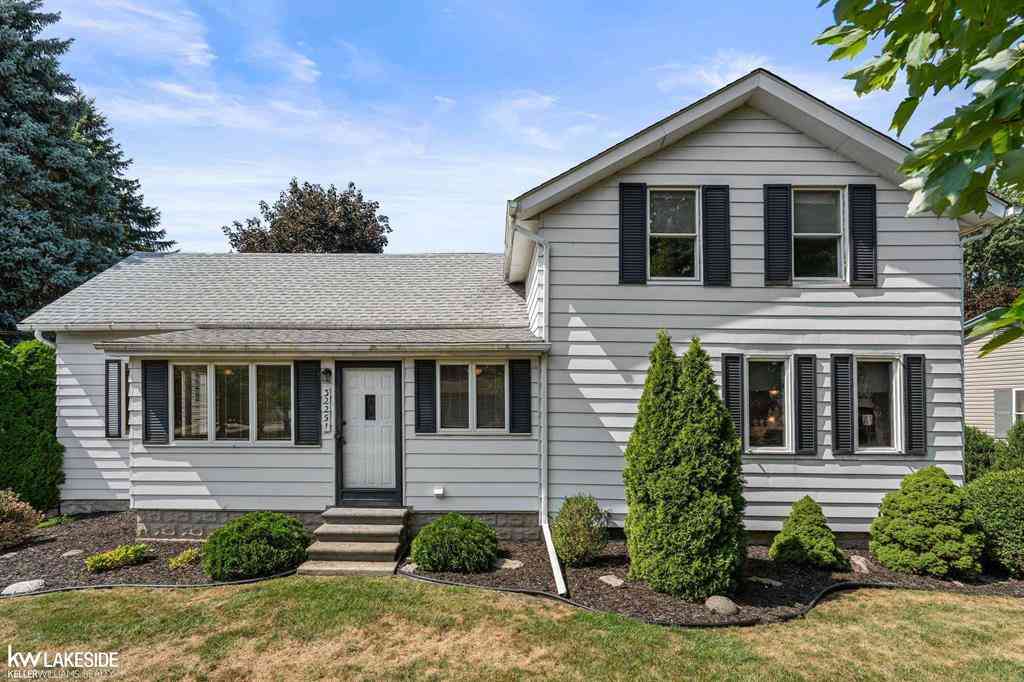
32251 Fruehauf Road
Fraser, Michigan 48026

 3
3
Bed
 2
2
Bath
 2,063
2,063Sqft
 0.62
0.62Acre(Lot)
A Rare Opportunity to Own a Home Filled with Character, Space & Possibility! Lovingly owned by the same seller for 50 years, this inviting home offers warmth and character throughout. Set on a spacious 0.62-acre parcel, the property provides a peaceful country feel with plenty of room to relax, entertain, garden, and enjoy your own private outdoor oasis while still being conveniently located close to everything you need. Inside, the flexible floor plan offers two bedrooms on the main level, with one easily adaptable as a home office, guest room, or additional living space. Upstairs, a versatile loft/bonus area provides even more options for a bedroom, office, sitting area, or playroom, leading to an additional upstairs bedroom and a full bath. The layout also offers potential for an in-law


 Property Details
 Map
Map
 Map
Map
What's Nearby
Nearby Areas
 Features
-
Bedroom Information
Total Bedrooms: 3Bathroom Information
Total Baths: 2 Full Baths: 2 -
Room Information
Total Rooms: 12 Porches: Deck,PorchInterior Features
Other Fireplace: Yes Appliances: Dishwasher,Dryer,Microwave,Oven,Range/Stove,Refrigerator,Washer -
Heating & Cooling
Cooling: Ceiling Fan(s),Window Unit(s) Heating: Baseboard,Radiant Heating Fuel: ElectricWater Heater
Natural Gas
-
Building Information
Year Built: 1910 Building Stories: 2 Story Amenities: Wi-Fi Available Foundation/Basement: Basement,Crawl,Michigan Basement Architecture: Farmhouse -
Exterior Features
Construction: Aluminum -
Utility Features
Sewer: Sewer (Sewer-Sanitary) -
Water
Public (Municipal) Water Heat: Natural Gas
-
Lot Information
Lot Size: 0.62 Lot Dimensions: 91x298 Lot Features: Sprinkler(s) Frontage Feet: 91 -
Property Information
SQ ft: 2063 Subdivision: N/A Financing: Cash,Conventional
-
Listing Price Information
Original List Price: $295,000 -
Listing Information
Possession: At Close Common/Club Amenities: Wi-Fi Available Legal Description: SEC 6, T1N, R13E, DESCRIBED AS FOLLOWS: COM AT N 1/4 CORNER OF SAID SEC 6 AND PROCEEDING TH S02*29'53"W 1554.73 FT ALG N/S LINE OF SAID SEC TO THE CENTERLINE OF FRUEHAUF RD; TH ALG SAID CENTERLINE S31*52'20"W 152.65 FT AND S31*39'00"W 161.48 FT TO PO B; TH CONTINUING S31*39'00"W 80.64 FT ALG SAID CENTERLINE; TH N87*17'45"W 280.09 FT TO THE CENTER OF THE PRIEST DRAIN; TH ALG THE CENTERLINE OF SAID DRAIN N10*40'30"E 87.24 FT, AND N11*55'00"W 25.82 FT; TH S79*52'42"E 316.18 FT TO POB. CONTAINS 0.620 4 A.
-
Tax Information
Annual Tax: $3,437 Parcel Number: 031406181011 -
Possession
At Close -
Legal Information
Legal Description: Section: SEC 6, T1N, R13E, DESCRIBED AS FOLLOWS: COM AT N 1/4 CORNER OF SAID SEC 6 AND PROCEEDING TH S02*29'53"W 1554.73 FT ALG N/S LINE OF SAID SEC TO THE CENTERLINE OF FRUEHAUF RD; TH ALG SAID CENTERLINE S31*52'20"W 152.65 FT AND S31*39'00"W 161.48 FT TO PO B; TH CONTINUING S31*39'00"W 80.64 FT ALG SAID CENTERLINE; TH N87*17'45"W 280.09 FT TO THE CENTER OF THE PRIEST DRAIN; TH ALG THE CENTERLINE OF SAID DRAIN N10*40'30"E 87.24 FT, AND N11*55'00"W 25.82 FT; TH S79*52'42"E 316.18 FT TO POB. CONTAINS 0.620 4 A.
-
Parking Information
Has Garage: Yes Garage Size: 2 Car Garage Description: Detached -
Multi-Unit Information
Road Frontage: Paved,Pub. Sidewalk
-
School Information
School District: Fraser -
Fire Place Information
Fire Place: Yes Fire Place Type: Wood Stove -
Utility Information
Water: Public (Municipal) Sewer: Sewer (Sewer-Sanitary)
How much is this property worth?
Curious about this home's true market value? Use our free Home Evaluation Tool to instantly get a personalized Comparative Market Analysis (CMA) report. Make smarter, data-driven decisions before you buy.

Nearby Home Value
| Address | Estimate | Bed | Bath | Sq. Ft | Lot Size |
|---|---|---|---|---|---|
| 32341 Woody , Fraser, MI, 48026 | $315,000 | 4 | 2.5 | 2,142 | 0.21 Acre |
| 31694 Cindy , Fraser, MI, 48026 | $314,900 | 3 | 2 | 1,591 | 0.17 Acre |
| 32115 Beacon Lane , Fraser, MI, 48026 | $249,900 | 3 | 1.5 | 1,040 | 0.20 Acre |
| 18332 Spring Court S S, Fraser, MI, 48026 | $220,000 | 3 | 1.5 | 1,600 | 0.14 Acre |
| 18260 Spring Court N N, Fraser, MI, 48026 | $299,900 | 3 | 3 | 1,246 | 0.15 Acre |
| 18259 Spring Court S S, Fraser, MI, 48026 | $324,900 | 3 | 1.5 | 1,698 | 0.14 Acre |
| 18285 Breezeway Drive , Fraser, MI, 48026 | $249,900 | 3 | 1.5 | 1,124 | 0.17 Acre |
| 31335 Slumber Lane , Fraser, MI, 48026 | $249,900 | 3 | 1.5 | 1,671 | 0.14 Acre |
| 31202 Summer Lane E E, Fraser, MI, 48026 | $309,900 | 4 | 2 | 1,729 | 0.14 Acre |
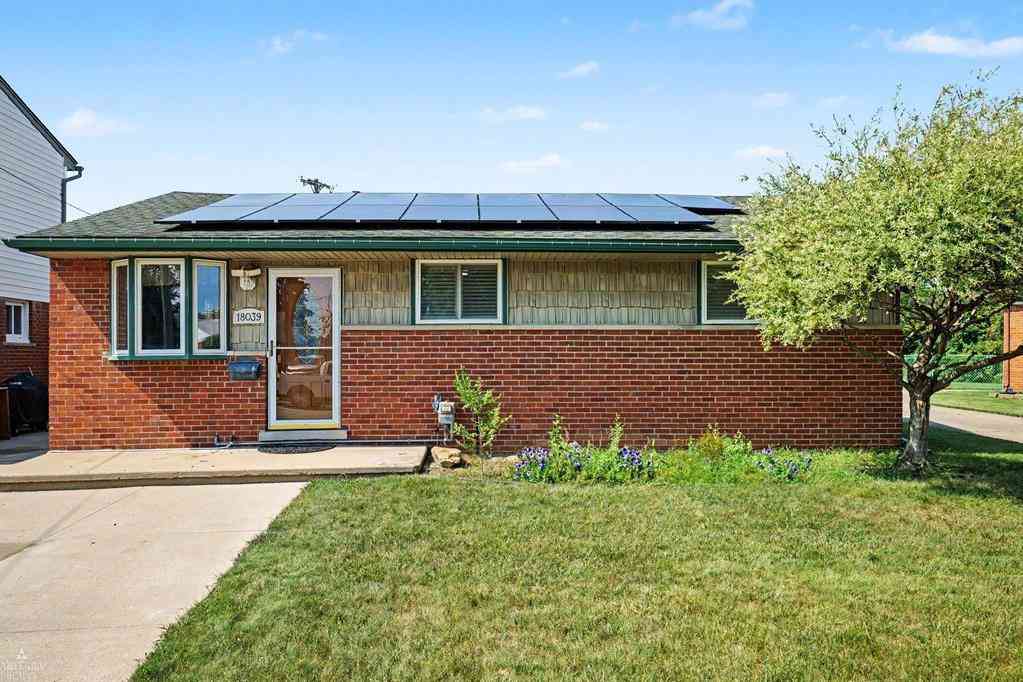
| 18039 S Summer Lane Lane , Fraser, MI, 48026 | $264,900 | 3 | 1.5 | 1,404 | 0.13 Acre |
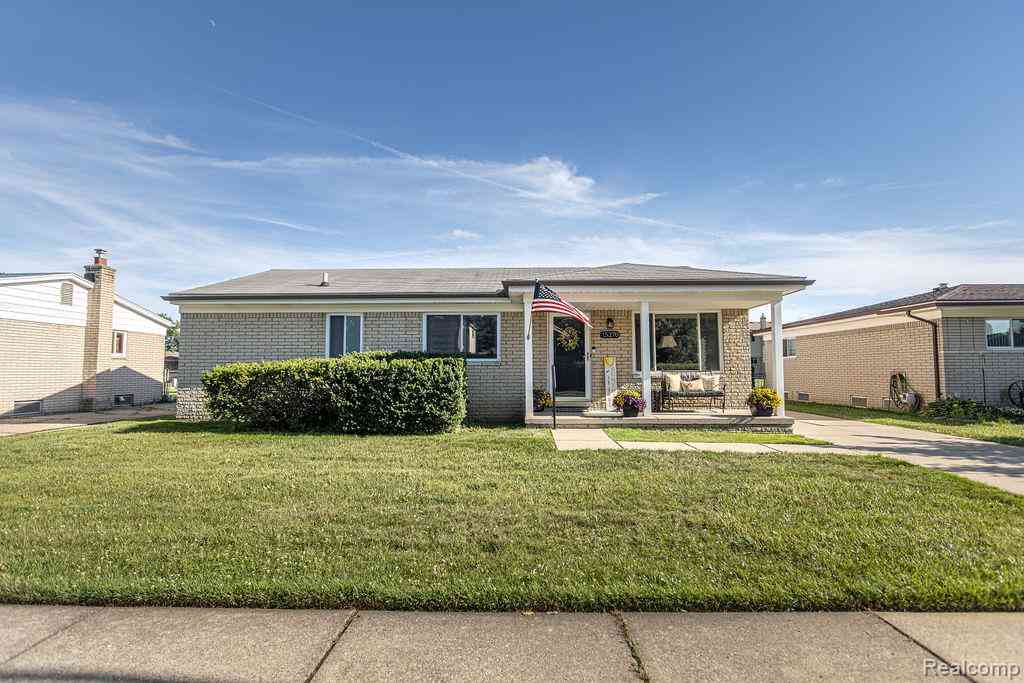
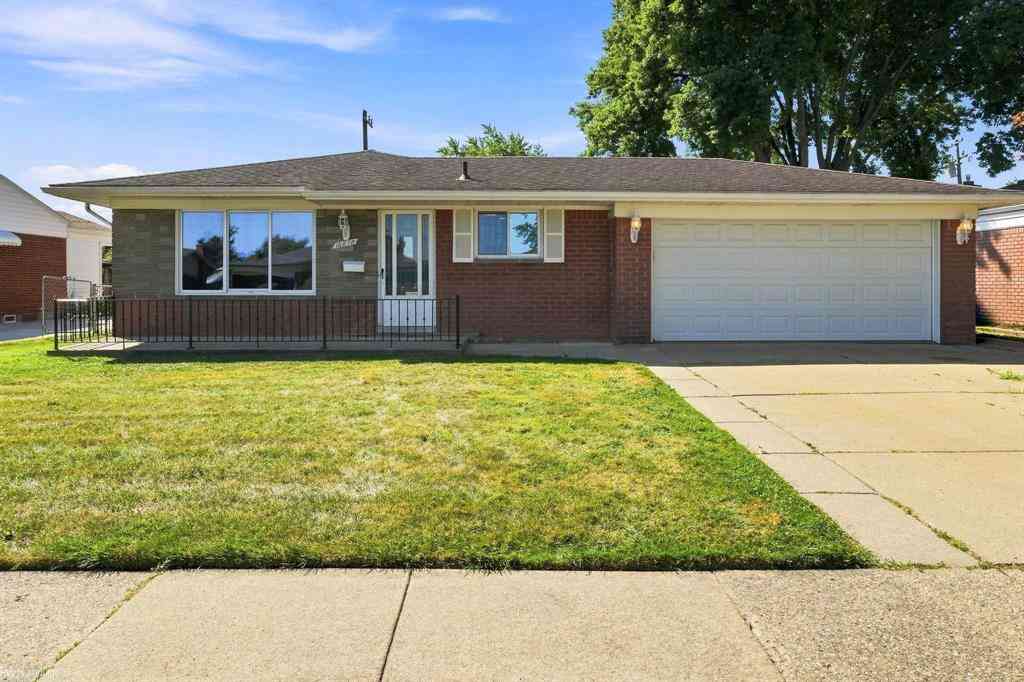
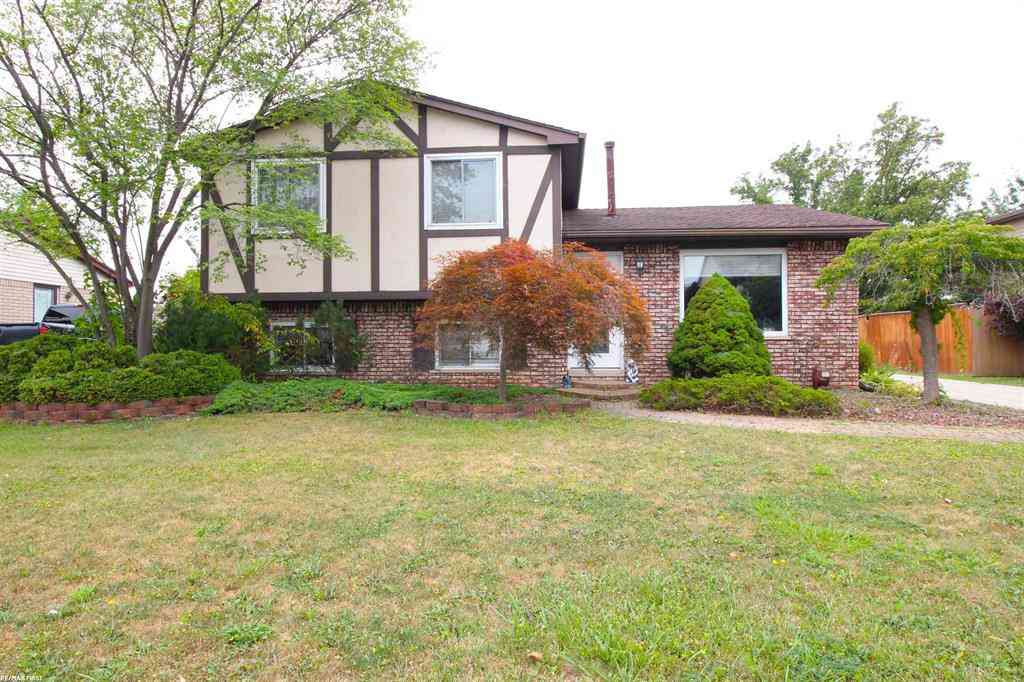
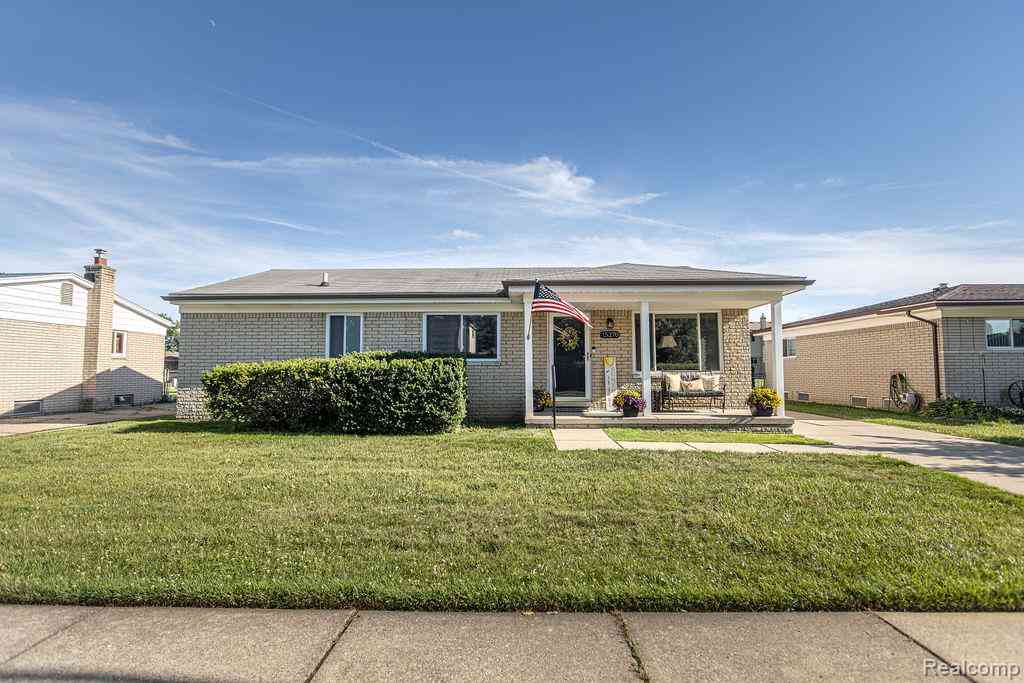
Similar Homes To 32251 Fruehauf Road
Nearby For Sale

Disclosure: The accuracy of all information, regardless of source, is not guaranteed or warranted. All information should be independently verified. Any use of search facilities of data on the site, other than by a consumer looking to purchase real estate, is prohibited. IDX provided courtesy of Realcomp II Ltd., via ByOwner.com and REALCOMP, Copyright 2026 Realcomp II Ltd. Shareholders. REALTOR (R) licensed in the state of Michigan. The listing broker’s offer of compensation is made only to participants of the MLS where the listing is filed and to participants of any data share partner MLS.
ByOwner last updated this listing 09/06/2026 @ 07:18
More Cities with for Sale by Owner Homes
- Fraser Homes For Sale By Owner
- Warren Homes For Sale By Owner
- Roseville Homes For Sale By Owner
- Clinton Township Homes For Sale By Owner
- Clinton Twp Homes For Sale By Owner
- Eastpointe Homes For Sale By Owner
- Sterling Heights Homes For Sale By Owner
- Saint Clair Shores Homes For Sale By Owner
- Center Line Homes For Sale By Owner
- Mount Clemens Homes For Sale By Owner
- Grosse Pointe Woods Homes For Sale By Owner
- Harper Woods Homes For Sale By Owner
- Grosse Pointe Shores Homes For Sale By Owner
- Harrison Township Homes For Sale By Owner
- Madison Heights Homes For Sale By Owner
- Grosse Pointe Homes For Sale By Owner
- Hazel Park Homes For Sale By Owner
- Utica Homes For Sale By Owner
- Grosse Pointe Farms Homes For Sale By Owner
- Royal Oak Homes For Sale By Owner
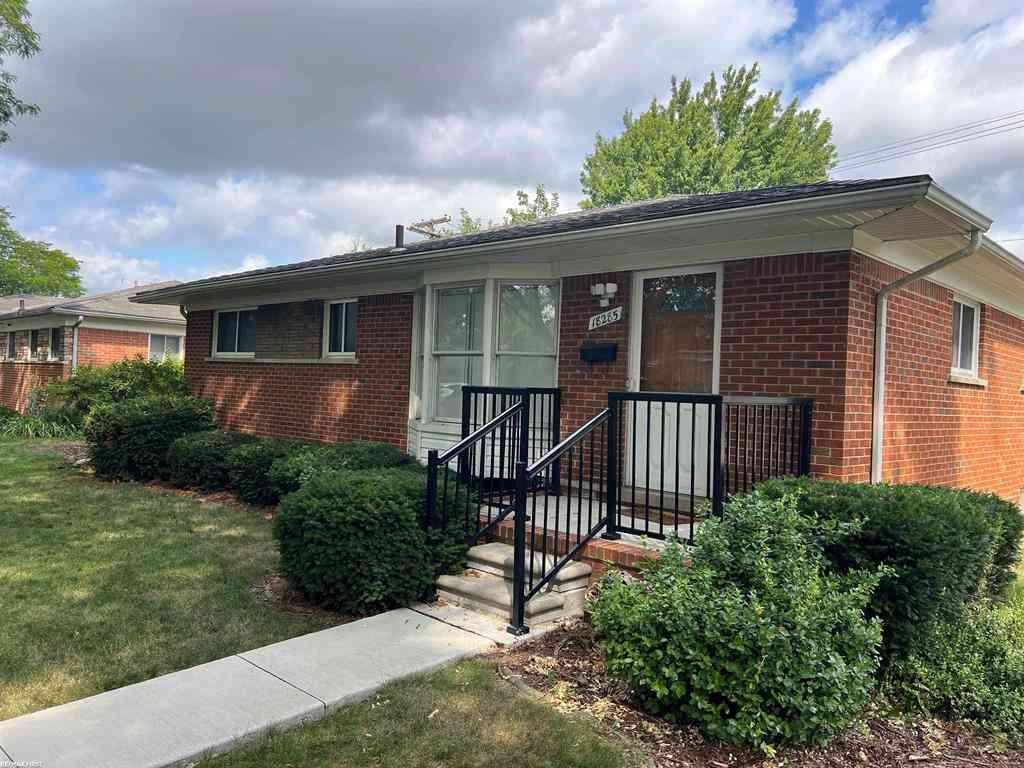
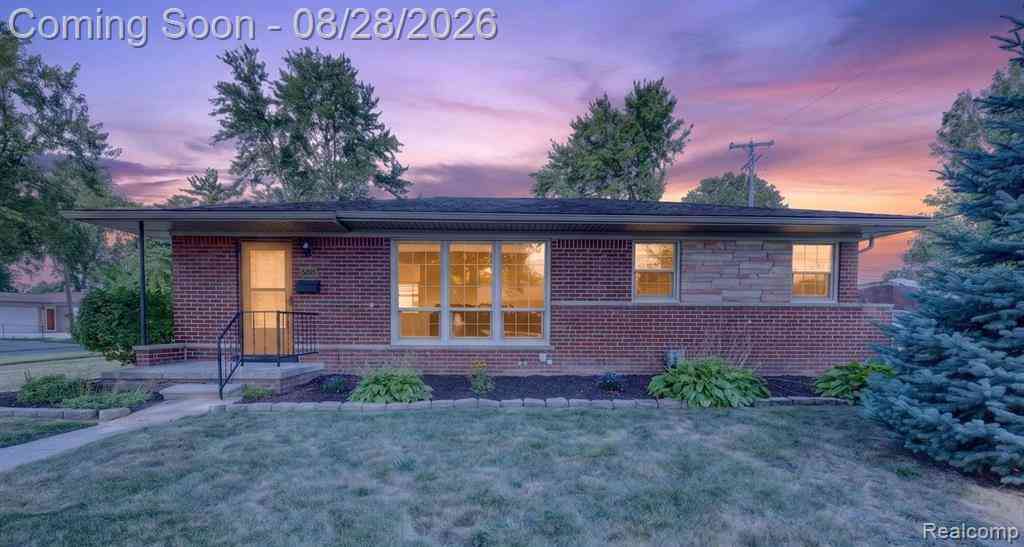
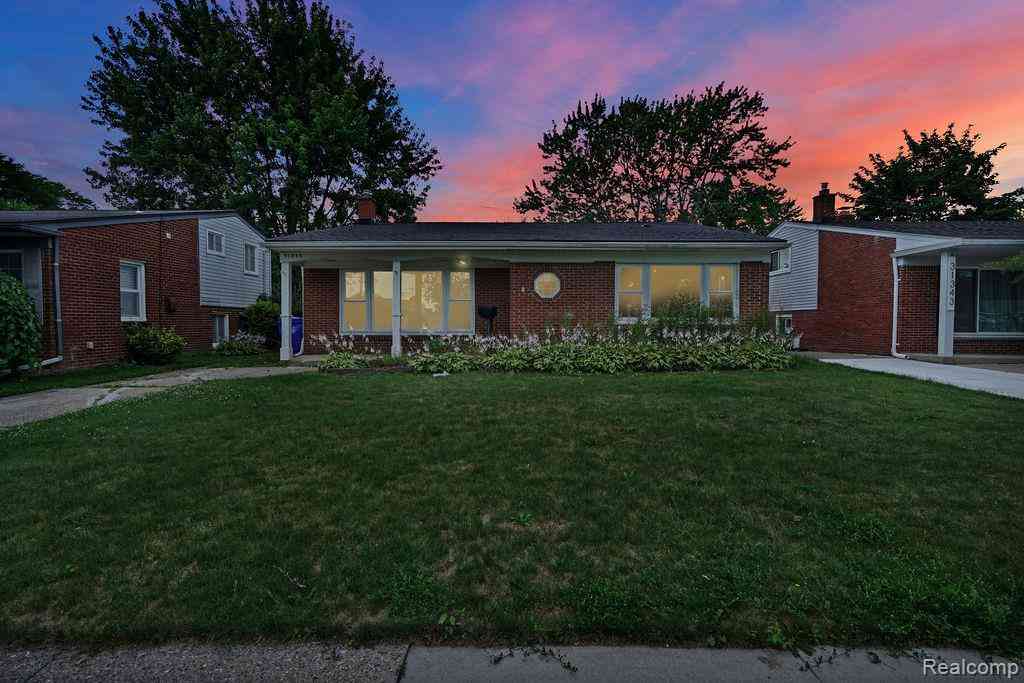
Homes around $295,000



Verify Your Email
Please enter the 6-digit verification code
sent to your email address.
Verify Your Phone Number
Please enter the 6-digit verification code
sent to your mobile phone.