

17941 E 13 Mile Road
Fraser, Michigan 48026

 3
3
Bed
 2
2
Bath
 1,200
1,200Sqft
 0.14
0.14Acre(Lot)
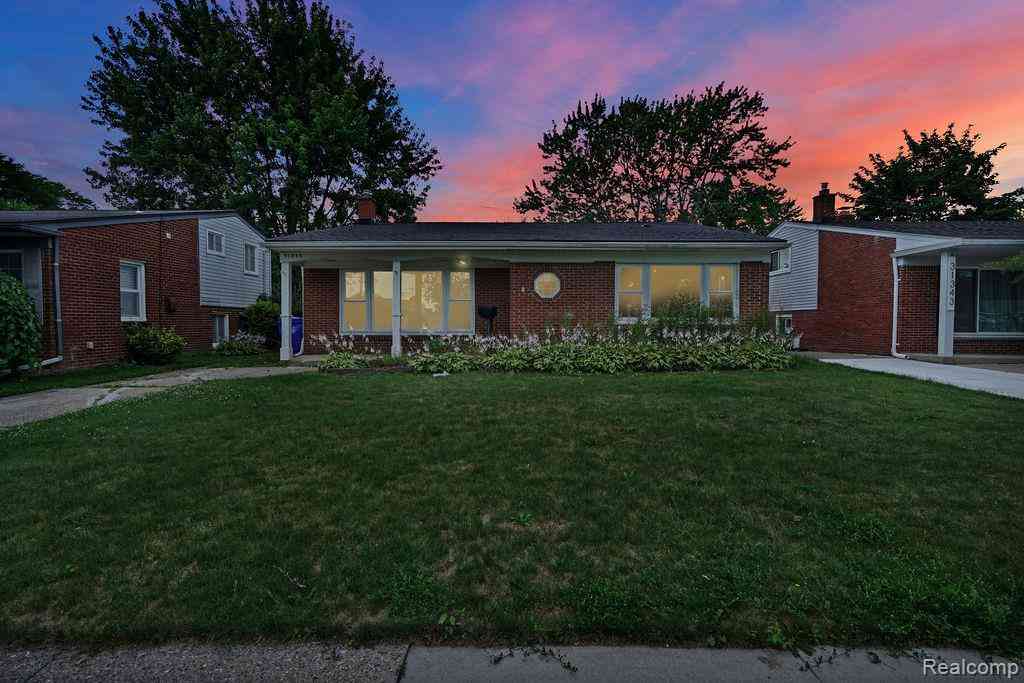
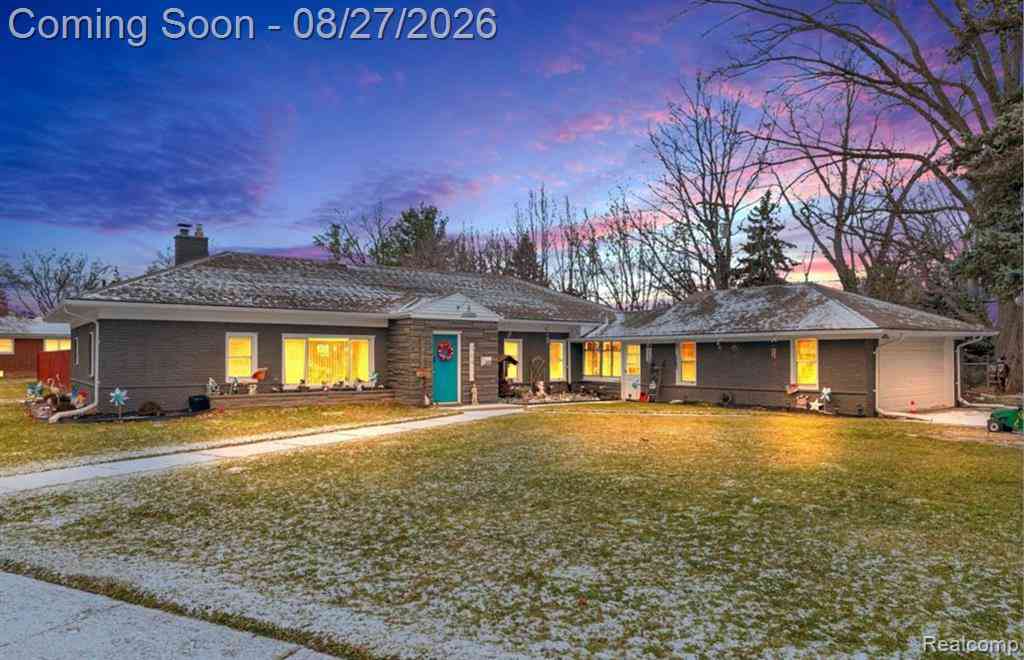
Welcome home to this meticulously maintained & totally updated ranch in the CENTER OF IT ALL. From the moment you arrive, this south-facing home welcomes you with beautiful landscaping, a convenient circle drive, & an abundance of natural light that fills the home all day. There is an easy & inviting feeling here, the kind of place where you can picture everyday life & having a place to gather. Step inside to the spacious living room, where sunlight pours through the windows & highlights the warm, comfortable atmosphere. The home was thoughtfully updated in 2020 with a renovated eat-in kitchen, updated bathroom, new flooring, & fresh paint throughout, giving you the comfort of a home that has already been cared for & loved. BUT OMG the real magic happens out back. The rec room, complete

 Property Details
 Map
Map
 Map
Map
 Features
-
Bedroom Information
Total Bedrooms: 3Bathroom Information
Total Baths: 2 Full Baths: 2 -
Room Information
Total Rooms: 11 Porches: Porch - Covered,Patio,Porch,Patio - Covered,CoveredInterior Features
220 Volts,Circuit Breakers,Humidifier Roof: Asphalt Basement Description: Finished Appliances: Dishwasher,Disposal,Dryer,Exhaust Fan,Free-Standing Electric Range,Free-Standing Gas Range,Free-Standing Refrigerator,Stainless Steel Appliance(s),Washer -
Heating & Cooling
Heating: Forced Air Heating Fuel: Natural GasWater Heater
Natural Gas
-
Building Information
Year Built: 1962 Building Stories: 1 Story Roof: Asphalt Foundation/Basement: Basement Architecture: Ranch -
Exterior Features
Spa/Hot-tub,Lighting,Fenced Construction: Brick -
Utility Features
Sewer: Sewer (Sewer-Sanitary) -
Water
Public (Municipal) Water Heat: Natural Gas
-
Lot Information
Lot Size: 0.14 Lot Dimensions: 50X120 Lot Features: Level Frontage Feet: 50 -
Property Information
SQ ft: 1200 Subdivision: Venetian Village Sub Financing: Cash,Conventional,FHA,VA
-
Listing Price Information
Original List Price: $220,000 -
Listing Information
Possession: Close Plus 6-15 Days Legal Description: VENETIAN VILLAGE SUB LOT 631. L37 PP1-4. CITY OF FRASER
-
Tax Information
Annual Tax: $3,669 Parcel Number: 1405458039 -
Possession
Close Plus 6-15 Days -
Legal Information
Legal Description: Section: VENETIAN VILLAGE SUB LOT 631. L37 PP1-4. CITY OF FRASER
-
Parking Information
Has Garage: Yes Garage Size: 2 Car Garage Description: Side Entrance,Electricity,Door Opener,Detached,Circular Drive,Driveway,Garage Faces Front,Oversized -
Multi-Unit Information
Road Frontage: Paved,Pub. Sidewalk
-
School Information
School District: Fraser -
Utility Information
Water: Public (Municipal) Sewer: Sewer (Sewer-Sanitary)
How much is this property worth?
Curious about this home's true market value? Use our free Home Evaluation Tool to instantly get a personalized Comparative Market Analysis (CMA) report. Make smarter, data-driven decisions before you buy.

Nearby Home Value
| Address | Estimate | Bed | Bath | Sq. Ft | Lot Size |
|---|---|---|---|---|---|
| 32341 Woody , Fraser, MI, 48026 | $315,000 | 4 | 2.5 | 2,142 | 0.21 Acre |
| 31694 Cindy , Fraser, MI, 48026 | $314,900 | 3 | 2 | 1,591 | 0.17 Acre |
| 32115 Beacon Lane , Fraser, MI, 48026 | $249,900 | 3 | 1.5 | 1,040 | 0.20 Acre |
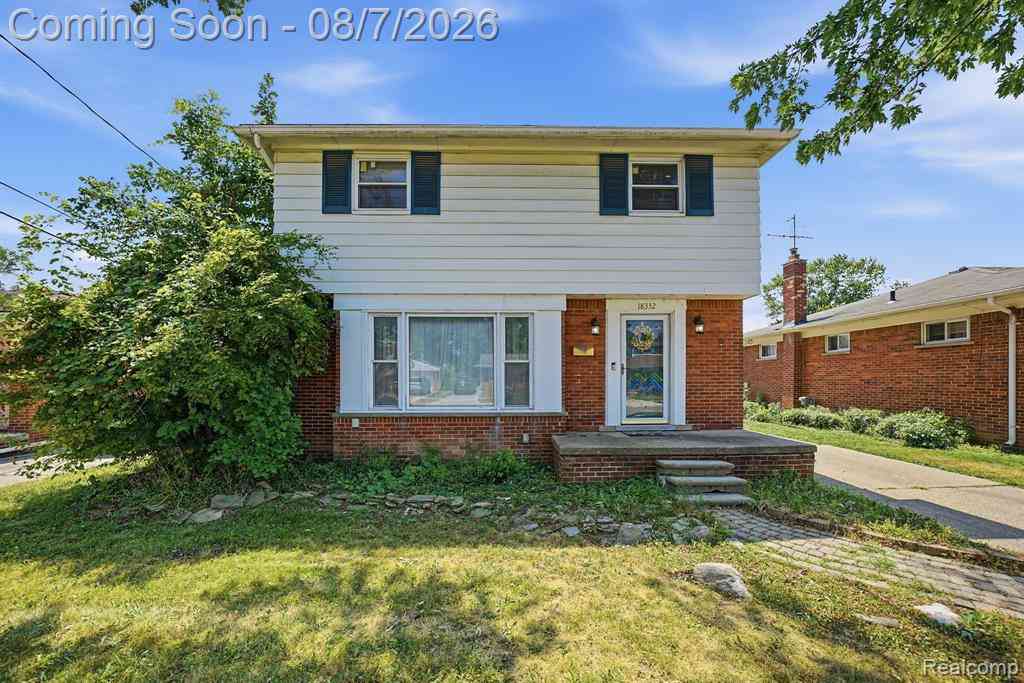
| 18332 Spring Court S S, Fraser, MI, 48026 | $220,000 | 3 | 1.5 | 1,600 | 0.14 Acre |
| 18260 Spring Court N N, Fraser, MI, 48026 | $299,900 | 3 | 3 | 1,246 | 0.15 Acre |
| 18259 Spring Court S S, Fraser, MI, 48026 | $324,900 | 3 | 1.5 | 1,698 | 0.14 Acre |
| 31546 Northwood Drive , Fraser, MI, 48026 | $239,900 | 3 | 1.5 | 1,000 | 0.14 Acre |
| 18285 Breezeway Drive , Fraser, MI, 48026 | $249,900 | 3 | 1.5 | 1,124 | 0.17 Acre |
| 31335 Slumber Lane , Fraser, MI, 48026 | $249,900 | 3 | 1.5 | 1,671 | 0.14 Acre |
| 31202 Summer Lane E E, Fraser, MI, 48026 | $309,900 | 4 | 2 | 1,729 | 0.14 Acre |
Similar Homes To 17941 E 13 Mile Road
Nearby For Sale
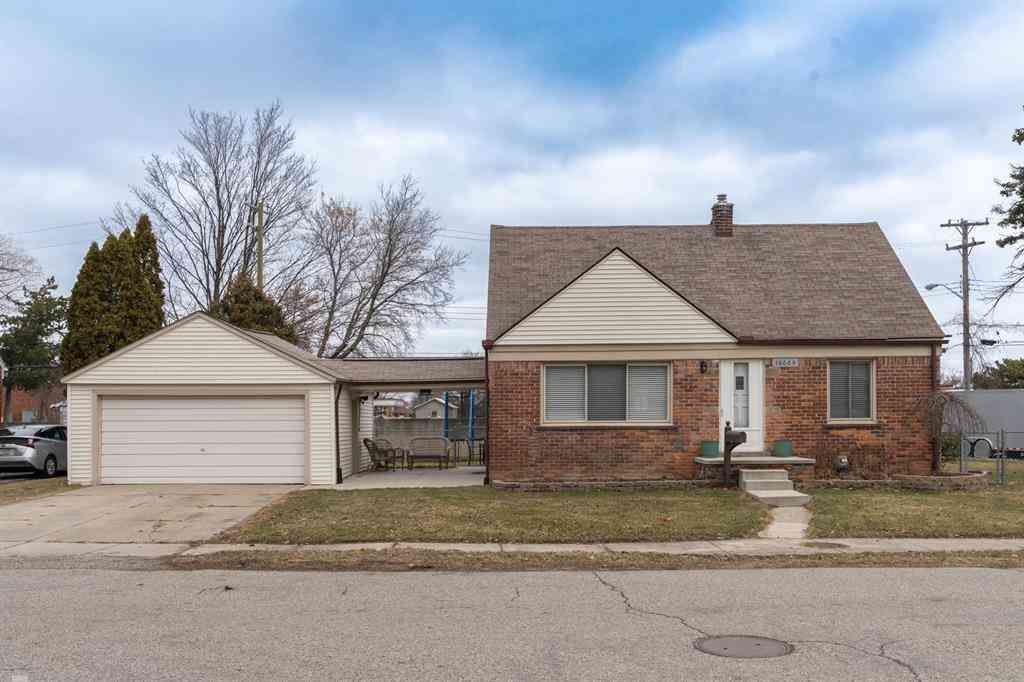
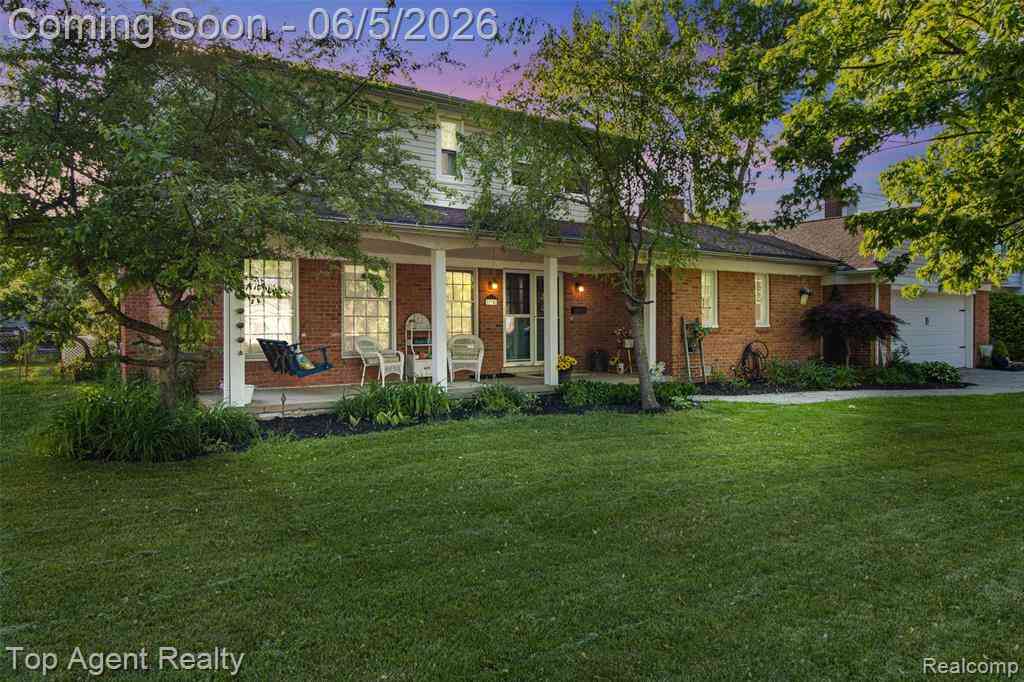
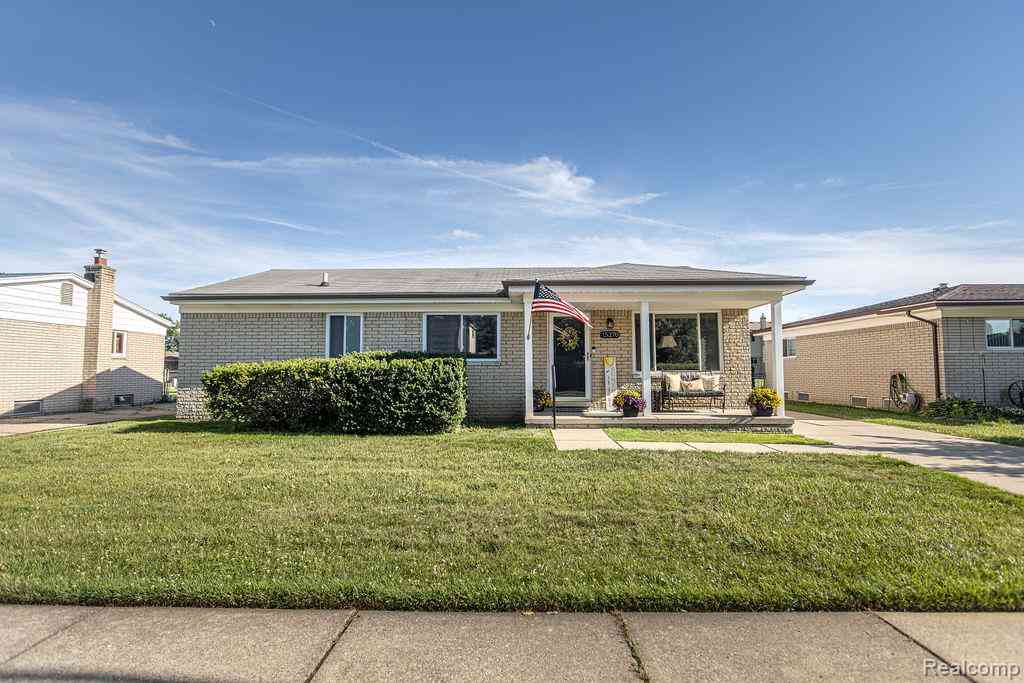
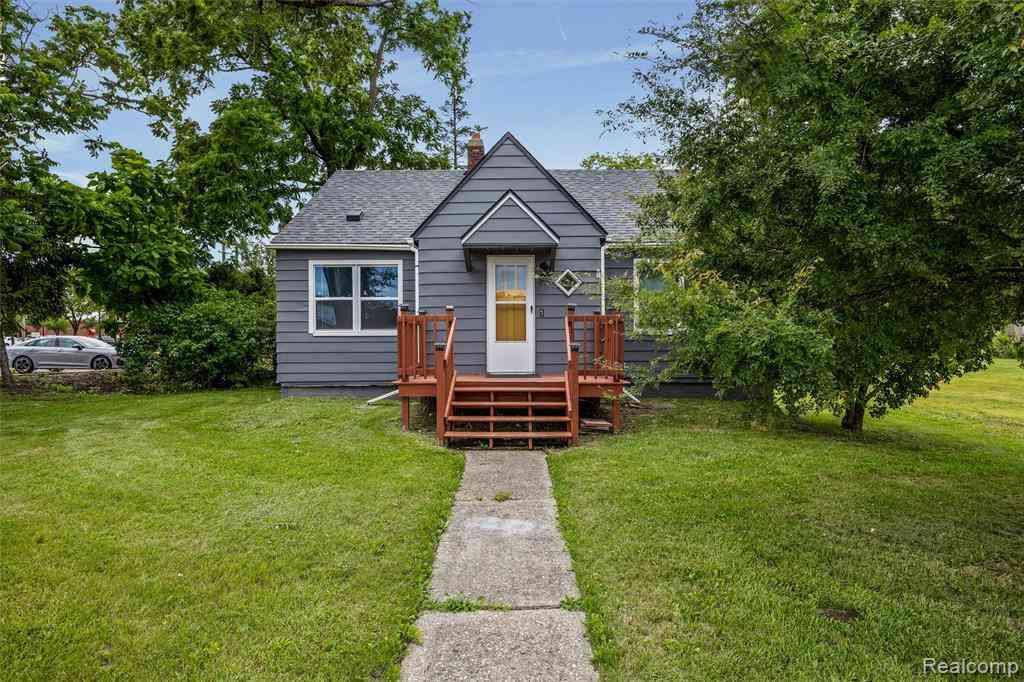

Disclosure: The accuracy of all information, regardless of source, is not guaranteed or warranted. All information should be independently verified. Any use of search facilities of data on the site, other than by a consumer looking to purchase real estate, is prohibited. IDX provided courtesy of Realcomp II Ltd., via ByOwner.com and REALCOMP, Copyright 2026 Realcomp II Ltd. Shareholders. REALTOR (R) licensed in the state of Michigan. The listing broker’s offer of compensation is made only to participants of the MLS where the listing is filed and to participants of any data share partner MLS.
ByOwner last updated this listing 09/10/2026 @ 06:14
More Cities with for Sale by Owner Homes
- Fraser Homes For Sale By Owner
- Warren Homes For Sale By Owner
- Roseville Homes For Sale By Owner
- Clinton Township Homes For Sale By Owner
- Clinton Twp Homes For Sale By Owner
- Eastpointe Homes For Sale By Owner
- Sterling Heights Homes For Sale By Owner
- Saint Clair Shores Homes For Sale By Owner
- Center Line Homes For Sale By Owner
- Mount Clemens Homes For Sale By Owner
- Grosse Pointe Woods Homes For Sale By Owner
- Harper Woods Homes For Sale By Owner
- Grosse Pointe Shores Homes For Sale By Owner
- Harrison Township Homes For Sale By Owner
- Madison Heights Homes For Sale By Owner
- Grosse Pointe Homes For Sale By Owner
- Hazel Park Homes For Sale By Owner
- Utica Homes For Sale By Owner
- Grosse Pointe Farms Homes For Sale By Owner
- Royal Oak Homes For Sale By Owner
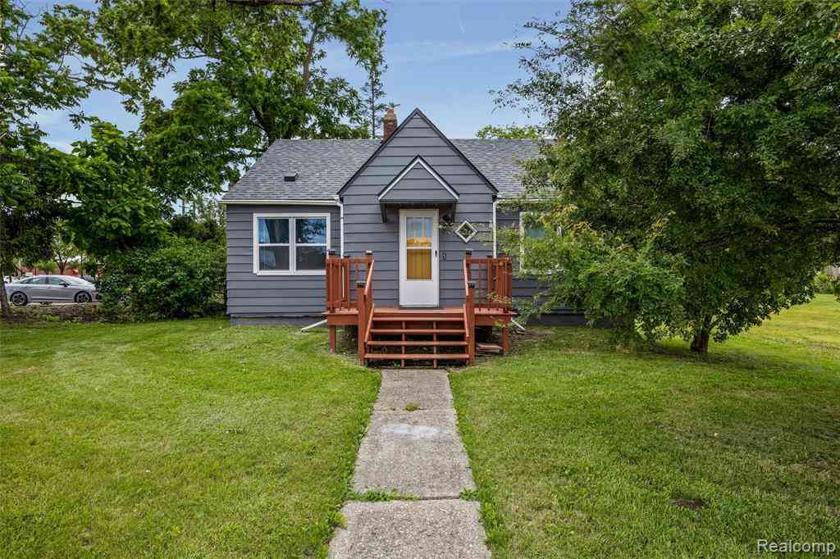
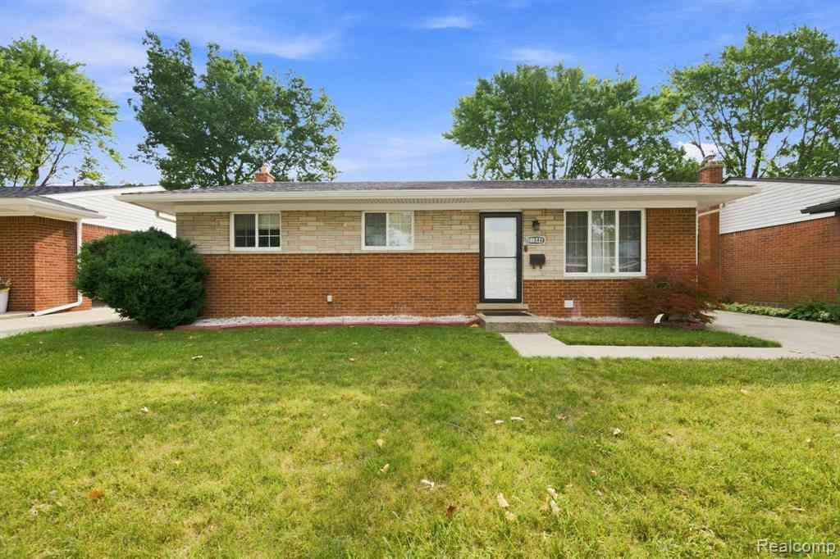
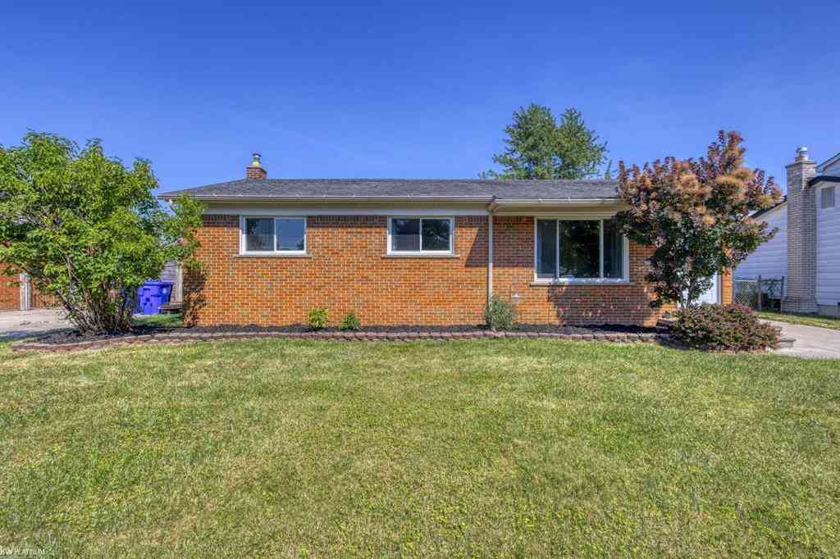
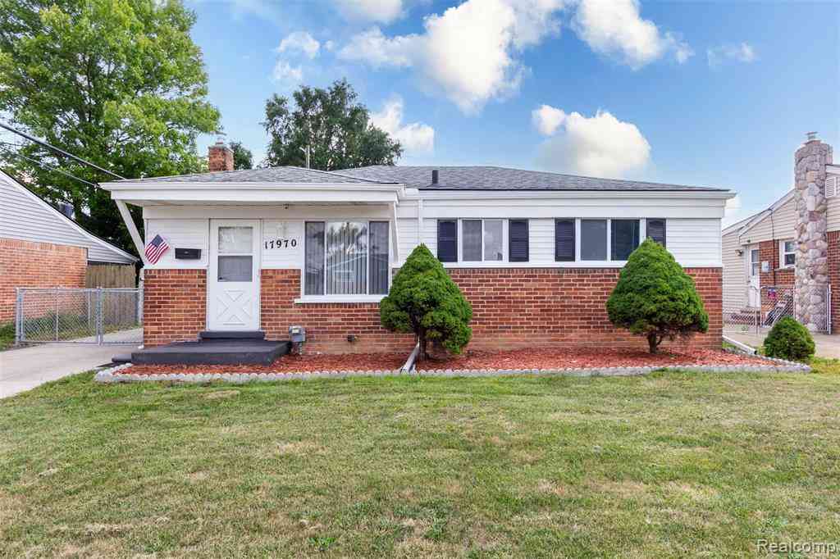
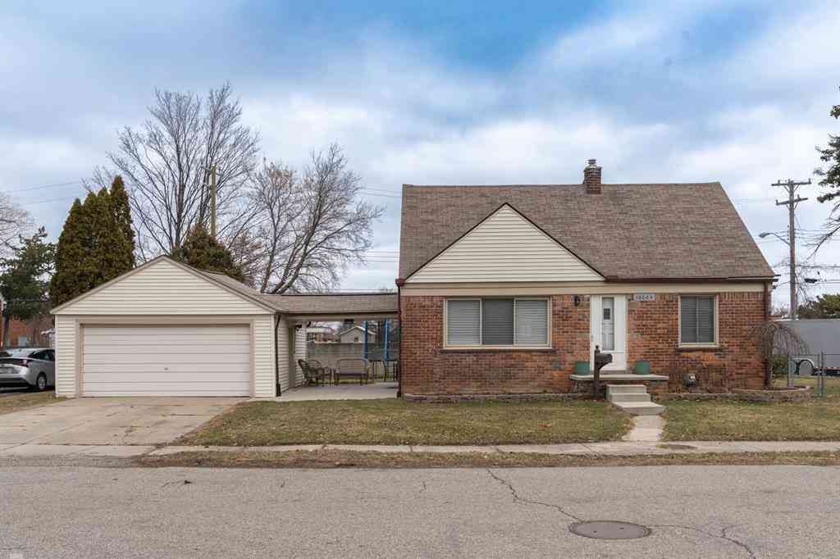
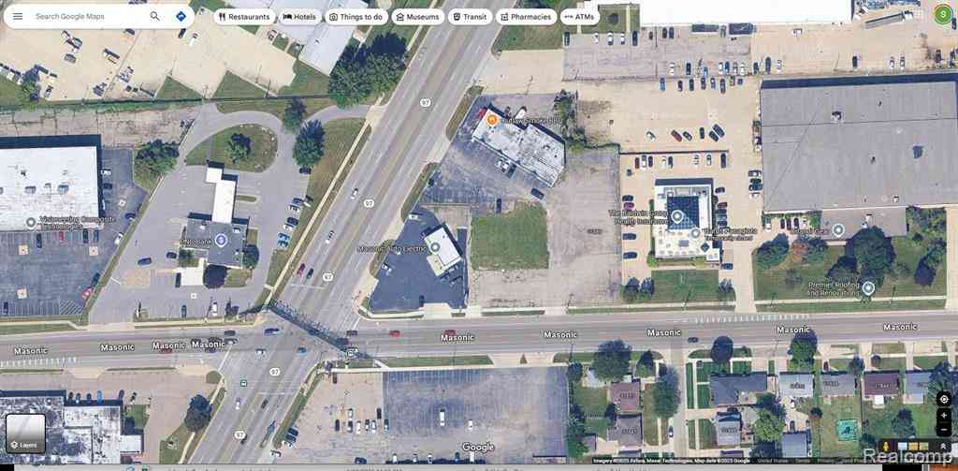
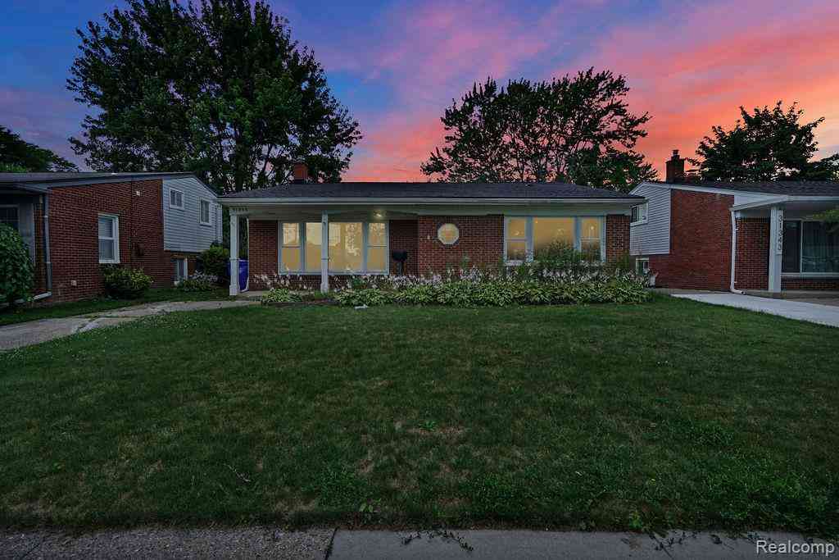
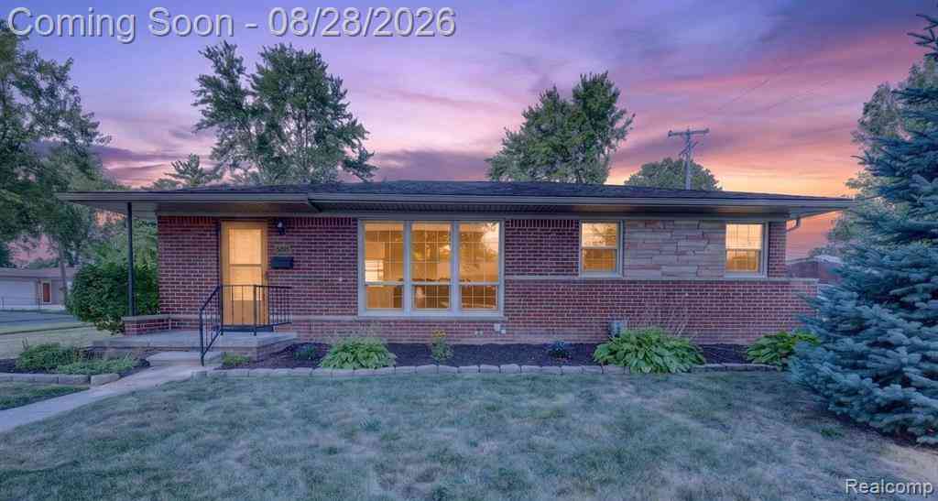
Homes around $220,000




Verify Your Email
Please enter the 6-digit verification code
sent to your email address.
Verify Your Phone Number
Please enter the 6-digit verification code
sent to your mobile phone.