

16080 Royal Park Drive S S
Fraser, Michigan 48026

 4
4
Bed
 3.5
3.5
Bath
 4,212
4,212Sqft
 3.71
3.71Acres(Lot)
Builder’s own custom 4200 sqft home on a large, secluded cul-de-sac lot in Royal Park West, Fraser. Built by a local builder with 110+ homes built in the city — this is the house he kept. Bright white kitchen with shaker cabinets, quartz counters, center island, under-cabinet lighting, and stainless GE appliances including a gas range with double oven. Dark wood-look flooring throughout the main living areas. Finished lower level with full wet bar with quartz top, lighted display cabinets, TV wall, and a bath. Recessed lighting and speakers already in place.Larger primary suite with private bath and sitting area with doorwall to balconly looking over the large yard. 3 car garage with extra year door. Tons of parking for all your toys and no HOA! Extra huge 800 sqft bonus room just needs

 Property Details
 Map
Map
 Map
Map
What's Nearby
Nearby Areas
 Features
-
Bedroom Information
Total Bedrooms: 4Bathroom Information
Total Baths: 3.5 Full Baths: 3 Half Baths: 1 -
Room Information
Total Rooms: 15Interior Features
Egress Window(s),Entrance Foyer,Programmable Thermostat,Sound System,Wet Bar Basement Description: Daylight,Finished Fireplace: Yes Appliances: Dishwasher,Disposal,Dryer,Free-Standing Gas Oven,Free-Standing Refrigerator,Microwave,Washer -
Heating & Cooling
Cooling: Central Air Heating: Forced Air Heating Fuel: Natural GasFireplace
Living Room
-
Building Information
Year Built: 2021 Building Stories: Quad-Level Fireplace: Living Room Foundation/Basement: Basement Architecture: Split Level -
Exterior Features
Construction: Brick -
Utility Features
Sewer: Sewer (Sewer-Sanitary) -
Water
Public (Municipal)
-
Lot Information
Lot Size: 3.71 Lot Dimensions: IRR Lot Features: Sprinkler(s) Frontage Feet: 80 Waterfront Description: Creek -
Property Information
SQ ft: 4212 Subdivision: Royal Park West Condo Financing: Cash,Conventional,FHA,VA
-
Listing Price Information
Original List Price: $989,900 -
Listing Information
Possession: Negotiable Legal Description: SPLIT/COMBINED ON 07/06/2017 FROM 11-31-402-022. ROYAL PARK WEST, MCCP NO. 1142, UNIT 2
-
Tax Information
Annual Tax: $9,528 Parcel Number: 1131455002 -
Possession
Negotiable -
Legal Information
Legal Description: Section: SPLIT/COMBINED ON 07/06/2017 FROM 11-31-402-022. ROYAL PARK WEST, MCCP NO. 1142, UNIT 2
-
Parking Information
Has Garage: Yes Garage Size: 3.5 Car Garage Description: Electricity,Door Opener,Attached,Garage Faces Front -
Multi-Unit Information
Road Frontage: Paved,Pub. Sidewalk
-
School Information
School District: Fraser -
Fire Place Information
Fire Place: Yes Fire Place Location: Living Room Fire Place Type: Gas -
Utility Information
Water: Public (Municipal) Sewer: Sewer (Sewer-Sanitary)
How much is this property worth?
Curious about this home's true market value? Use our free Home Evaluation Tool to instantly get a personalized Comparative Market Analysis (CMA) report. Make smarter, data-driven decisions before you buy.

Nearby Home Value
| Address | Estimate | Bed | Bath | Sq. Ft | Lot Size |
|---|---|---|---|---|---|
| 31694 Cindy , Fraser, MI, 48026 | $299,900 | 3 | 2 | 1,591 | 0.17 Acre |
| 18332 Spring Court S S, Fraser, MI, 48026 | $220,000 | 3 | 1.5 | 1,600 | 0.14 Acre |
| 18260 Spring Court N N, Fraser, MI, 48026 | $274,900 | 3 | 3 | 1,246 | 0.15 Acre |
| 18259 Spring Court S S, Fraser, MI, 48026 | $299,999 | 3 | 1.5 | 1,698 | 0.14 Acre |
| 18285 Breezeway Drive , Fraser, MI, 48026 | $249,900 | 3 | 1.5 | 1,124 | 0.17 Acre |
| 31335 Slumber Lane , Fraser, MI, 48026 | $229,900 | 3 | 1.5 | 1,671 | 0.14 Acre |
| 32341 Woody , Fraser, MI, 48026 | $315,000 | 4 | 3 | 2,142 | 0.21 Acre |
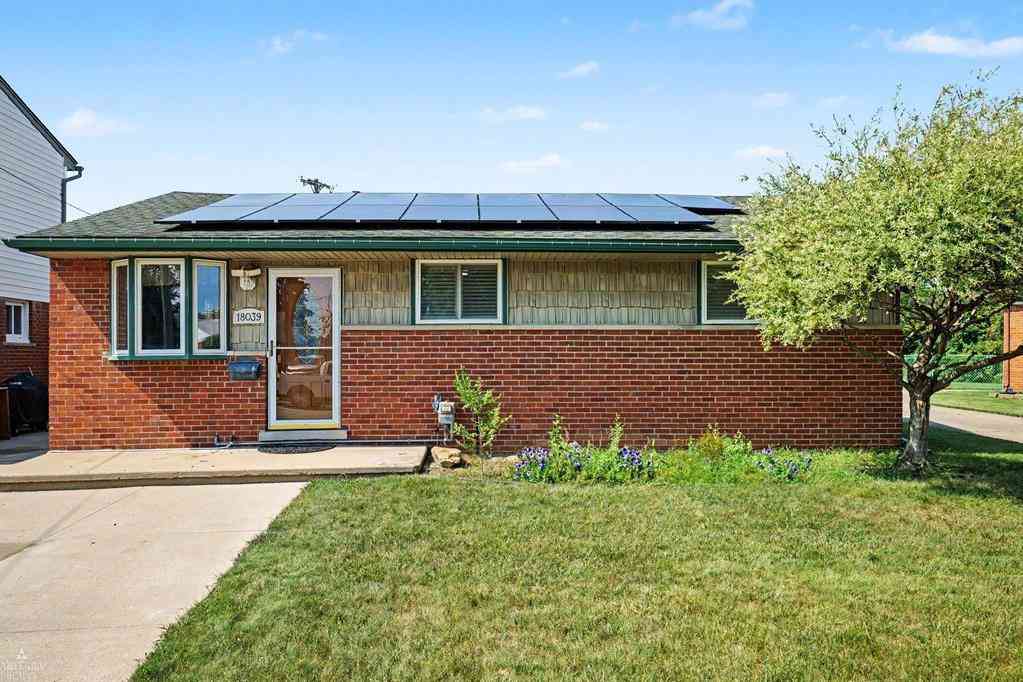
| 18039 S Summer Lane Lane , Fraser, MI, 48026 | $265,000 | 3 | 1.5 | 1,404 | 0.13 Acre |
| 18391 Masonic , Fraser, MI, 48026 | $210,000 | 4 | 2 | 1,189 | 0.36 Acre |
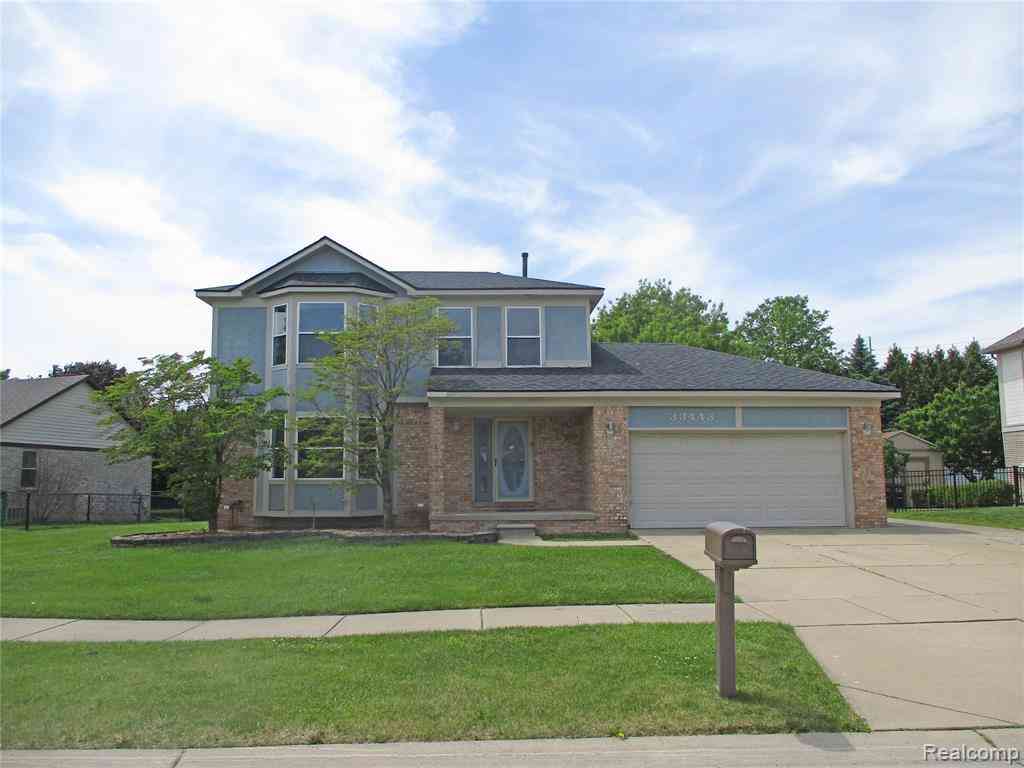
| 33564 Vista Way Way , Fraser, MI, 48026 | $259,900 | 3 | 2 | 1,250 | 0.19 Acre |
Similar Homes To 16080 Royal Park Drive S S
Nearby For Sale
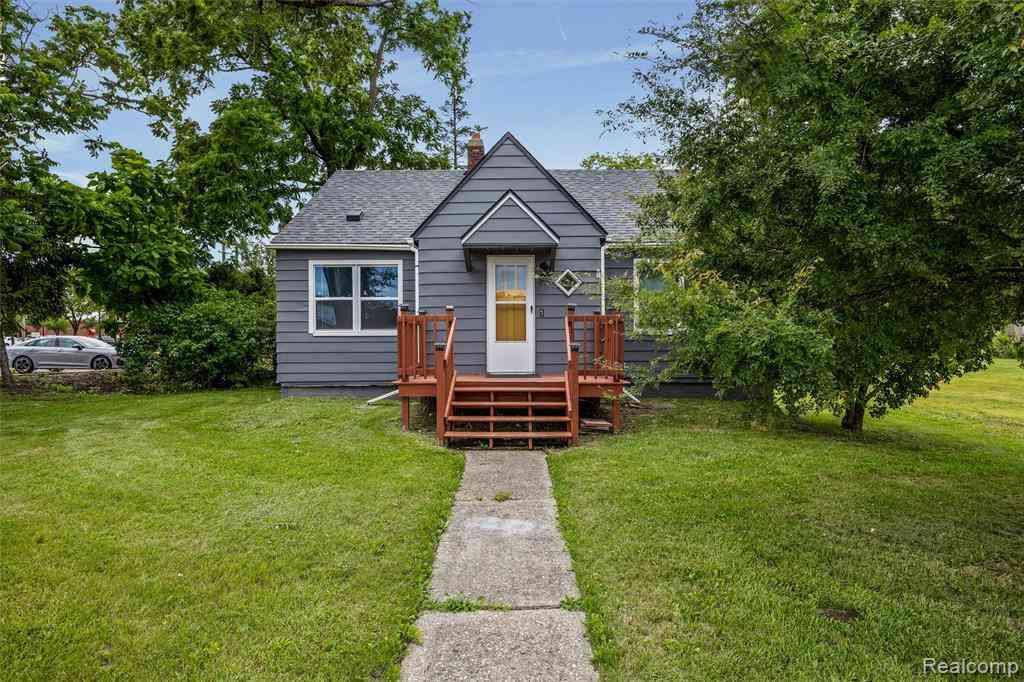
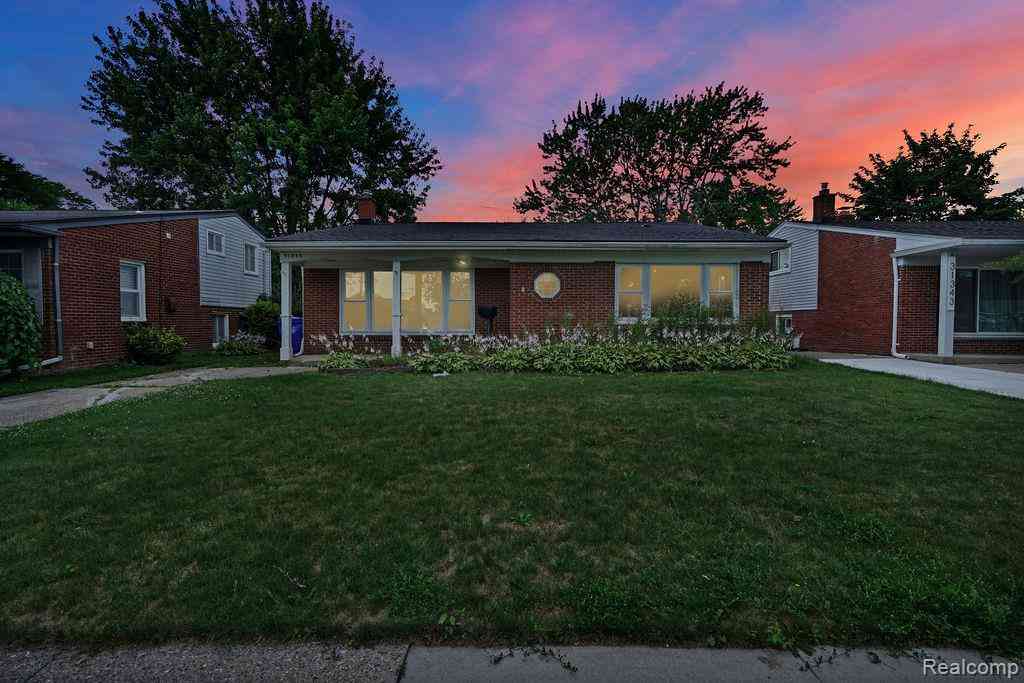
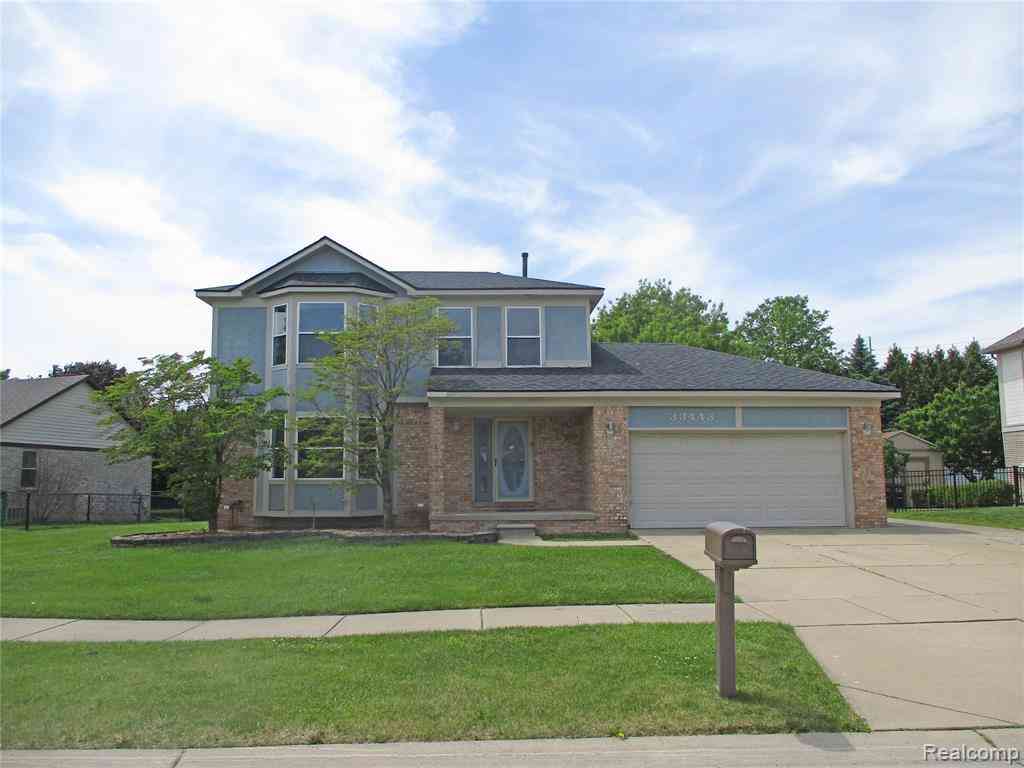
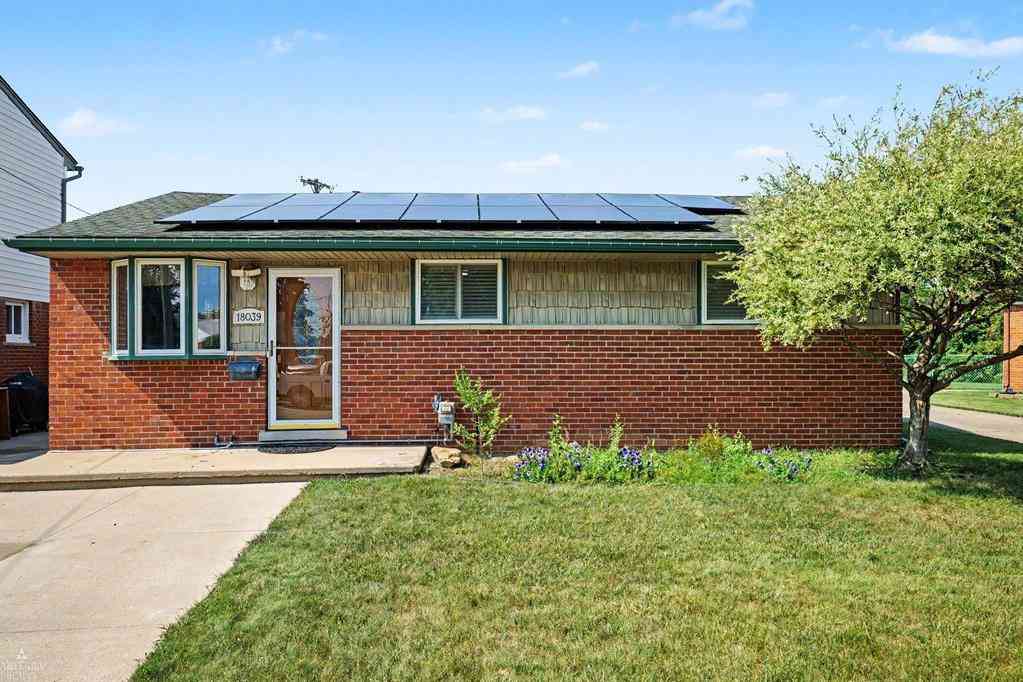

Disclosure: The accuracy of all information, regardless of source, is not guaranteed or warranted. All information should be independently verified. Any use of search facilities of data on the site, other than by a consumer looking to purchase real estate, is prohibited. IDX provided courtesy of Realcomp II Ltd., via ByOwner.com and REALCOMP, Copyright 2026 Realcomp II Ltd. Shareholders. REALTOR (R) licensed in the state of Michigan. The listing broker’s offer of compensation is made only to participants of the MLS where the listing is filed and to participants of any data share partner MLS.
ByOwner last updated this listing 10/04/2026 @ 10:27
More Cities with for Sale by Owner Homes
- Fraser Homes For Sale By Owner
- Warren Homes For Sale By Owner
- Roseville Homes For Sale By Owner
- Clinton Township Homes For Sale By Owner
- Clinton Twp Homes For Sale By Owner
- Eastpointe Homes For Sale By Owner
- Sterling Heights Homes For Sale By Owner
- Saint Clair Shores Homes For Sale By Owner
- Center Line Homes For Sale By Owner
- Mount Clemens Homes For Sale By Owner
- Grosse Pointe Woods Homes For Sale By Owner
- Harper Woods Homes For Sale By Owner
- Grosse Pointe Shores Homes For Sale By Owner
- Harrison Township Homes For Sale By Owner
- Madison Heights Homes For Sale By Owner
- Grosse Pointe Homes For Sale By Owner
- Hazel Park Homes For Sale By Owner
- Utica Homes For Sale By Owner
- Grosse Pointe Farms Homes For Sale By Owner
- Royal Oak Homes For Sale By Owner
Homes around $989,900



Verify Your Email
Please enter the 6-digit verification code
sent to your email address.
Verify Your Phone Number
Please enter the 6-digit verification code
sent to your mobile phone.