
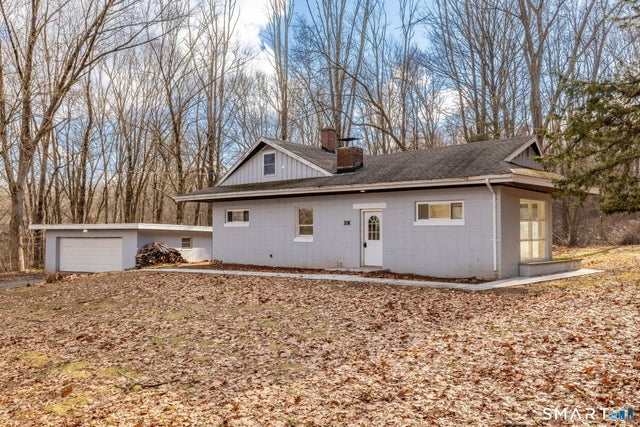
461 Pond Road
Franklin, CT 99343

 3
3
Bed
 2
2
Bath
 1,539
1,539Sqft
 0.75
0.75Acre(Lot)
Tucked into the heart of charming North Franklin, this California-style ranch is filled with warmth, sunlight, and character. From the moment you step inside, the living room draws you in with walls of windows that flood the space with natural light - the kind of room that instantly feels welcoming and calm. At the center of the home, the remodeled kitchen blends style and function with crisp white cabinetry, granite countertops, and a classic farmhouse sink, making it a space you'll actually enjoy cooking and gathering in. The dining room features hardwood floors and is perfectly positioned next to a double-sided fireplace, shared with the living room, creating a cozy focal point for everyday living or special occasions. The main level offers two comfortable bedrooms and a full bath, idea

 Property Details
 Map
Map
 Map
Map
What's Nearby
Nearby Areas
 Features
-
Bedroom Information
Total beds: 3Bathroom Information
Total Baths: 2 Full Baths: 2Room Information
Rooms Total: 5 Has Basement: Yes Basement: Full, Unfinished -
Roofing Information
Asphalt -
Interior Features
Roof: Asphalt Appliances: Electric Range, Microwave, Refrigerator, Electric Water Heater -
Heating & Cooling
Has Heating: Yes Heating: Oil, Hot Water Has Cooling: Yes Cooling: Ceiling Fan(s)
-
Building Information
Year Built: 1954 Building Area Total: 1539 Construction Materials: Block Private Pool: No View: Water
-
Lot Information
Lot Size Acres: 0.75 Lot Description: Sloped
-
Listing Price Information
Listing Price: $349900
-
Tax Information
Parcel Number: 1477252 Annual Tax: $3448
-
Virtual Tour
Garage Information
Has Garage: Yes Garage Space: 2
-
School Information
Elementary School: Per Board of EdJunior High School:Senior High School: Per Board of Ed -
Location Information
Direction: GPS friendly WaterSource: Well
How much is this property worth?
Curious about this home's true market value? Use our free Home Evaluation Tool to instantly get a personalized Comparative Market Analysis (CMA) report. Make smarter, data-driven decisions before you buy.

IDX information is provided exclusively for personal, non-commercial use, and may not be used for any purpose other than to identify prospective properties consumers may be interested in purchasing. Information is deemed reliable but not guaranteed. The listing broker’s offer of compensation is made only to participants of the MLS where the listing is filed.
ByOwner last updated this listing 10/06/2026 @ 07:16
More Cities with for Sale by Owner Homes
- Franklin Homes For Sale By Owner
- Windham Homes For Sale By Owner
- Lebanon Homes For Sale By Owner
- Bozrah Homes For Sale By Owner
- Norwich Homes For Sale By Owner
- Lisbon Homes For Sale By Owner
- Canterbury Homes For Sale By Owner
- Preston Homes For Sale By Owner
- Chesterfield Homes For Sale By Owner
- Colchester Homes For Sale By Owner
- Hampton Homes For Sale By Owner
- Salem Homes For Sale By Owner
- Montville Homes For Sale By Owner
- Plainfield Homes For Sale By Owner
- Chaplin Homes For Sale By Owner
- Mansfield Homes For Sale By Owner
- Voluntown Homes For Sale By Owner
- Ledyard Homes For Sale By Owner
- Hebron Homes For Sale By Owner
- Andover Homes For Sale By Owner



Verify Your Email
Please enter the 6-digit verification code
sent to your email address.
Verify Your Phone Number
Please enter the 6-digit verification code
sent to your mobile phone.