
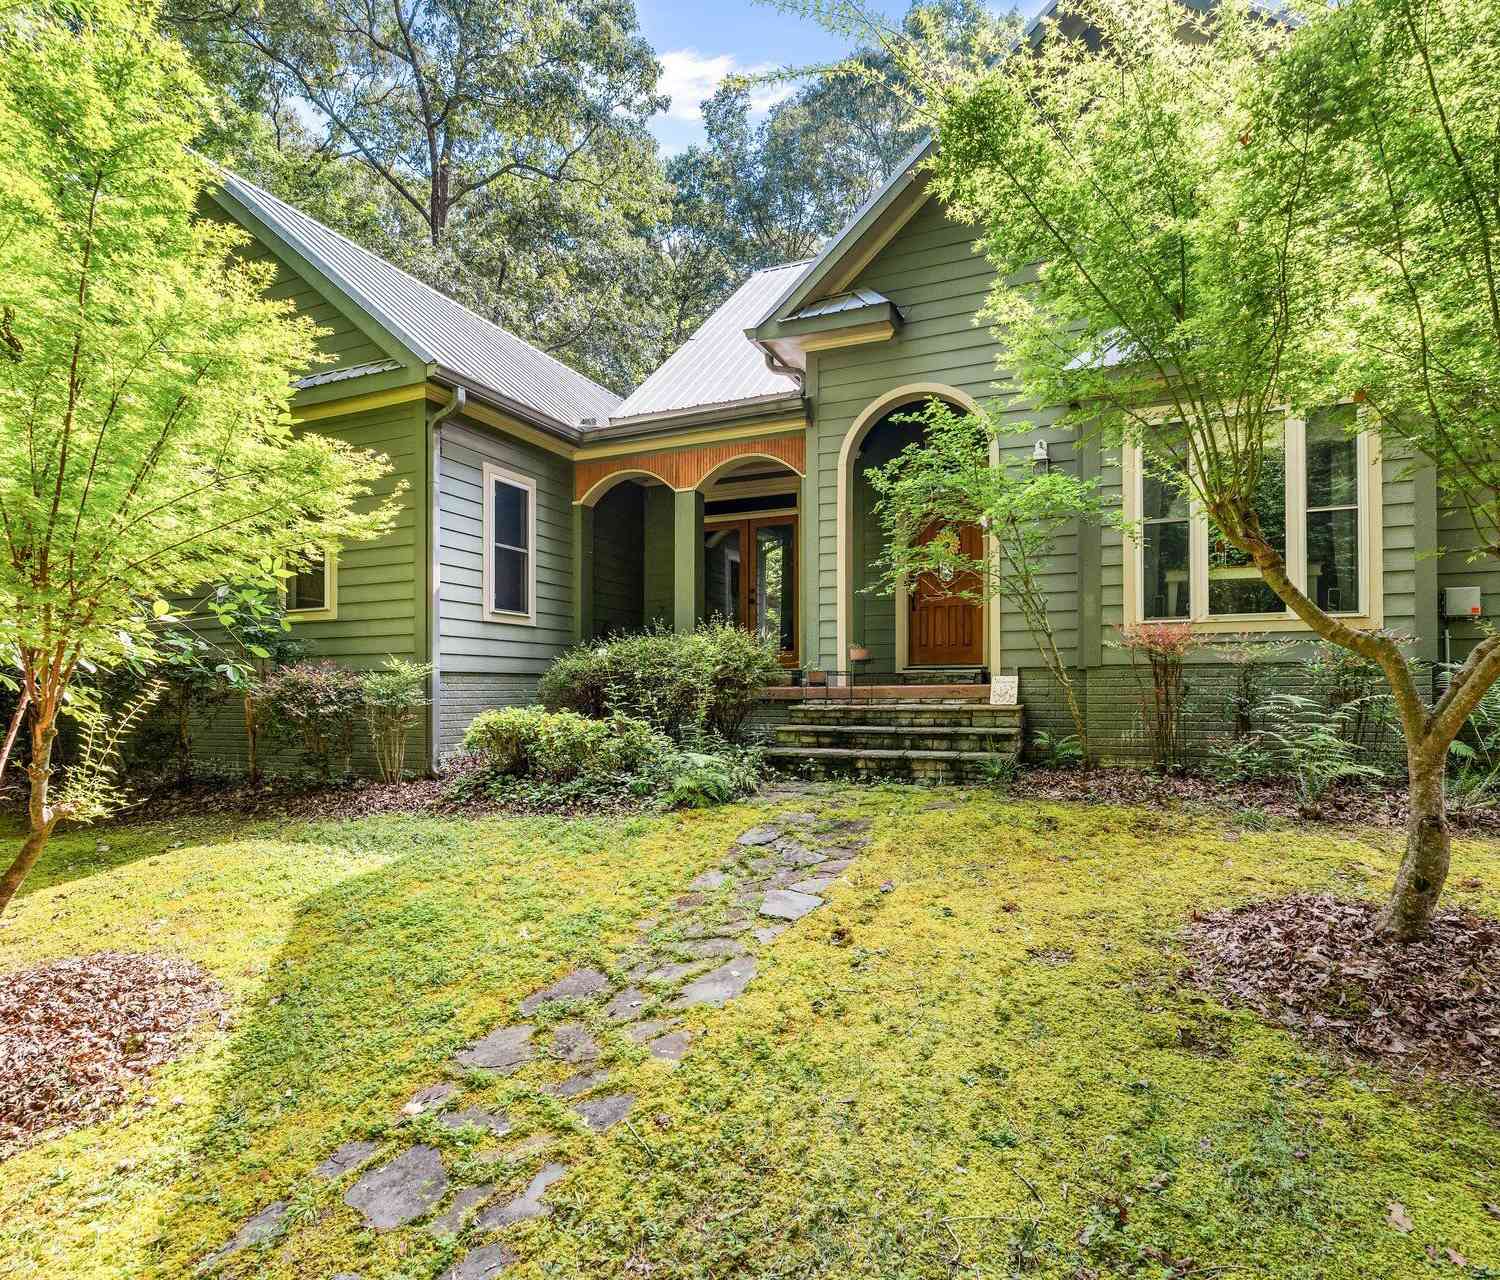
4165 Glenn Road
Franklin, GA 30217

 4
4
Bed
 3
3
Bath
 2,194
2,194Sqft
 10.94
10.94Acres(Lot)
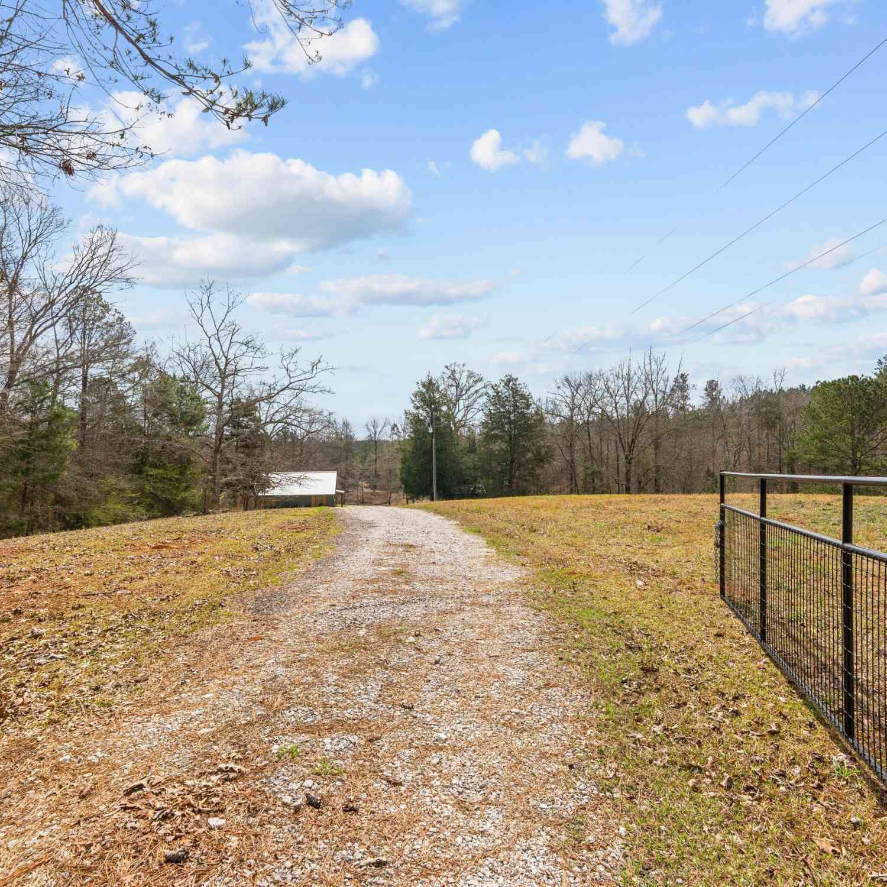
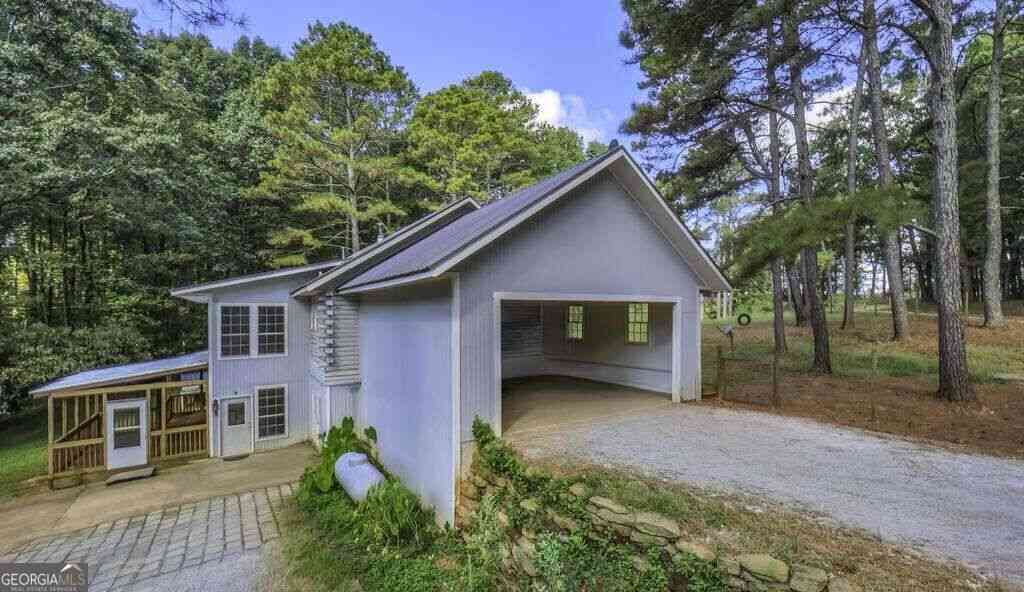
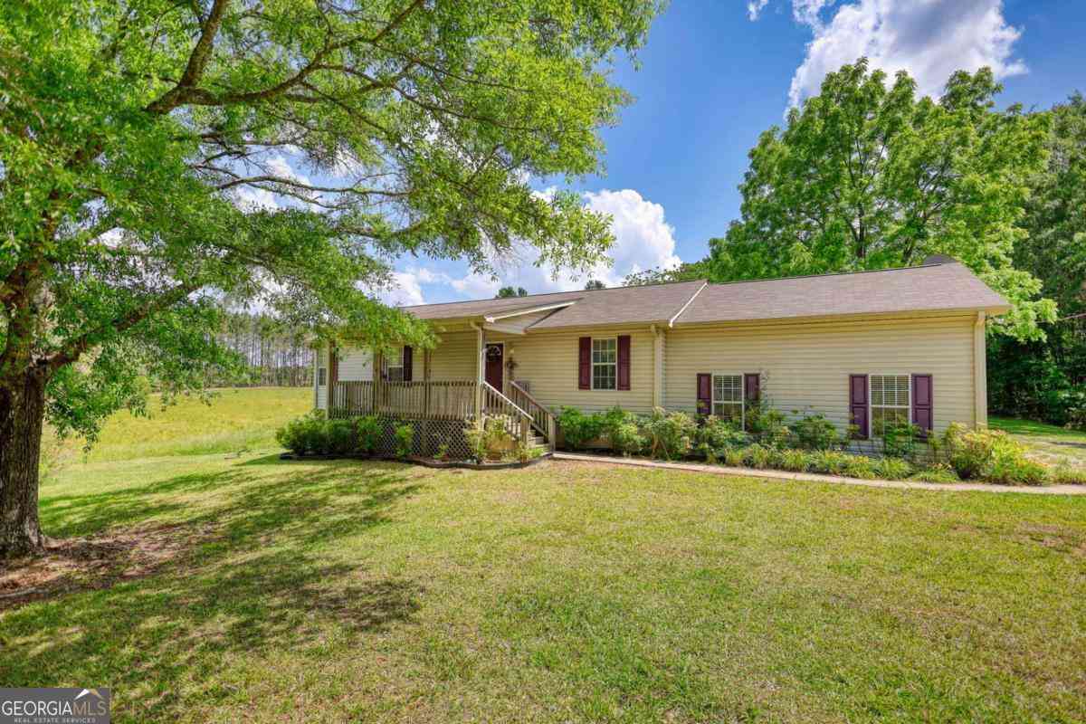
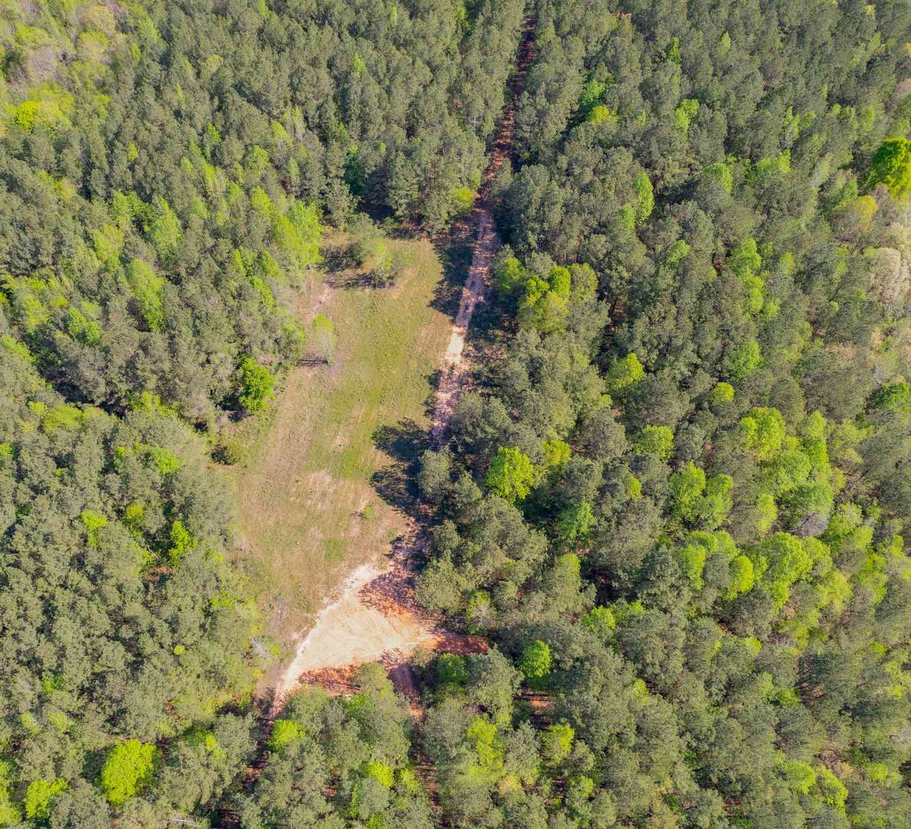
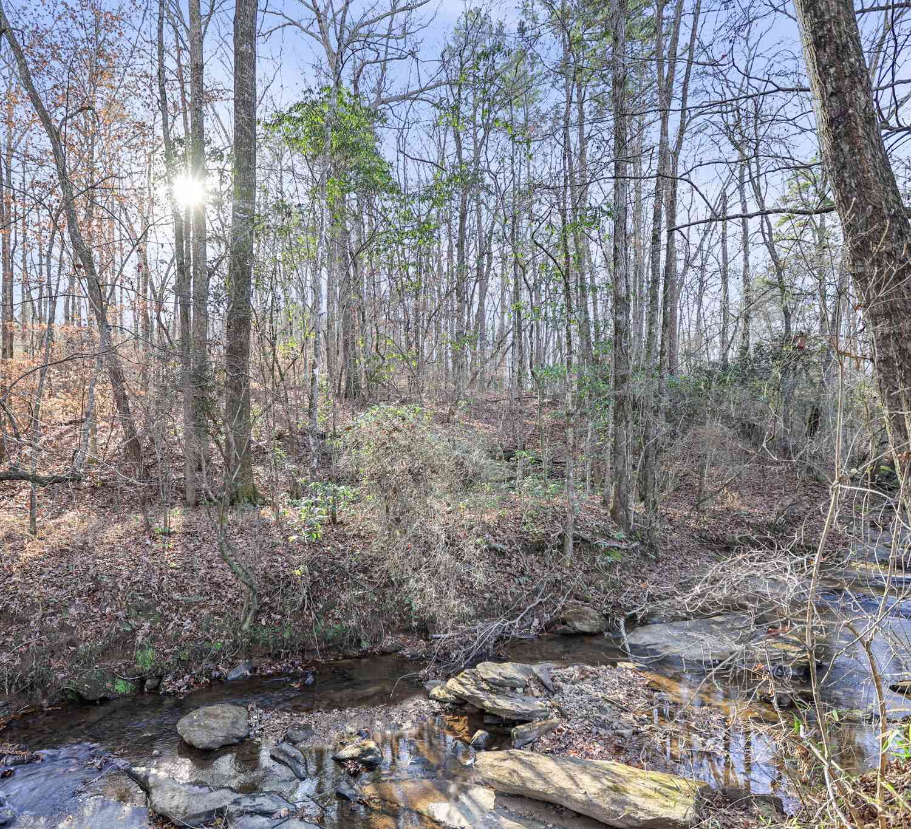
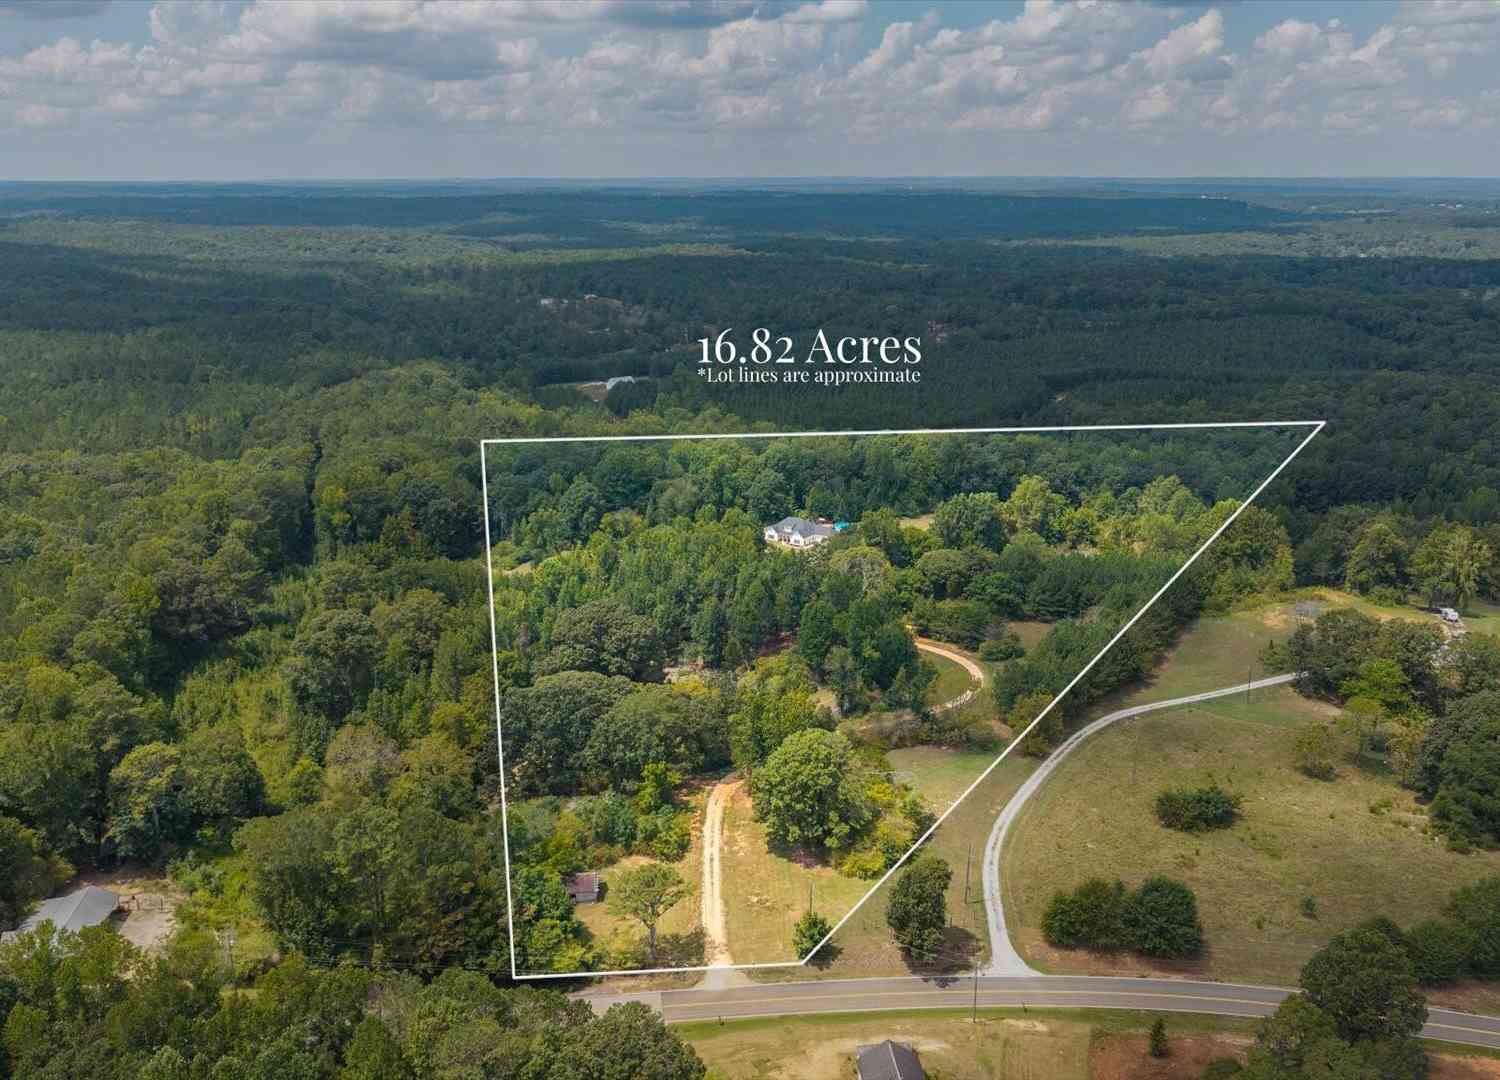
Tucked away on 10.94 wooded acres, this custom cottage-style home feels like your own private retreat. Surrounded by mature trees, the property offers the kind of privacy and peaceful setting that's hard to find. The main home features 4 bedrooms and 3 full baths with beautiful hardwood floors, oversized windows, custom wood trim, tongue-and-groove ceilings, and an abundance of closet space. Two fireplaces add even more character, with one in the living room and another in a bedroom. The separate dining room provides plenty of space for family gatherings, while the kitchen features a gas range/oven, an additional wall oven, and plenty of cabinetry. Outside, the craftsmanship continues with unique architectural details that give this home so much personality. Enjoy three different outdoor

 Property Details
 Map
Map
 Map
Map
What's Nearby
Nearby Areas
 Features
-
Bedroom Information
Total Bedrooms: 4 Bedrooms On Upper Level: 0 Bedrooms On Lower Level: 0 Main Bedrooms: 4 Room Type: Family Room,Foyer,Laundry,Office Window Features: Insulated WindowsBathroom Information
Total Baths: 3 Full Baths: 3 Half Baths: 0 Full Baths Main: 3 Baths Full Lower: 0 Baths Full Upper: 0Water/Sewer
Water Source: Well Sewer: Septic Tank -
Kitchen Information
Kitchen: Breakfast Area,Pantry,Solid Surface Counters Dining Room: Dining Rm/Living Rm ComboInterior Features
Double Vanity,High Ceilings,Master On Main Level,Pulldown Attic Stairs,Separate Shower,Soaking Tub,Split Bedroom Plan,Walk-In Closet(s) Flooring: HardwoodAppliances
Convection Oven,Cooktop,Dishwasher,Double Oven,Electric Water Heater,Microwave,Oven/Range (Combo),Oven (Wall),Refrigerator,Stainless Steel Appliance(s)Utilities
Electricity Available,High Speed Internet,Underground Utilities -
Cooling Features
Central Air,ZonedHeating Source
Central,ZonedFireplace
Number of Fireplaces: 2 Fireplace Features: Gas Log,Living Room,Other
-
Building Information
Built Year: 2007 Roof Type: Metal Basement: None Levels: One Property Age: 19 -
Foundation
Block -
Laundry Features
In Mud RoomPatio And Porch
Porch,ScreenedConstruction Materials
Brick,ConcreteProperty Condition
Resale
-
Lot Information
Lot Size (Acr): 10.94 Land Lot: 95 Lot Size Source: Public Records Lot Features: Private -
Property Information
Property Type: Residential Property Sub Type: Single Family Residence Structure Type: House Subdivision: None City: Franklin State: GA Directions: From Franklin take Hwy 34 W towards Alabama - Turn left onto Glenn Rd - Turn left onto a private gravel driveway past the fire station- Road will fork at the top of the hill stay left - Home on right - See sign. Property Status: Under Contract
-
Listing Price Information
Original List Price: $529,900
-
Tax Information
Annual Tax: $3493.79 Tax Year: 2025 -
Home Warranty
Home Warranty Paid: No
-
Parking Information
Parking Features: Attached,Carport,Detached -
Homeowners Association Information
Association: No Association Fee Includes: None Community Features: None
-
School Information
Elementary School: Heard High School: Heard High School Bus: Yes Middle School: Heard Middle School Bus: Yes Source Neighborhood: None
How much is this property worth?
Curious about this home's true market value? Use our free Home Evaluation Tool to instantly get a personalized Comparative Market Analysis (CMA) report. Make smarter, data-driven decisions before you buy.

Nearby Home Value
| Address | Estimate | Bed | Bath | Sq. Ft | Lot Size |
|---|---|---|---|---|---|
| 384 Enon Grove Road, Franklin, GA, 30217 | $419,900 | 4 | 2 | 2,208 | 13.07 Acres |
| 733 Cherry Road, Franklin, GA, 30217 | $949,900 | 6 | 5 | 6,067 | 12.08 Acres |
| 4680 Hollingsworth Ferr.., Franklin, GA, 30217 | $419,900 | 4 | 2 | 2,176 | 5 Acres |
| 4658 Hollingsworth Ferr.., Franklin, GA, 30217 | $409,900 | 4 | 2 | 2,159 | 5.07 Acres |
| 4600 Hollingsworth Ferr.., Franklin, GA, 30217 | $399,900 | 4 | 2 | 2,176 | 4.14 Acres |
| 385 Dean Road, Franklin, GA, 30217 | $274,900 | 3 | 2 | 1,680 | 10 Acres |
| 2165 S River Road, Franklin, GA, 30217 | $259,999 | 3 | 2 | 1,120 | 0.61 Acre |
| 2165 S River Road, Franklin, GA, 30217 | $259,999 | 3 | 2 | 1,120 | 0.61 Acre |
| 246 Newnan Street, Franklin, GA, 30217 | $374,900 | 4 | 2 | 3,872 | 0.53 Acre |
| 246 Newnan Street, Franklin, GA, 30217 | $374,900 | 4 | 3 | 3,872 | 0.53 Acre |
Similar Homes To 4165 Glenn Road
Nearby For Sale

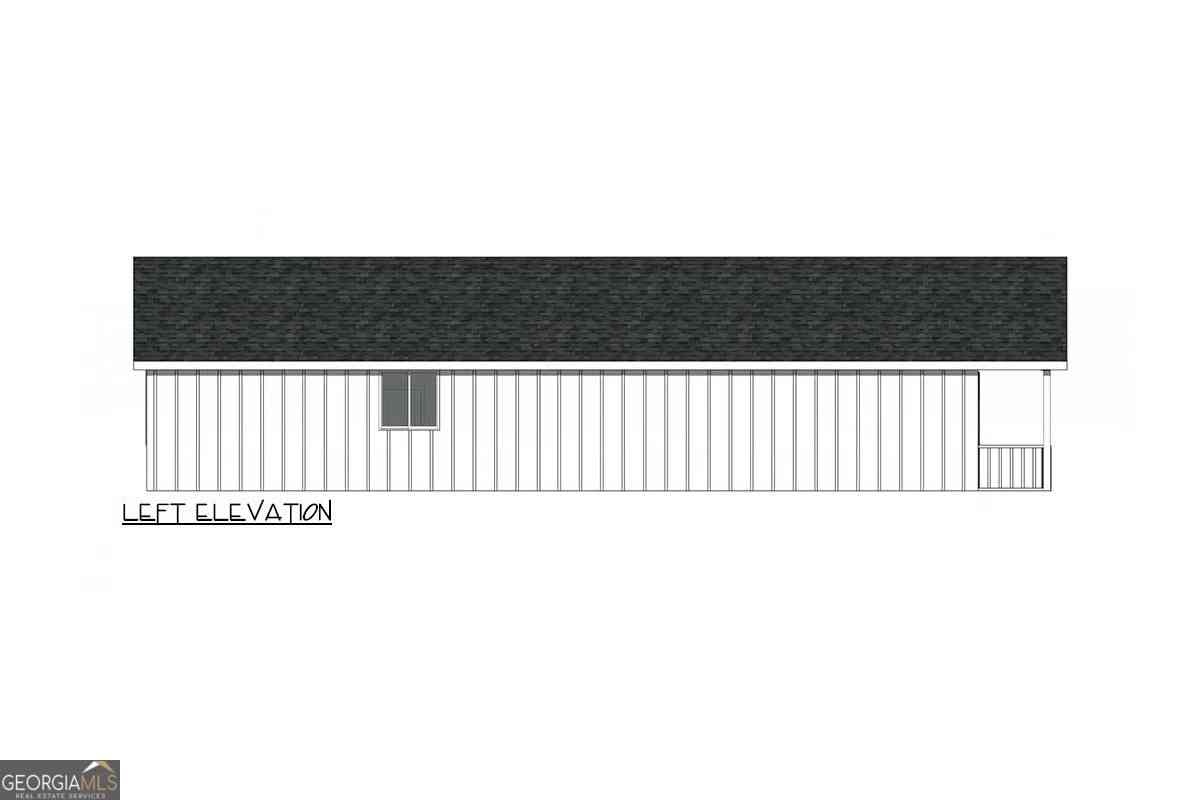
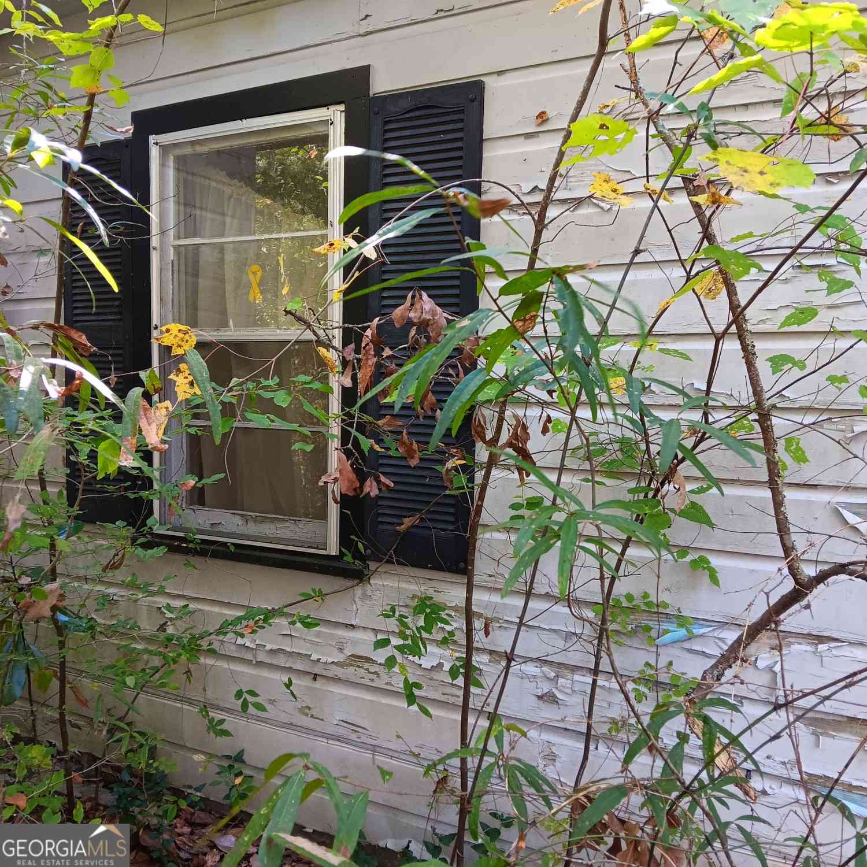
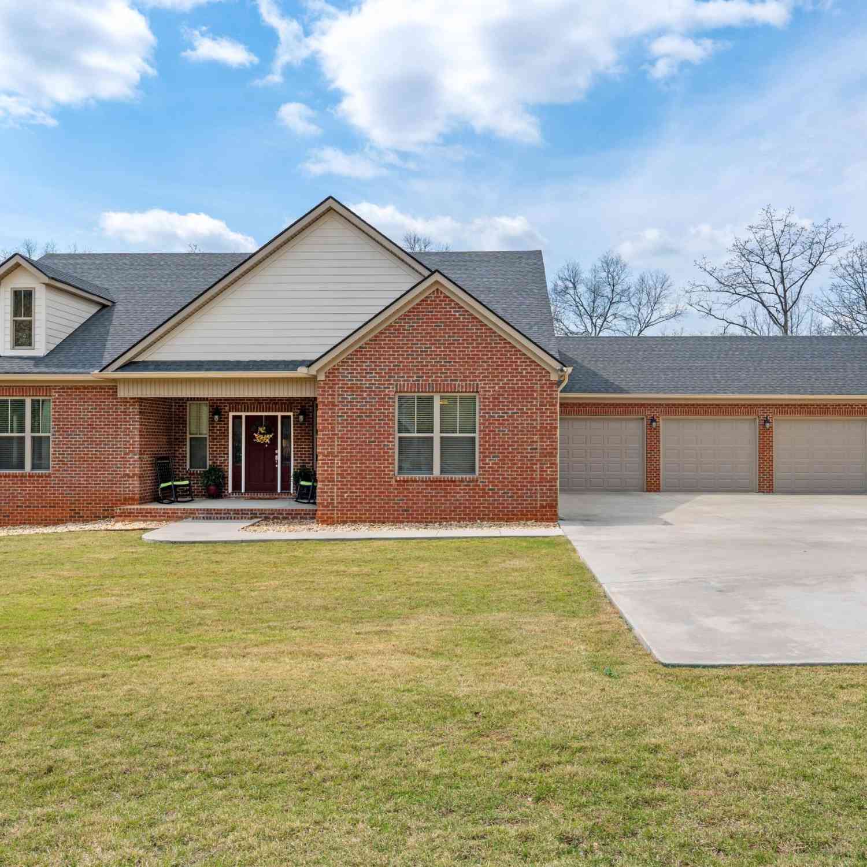

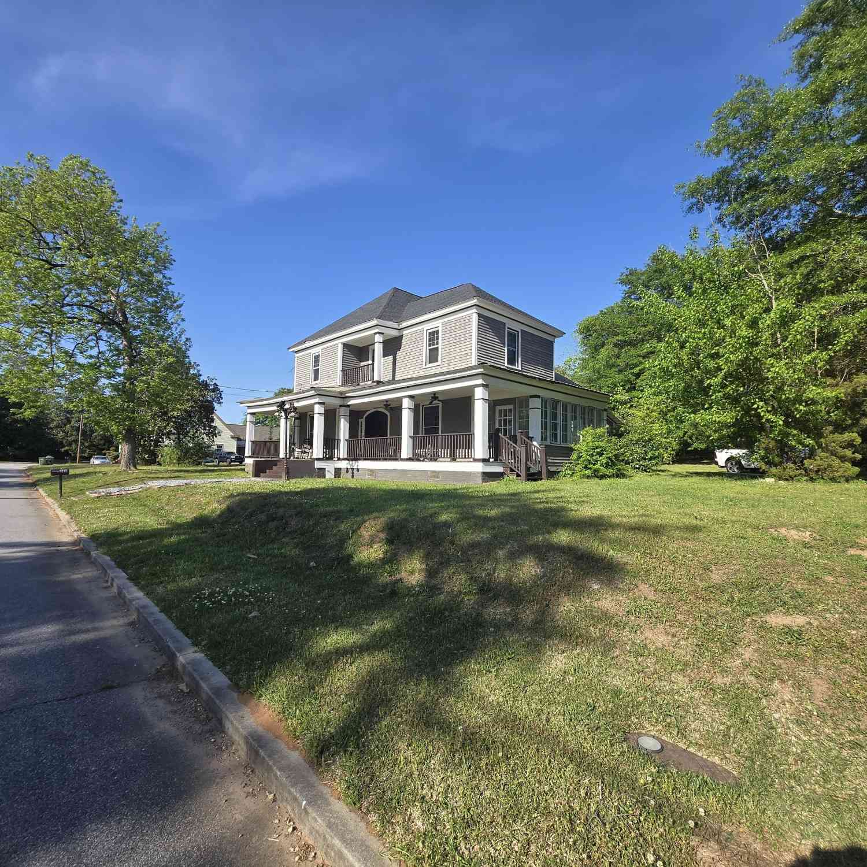
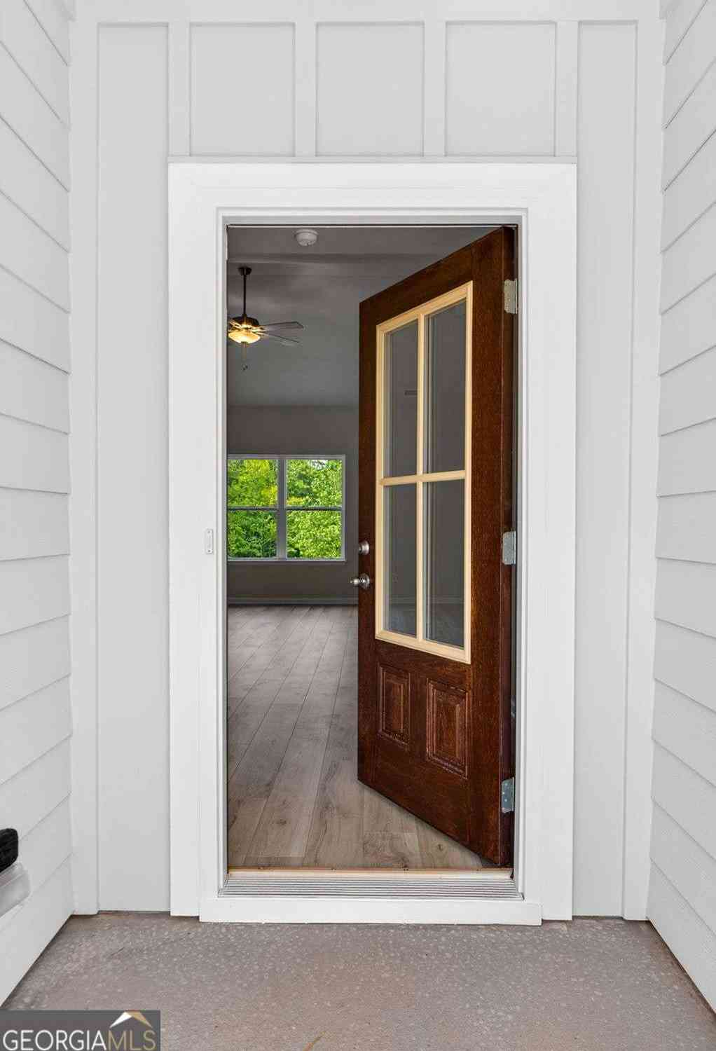
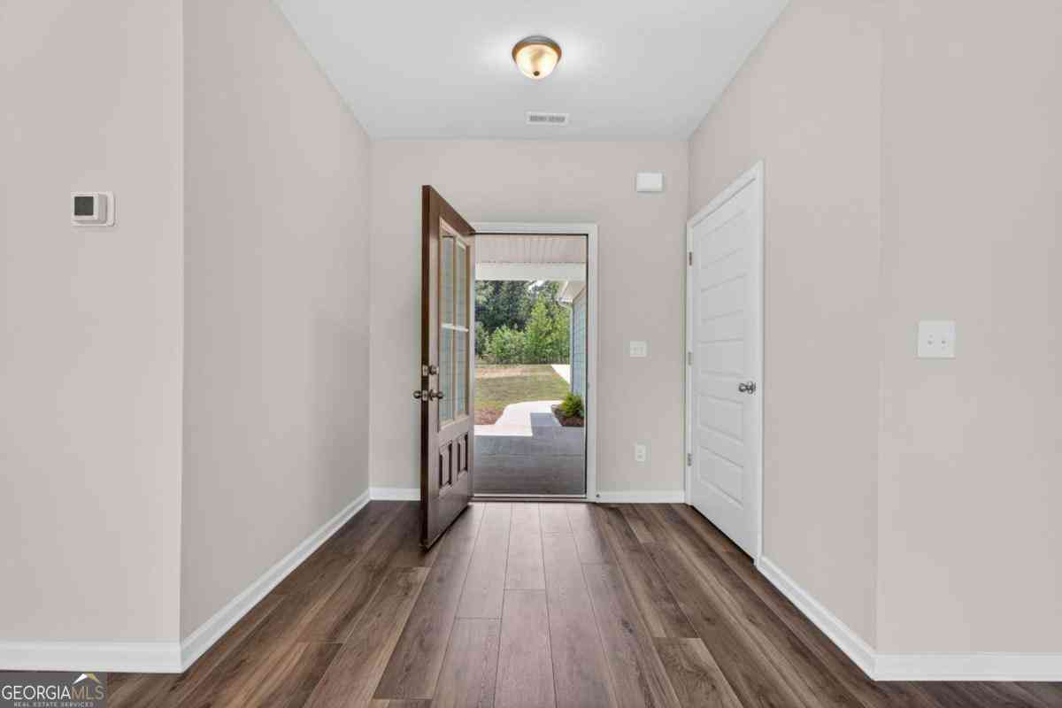
The data relating to real estate for sale on this web site comes in part from the Broker Reciprocity Program of Georgia MLS. Real estate listings held by brokerage firms other than Byowner are marked with the Broker Reciprocity logo and detailed information about them includes the name of the listing brokers. Information deemed reliable but not guaranteed. Copyright 2026 Georgia MLS. All rights reserved.
ByOwner last updated this listing 09/29/2026 @ 21:30
More Cities with for Sale by Owner Homes
- Franklin Homes For Sale By Owner
- Roopville Homes For Sale By Owner
- Hogansville Homes For Sale By Owner
- Woodland Homes For Sale By Owner
- Grantville Homes For Sale By Owner
- Newnan Homes For Sale By Owner
- Bowdon Homes For Sale By Owner
- Whitesburg Homes For Sale By Owner
- Roanoke Homes For Sale By Owner
- Carrollton Homes For Sale By Owner
- Lagrange Homes For Sale By Owner
- Five Points Homes For Sale By Owner
- Moreland Homes For Sale By Owner
- Luthersville Homes For Sale By Owner
- Wedowee Homes For Sale By Owner
- Waco Homes For Sale By Owner
- Ranburne Homes For Sale By Owner
- Chattahoochee Hills Homes For Sale By Owner
- Sharpsburg Homes For Sale By Owner
- Palmetto Homes For Sale By Owner
Homes around $529,900








Verify Your Email
Please enter the 6-digit verification code
sent to your email address.
Verify Your Phone Number
Please enter the 6-digit verification code
sent to your mobile phone.