

32750 Romsey Road
Franklin, Michigan 48025

 3
3
Bed
 2
2
Bath
 2,398
2,398Sqft
 1.09
1.09Acres(Lot)
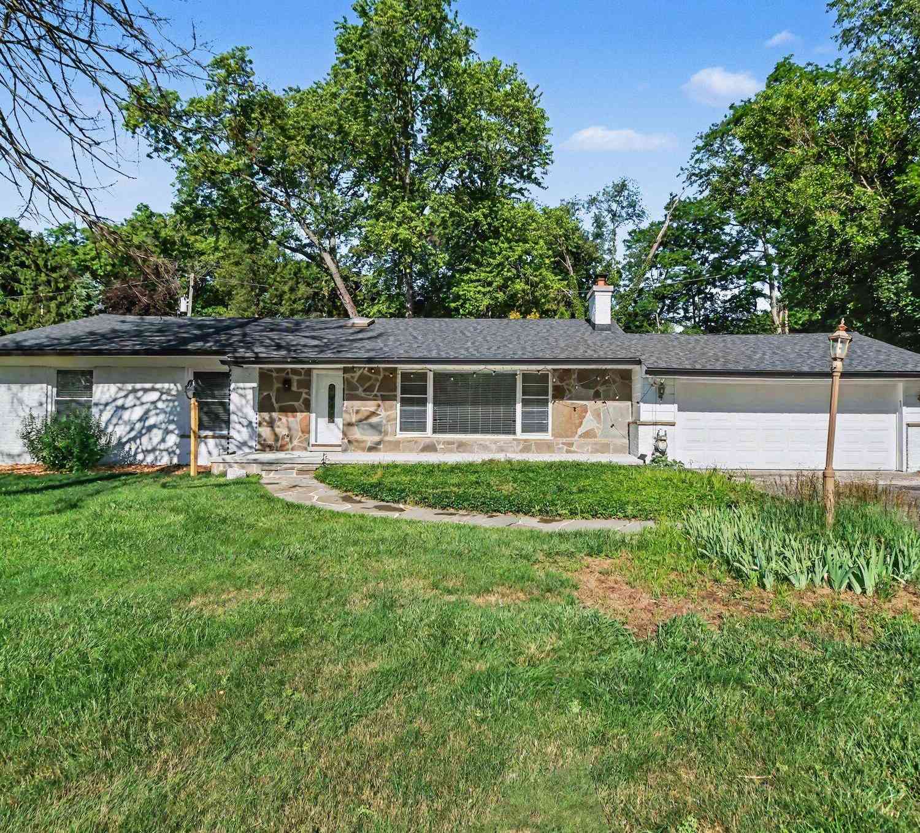
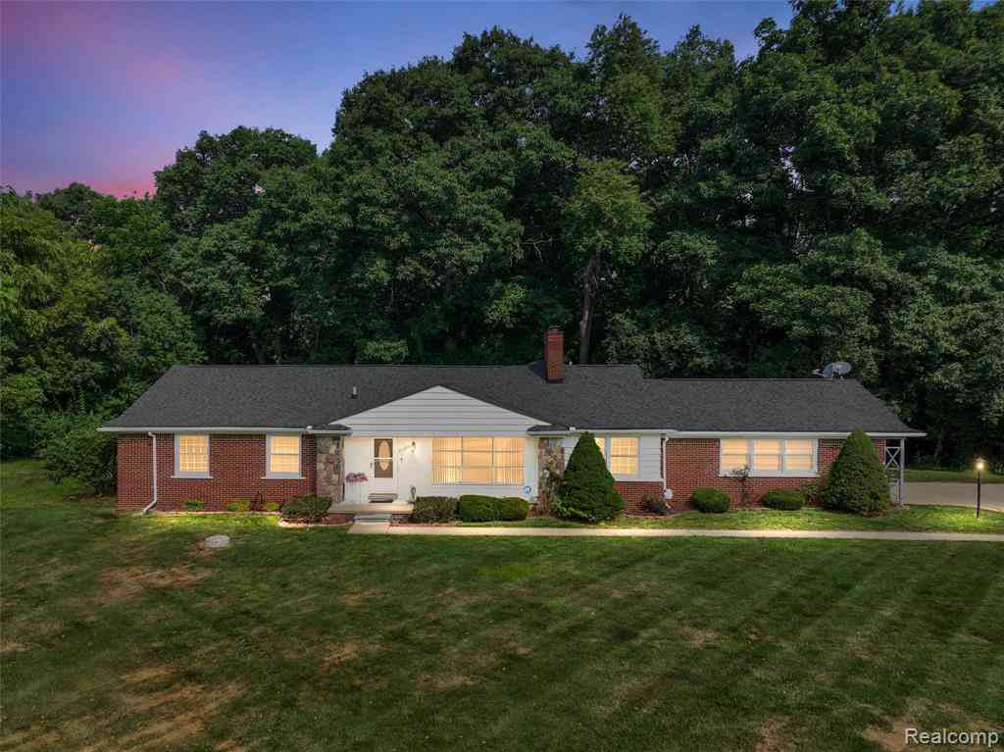
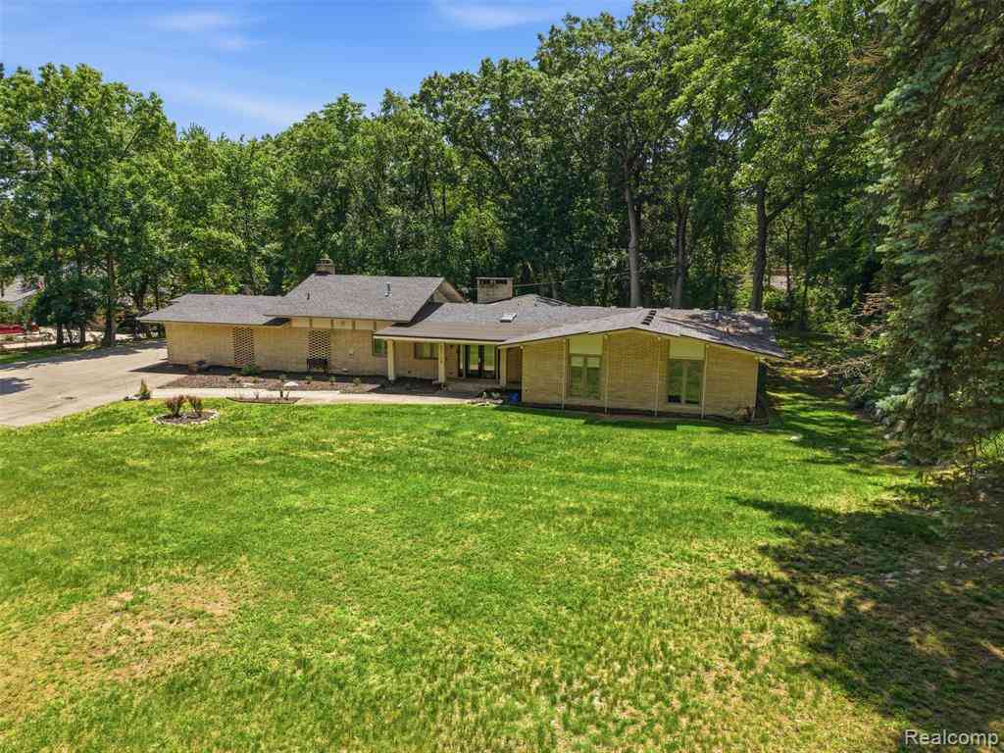
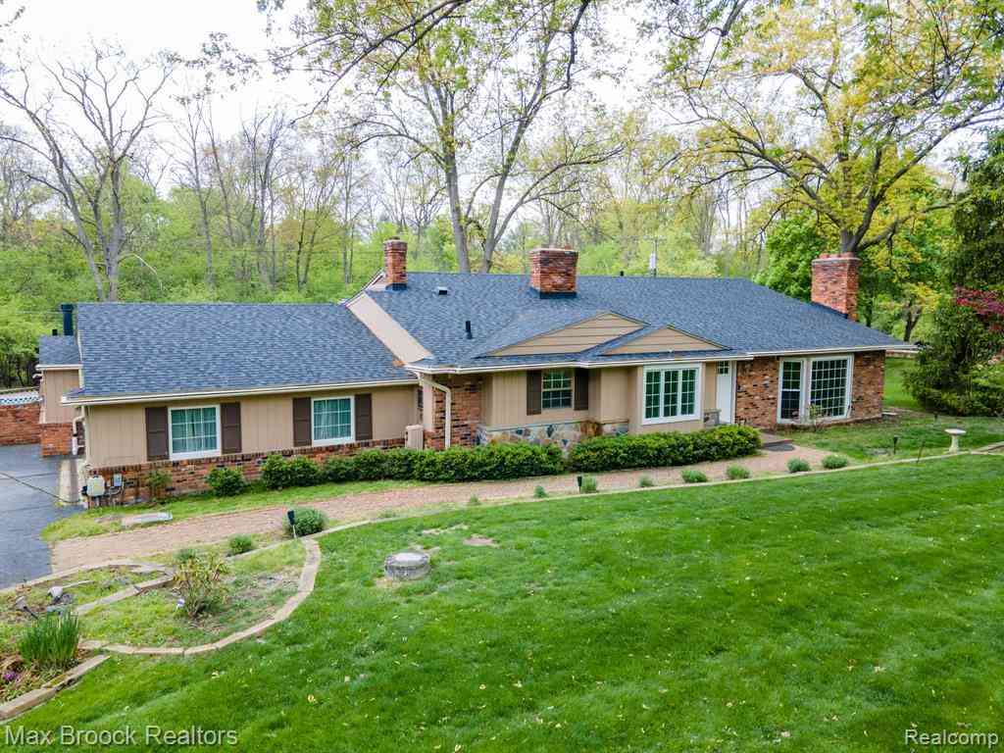
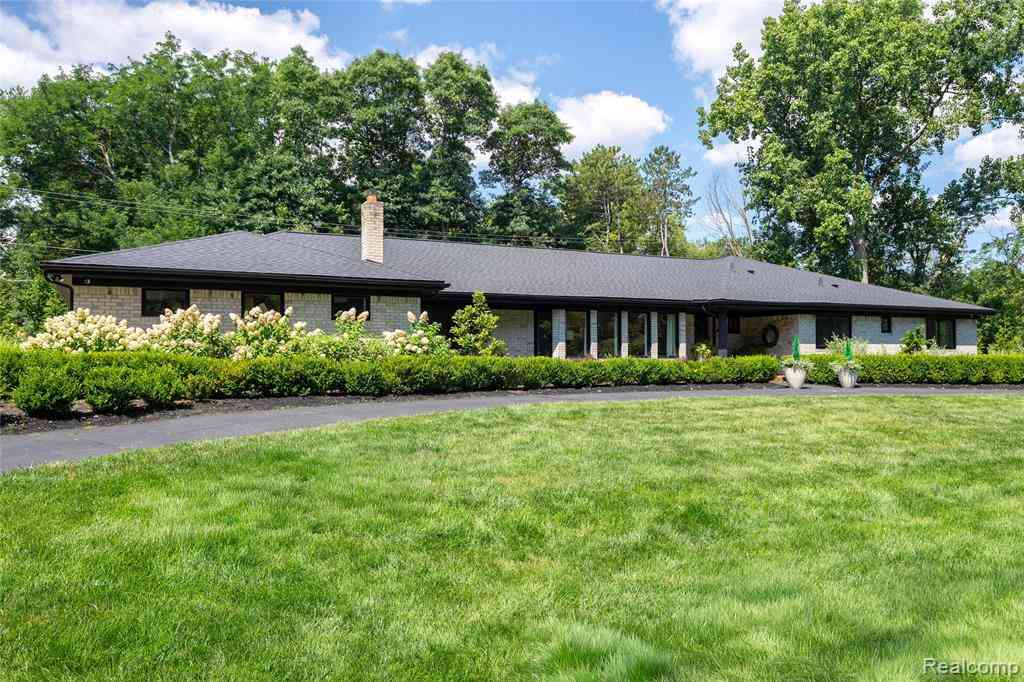
Welcome to this beautifully updated Mid-Century ranch, ideally situated on over an acre in the heart of Franklin. Filled with architectural character and natural light, this 3 bedroom, 2 bath home offers a spacious, versatile layout designed for both everyday living and entertaining. The updated kitchen features newer flooring, counters and backsplash and flows seamlessly into the home’s generous living spaces. At the heart of the home, an impressive great room showcases classic Mid-Century elements with a dramatic cathedral ceiling, skylights and a striking floor to ceiling natural brick fireplace. A large family room provides an additional inviting space to gather and unwind, while a dedicated office offers the perfect work from home retreat. Three fireplaces throughout the home add warm

 Property Details
 Map
Map
 Map
Map
What's Nearby
Nearby Areas
 Features
-
Bedroom Information
Total Bedrooms: 3Bathroom Information
Total Baths: 2 Full Baths: 2 -
Room Information
Total Rooms: 12 Porches: Patio,PorchInterior Features
Cable Available,High Spd Internet Avail,Programmable Thermostat Roof: Asphalt Fireplace: Yes Appliances: Dishwasher,Disposal,Dryer,Free-Standing Electric Oven,Free-Standing Electric Range,Free-Standing Refrigerator,Washer -
Heating & Cooling
Cooling: Central Air,Wall Unit(s) Heating: Baseboard,Forced Air Heating Fuel: Electric,Natural GasFireplace
Family Room,Great Room,Living RoomWater Heater
Natural Gas
-
Building Information
Year Built: 1956 Building Stories: 1 Story Fireplace: Family Room,Great Room,Living Room Roof: Asphalt Foundation/Basement: Slab Architecture: Ranch -
Exterior Features
Construction: Brick,Wood -
Utility Features
Sewer: Septic Tank (Existing) -
Water
Well (Existing) Water Heat: Natural Gas
-
Lot Information
Lot Size: 1.09 Lot Dimensions: irrg Frontage Feet: 60 -
Property Information
SQ ft: 2398 Subdivision: Shirley Farms Financing: Cash,Conventional
-
Listing Price Information
Original List Price: $650,000 -
Listing Information
Possession: Negotiable Legal Description: T1N, R10E, SEC 5 SHIRLEY FARMS SUB LOT 3 EXC NLY PART MEAS 19.82 FT ON W LINE & 30 FT ON E LINE, ALSO EXC SLY PART MEAS 40 FT ON W LINE & 21.41 FT ON E LINE
-
Tax Information
Annual Tax: $7,627 Parcel Number: 2405126004 -
Possession
Negotiable -
Legal Information
Legal Description: Section: T1N, R10E, SEC 5 SHIRLEY FARMS SUB LOT 3 EXC NLY PART MEAS 19.82 FT ON W LINE & 30 FT ON E LINE, ALSO EXC SLY PART MEAS 40 FT ON W LINE & 21.41 FT ON E LINE
-
Parking Information
Has Garage: Yes Garage Size: 2 Car Garage Description: Side Entrance,Attached -
Multi-Unit Information
Road Frontage: Paved
-
School Information
School District: Birmingham -
Fire Place Information
Fire Place: Yes Fire Place Location: Family Room,Great Room,Living Room -
Utility Information
Water: Well (Existing) Sewer: Septic Tank (Existing)
How much is this property worth?
Curious about this home's true market value? Use our free Home Evaluation Tool to instantly get a personalized Comparative Market Analysis (CMA) report. Make smarter, data-driven decisions before you buy.

Nearby Home Value
| Address | Estimate | Bed | Bath | Sq. Ft | Lot Size |
|---|---|---|---|---|---|
| 000B Birchway , Franklin, MI, 48025 | $793,545 | 4 | 2.5 | 2,748 | 2,748 SqFt |
| 30055 Forest Drive , Franklin, MI, 48025 | $1,700,000 | 4 | 4.5 | 4,050 | 4,050 SqFt |
| 26023 Meadow Drive , Franklin, MI, 48025 | $699,900 | 5 | 2.5 | 2,956 | 2,956 SqFt |
| 000 Birchway Drive , Franklin, MI, 48025 | $769,400 | 3 | 2.5 | 2,252 | 2,252 SqFt |
| 24459 Bloomington Court , Franklin, MI, 48025 | $699,999 | 4 | 3.5 | 3,100 | 3,100 SqFt |
| 24696 Franklin Park Dri.., Franklin, MI, 48025 | $2,199,000 | 7 | 9.5 | 8,893 | 8,893 SqFt |
| 24711 Tudor Lane , Franklin, MI, 48025 | $659,000 | 4 | 2.5 | 2,424 | 2,424 SqFt |
| 24750 Franklin Farms Dr.., Franklin, MI, 48025 | $2,550,000 | 4 | 4.5 | 4,464 | 4,464 SqFt |
| 24900 N Cromwell Drive, Franklin, MI, 48025 | $474,999 | 3 | 2 | 1,643 | 1,643 SqFt |
| 30695 Bruce Lane , Franklin, MI, 48025 | $999,900 | 5 | 3.5 | 3,484 | 3,484 SqFt |
Similar Homes To 32750 Romsey Road
Nearby For Sale




Disclosure: The accuracy of all information, regardless of source, is not guaranteed or warranted. All information should be independently verified. Any use of search facilities of data on the site, other than by a consumer looking to purchase real estate, is prohibited. IDX provided courtesy of Realcomp II Ltd., via ByOwner.com and REALCOMP, Copyright 2026 Realcomp II Ltd. Shareholders. REALTOR (R) licensed in the state of Michigan. The listing broker’s offer of compensation is made only to participants of the MLS where the listing is filed and to participants of any data share partner MLS.
ByOwner last updated this listing 08/15/2026 @ 23:55
More Cities with for Sale by Owner Homes
- Franklin Homes For Sale By Owner
- Beverly Hills Homes For Sale By Owner
- Bingham Farms Homes For Sale By Owner
- Bloomfield Hills Homes For Sale By Owner
- Birmingham Homes For Sale By Owner
- Southfield Homes For Sale By Owner
- Berkley Homes For Sale By Owner
- Oak Park Homes For Sale By Owner
- Clawson Homes For Sale By Owner
- Huntington Woods Homes For Sale By Owner
- Farmington Hills Homes For Sale By Owner
- West Bloomfield Homes For Sale By Owner
- Orchard Lake Homes For Sale By Owner
- Royal Oak Homes For Sale By Owner
- Redford Homes For Sale By Owner
- Keego Harbor Homes For Sale By Owner
- Pleasant Ridge Homes For Sale By Owner
- Troy Homes For Sale By Owner
- Pontiac Homes For Sale By Owner
- Ferndale Homes For Sale By Owner
Homes around $650,000







Verify Your Email
Please enter the 6-digit verification code
sent to your email address.