
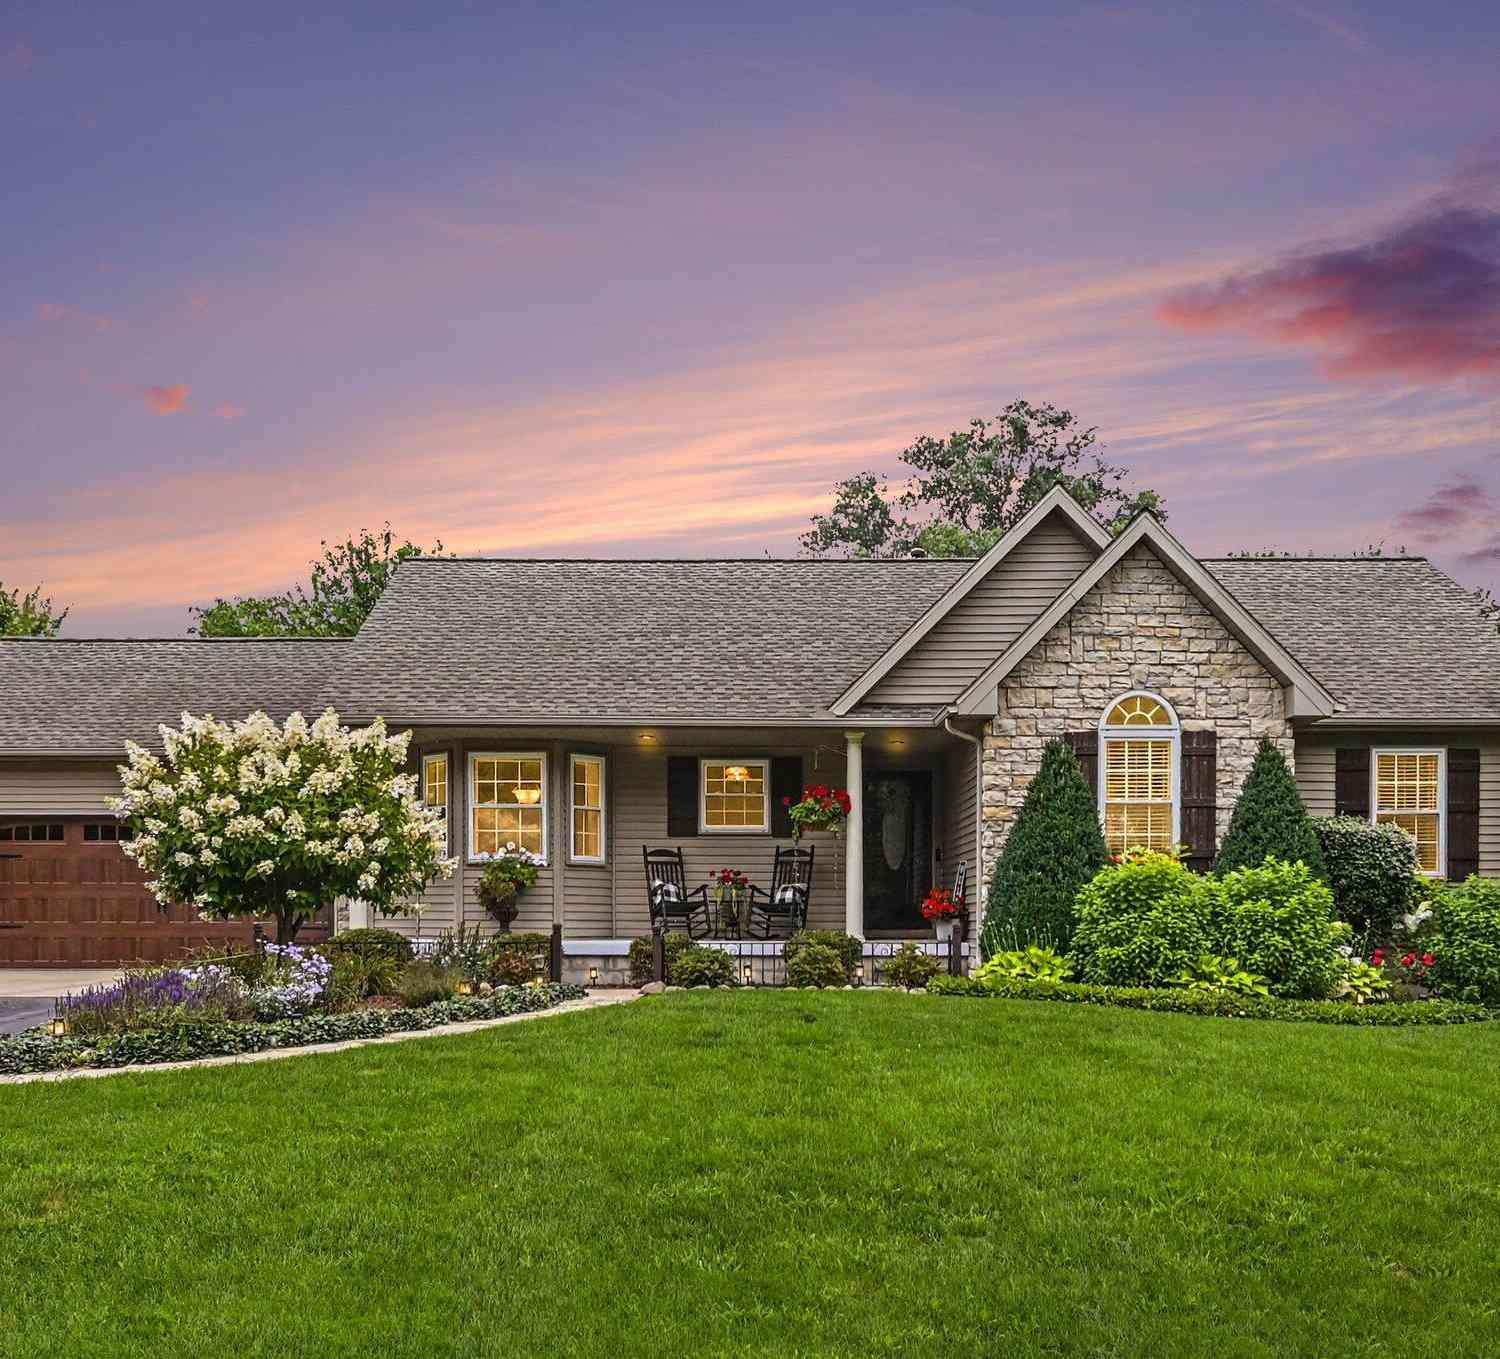
9959 W Sargent Road
Fowlerville, MI 48836

 3
3
Bed
 3
3
Bath
 2,968
2,968Sqft
 5.01
5.01Acres(Lot)
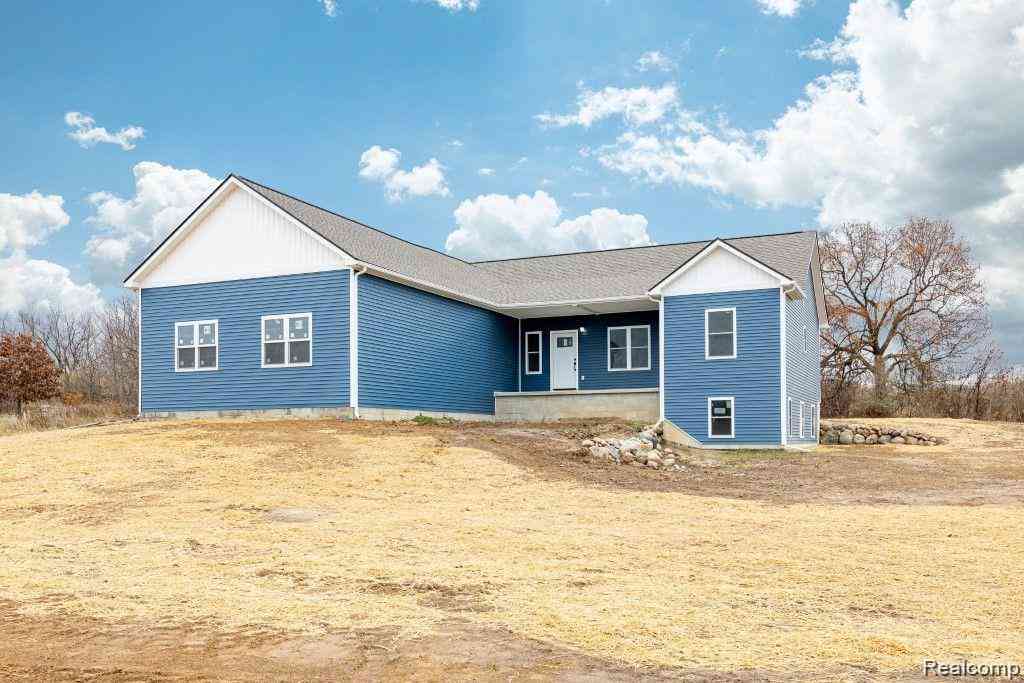
Welcome to your private paradise! Nestled on 5 acres, this stunning 3-bedroom, 3-full-bath home offers an unparalleled blend of indoor luxury and outdoor resort-style living. At the heart of the home is a gourmet kitchen complete with granite countertops and a charming built-in window seat that is perfect for your morning coffee. The spacious primary suite serves as a true sanctuary, featuring a walk-in closet and a spa-like ensuite bathroom equipped with double sinks and a custom walk-in shower. The lower level expands your living space significantly with a finished, walk-out basement. This area is perfectly suited for multi-generational living, long-term guests, or hosting large gatherings. The cozy downstairs living space features a warm gas fireplace and provides direct access out to t


 Property Details
 Map
Map
 Map
Map
What's Nearby
Nearby Areas
 Features
-
Bedroom Information
Total Bedrooms: 3 Window Feature: Bay/BowBathroom Information
Total Baths: 3 Full Baths: 3Water/Sewer
Sewer: Septic TankRoom Information
Other Rooms: 12 -
Flooring Information
Carpet, Wood -
Roofing Information
Asphalt, Shingle -
Interior Features
Ceiling Fan(s), Broadband, Garage Door Opener, Hot Tub Spa, Sauna, Center Island, Eat-in Kitchen Roof: Asphalt, Shingle Appliances: Dishwasher, Dryer, Microwave, Oven, Range, Refrigerator, Washer, Water Softener Owned Laundry Features: In Basement -
Heating & Cooling
Heating: Forced Air Cooling: Central Air WaterSource: Well -
Fireplace
Fireplace: Yes Number of Fireplaces: 4 Fireplace Features: 4
-
Building Information
Year Built: 1995 Construction Materials: Stone, Vinyl Siding Basement: Daylight, Full, Walk-Out Access Roof: Asphalt, Shingle -
Exterior Features
Porch: Covered, Deck, Patio, Porch(es) -
Pool Information
Above Ground -
Pool Features
Above GroundLaundry Features
In BasementPatio And Porch
Covered, Deck, Patio, Porch(es)
-
Lot Information
Lot Dimensions: 341x635x338x621 Lot Description: Corner Lot, Wooded Lot Size Area: 5.01 Acres Lot Square Feet: 218,236 Waterfront: Pond Stories: 2 Main Square Feet: 2968Property Information
Property Type: Residential Sub Type: Single Family Residence Style: Ranch SQ ft (Living Area): 2,968 Construction Materials: Stone, Vinyl Siding Property Age: 31
-
Listing Price Information
Listing Id: 26042364 ist Price: $500,000 List Price Tot SqFt: $168 Listing Terms Cash, FHA, VA Loan, Conventional -
Listing Information
Possession: Negotiable
-
Tax Information
Parcel Number: 05-33-100-007 Annual Tax: $2,554 Tax Year: 2025 Taxes: SEC 33 T3N R3E BEG NW COR, TH N89*E 645.91 FT, TH S3*W 347.49 FT, TH S89*W 612.38 FT, TH N2*W 347.11 FT TO POB 5.01 AC M/L SPLIT 7/93 FROM 002
-
Parking Information
# of Garage Spaces: 2 Has Garage: Yes Attached Garage: Yes Garage Door Opener, Attached
-
School Information
Senior High School District: Fowlerville -
Location Information
Direction: gps
How much is this property worth?
Curious about this home's true market value? Use our free Home Evaluation Tool to instantly get a personalized Comparative Market Analysis (CMA) report. Make smarter, data-driven decisions before you buy.

Nearby Home Value
| Address | Estimate | Bed | Bath | Sq. Ft | Lot Size |
|---|---|---|---|---|---|
| 10844 Mackinaw Trail , Fowlerville, MI, 48836 | $379,000 | 3 | 2 | 1,500 | 1,500 SqFt |
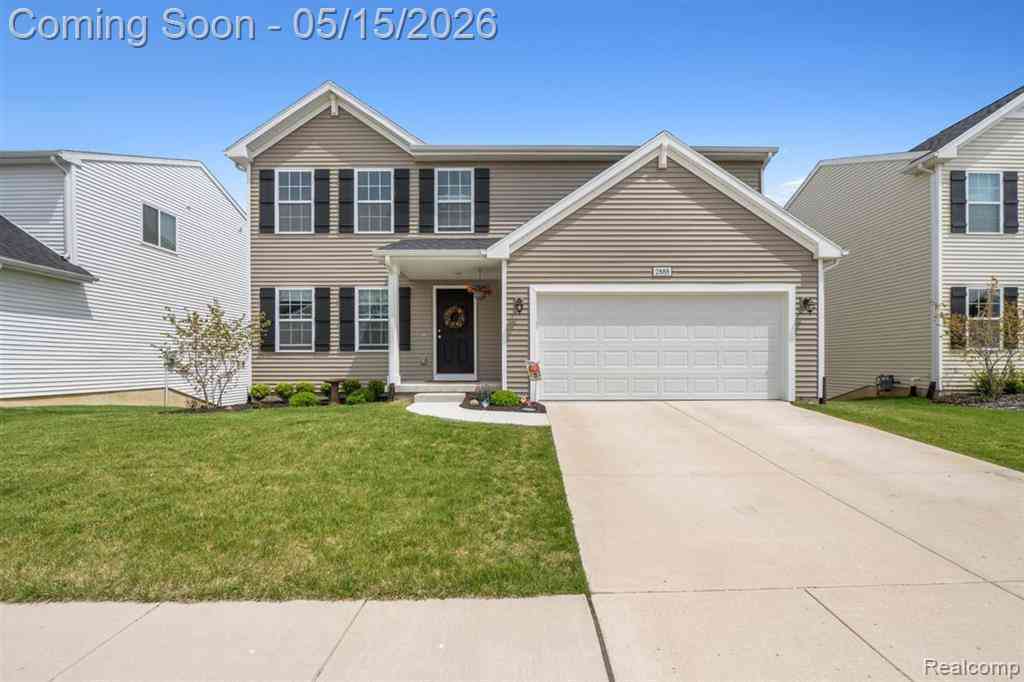
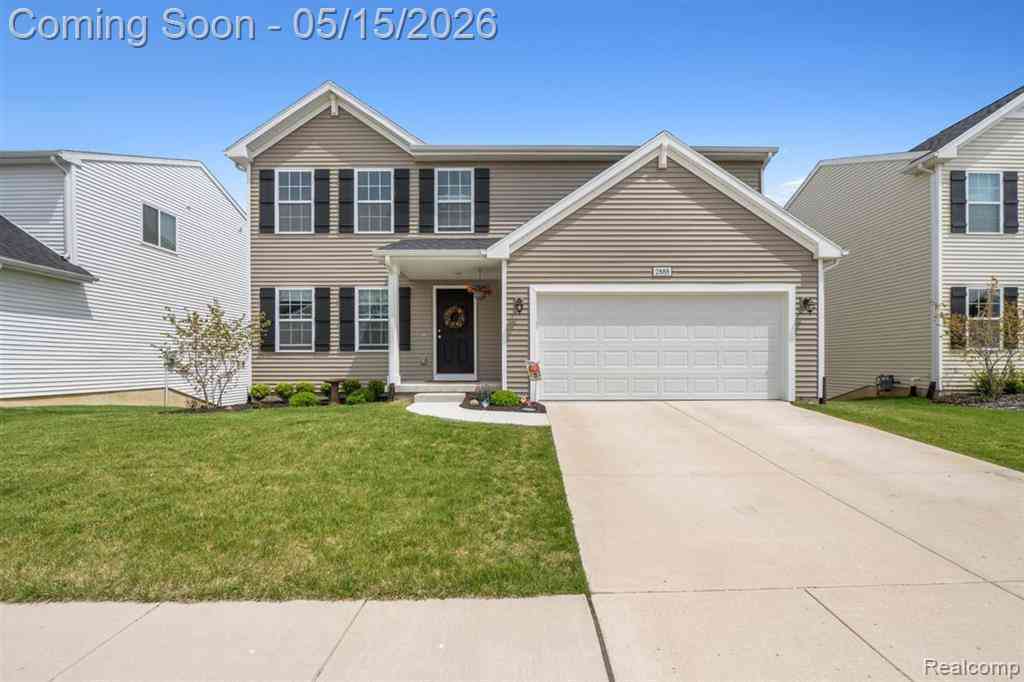
| 2888 Sycamore River Dri.., Fowlerville, MI, 48836 | $355,000 | 4 | 2.5 | 1,822 | 1,822 SqFt |
| 3144 N Nicholson Road , Fowlerville, MI, 48836 | $405,000 | 3 | 3 | 1,485 | 1,485 SqFt |
| 6150 Fleming Road , Fowlerville, MI, 48836 | $745,000 | 3 | 3 | 1,680 | 1,680 SqFt |
| 5516 W Lowe Road , Fowlerville, MI, 48836 | $625,000 | 3 | 2.5 | 2,300 | 2,300 SqFt |
| 5785 Layton Road, Fowlerville, MI, 48836 | $924,000 | 3 | 4 | 2,333 | 2,333 SqFt |
| 5835 Warner Road , Fowlerville, MI, 48836 | $549,000 | 3 | 2.5 | 1,910 | 1,910 SqFt |
| 6320 Birch Meadows Lane , Fowlerville, MI, 48836 | $433,500 | 3 | 2.5 | 1,750 | 1,750 SqFt |
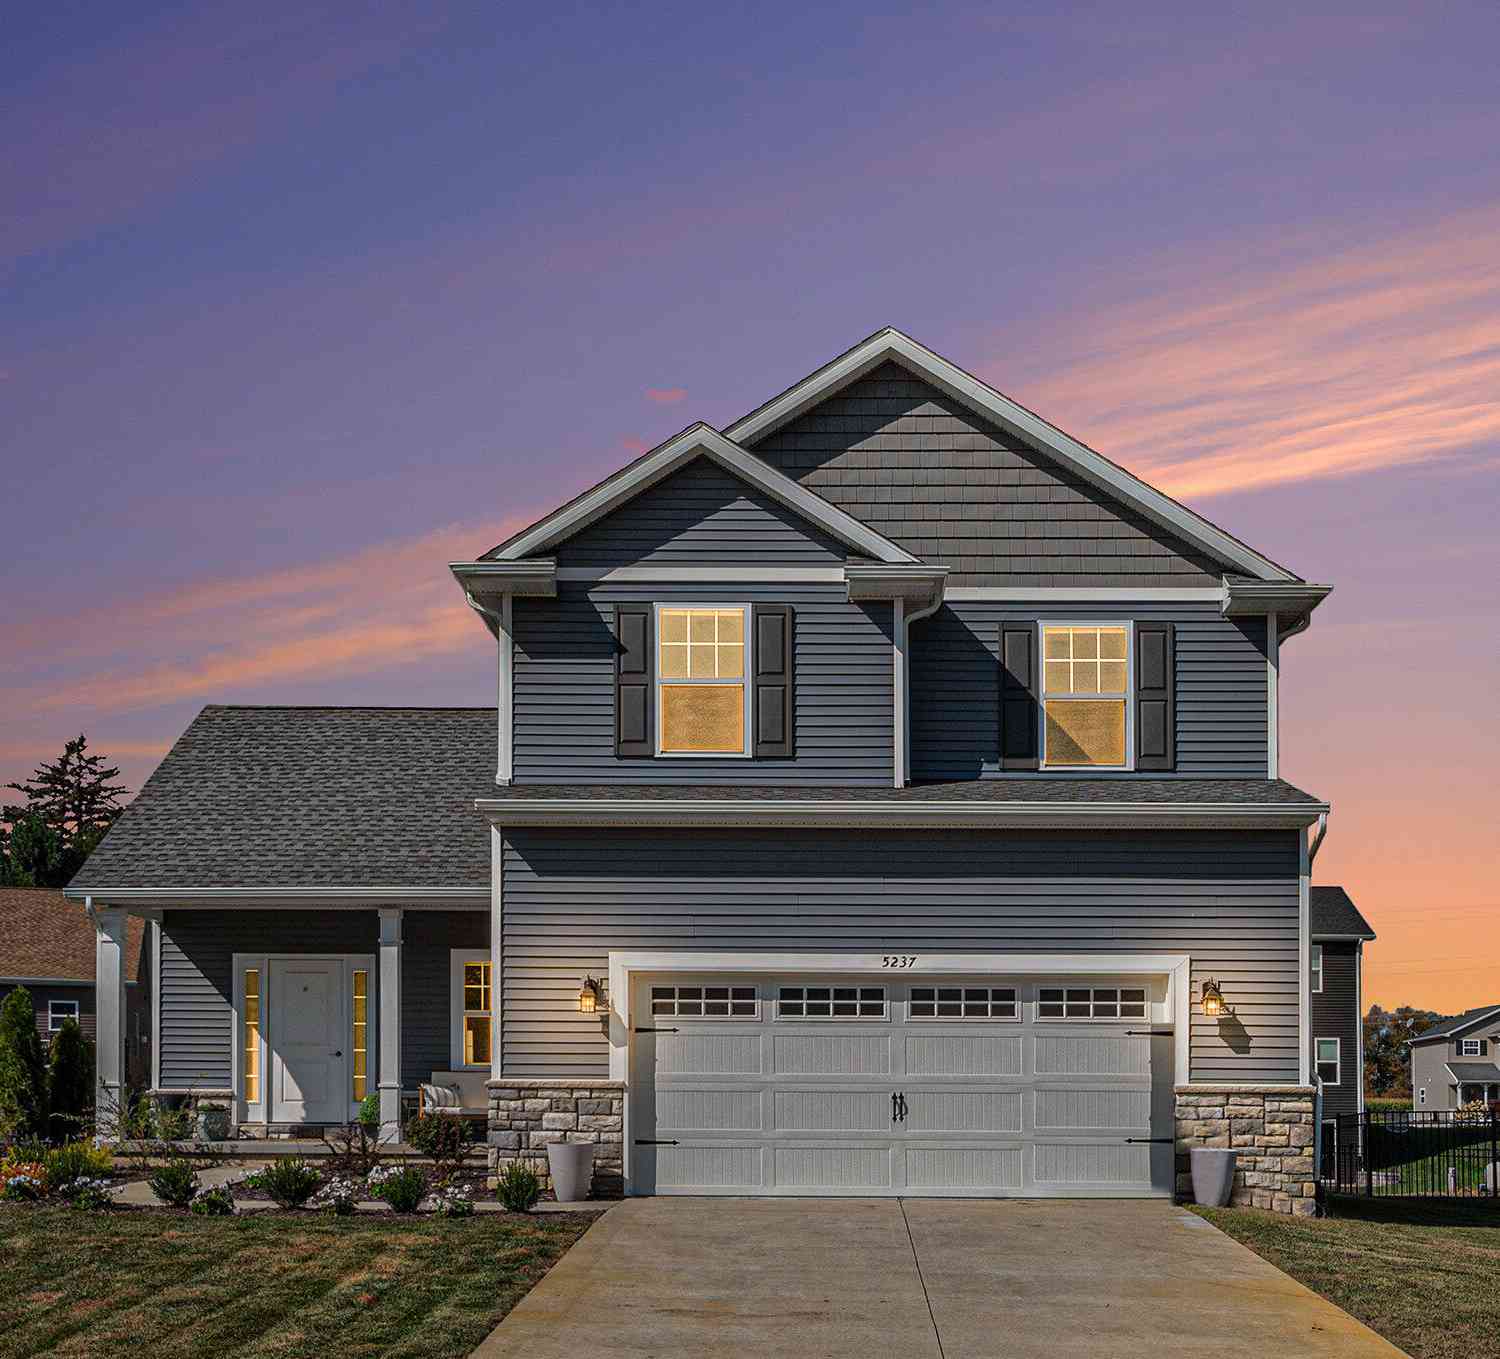
| 5237 Autumn Kirsten Dri.., Fowlerville, MI, 48836 | $355,000 | 3 | 3 | 1,766 | 1,766 SqFt |
| 3650 Hogback Road, Fowlerville, MI, 48836 | $1,100,000 | 4 | 3 | 2,684 | 2,684 SqFt |
Similar Homes To 9959 W Sargent Road
Nearby For Sale
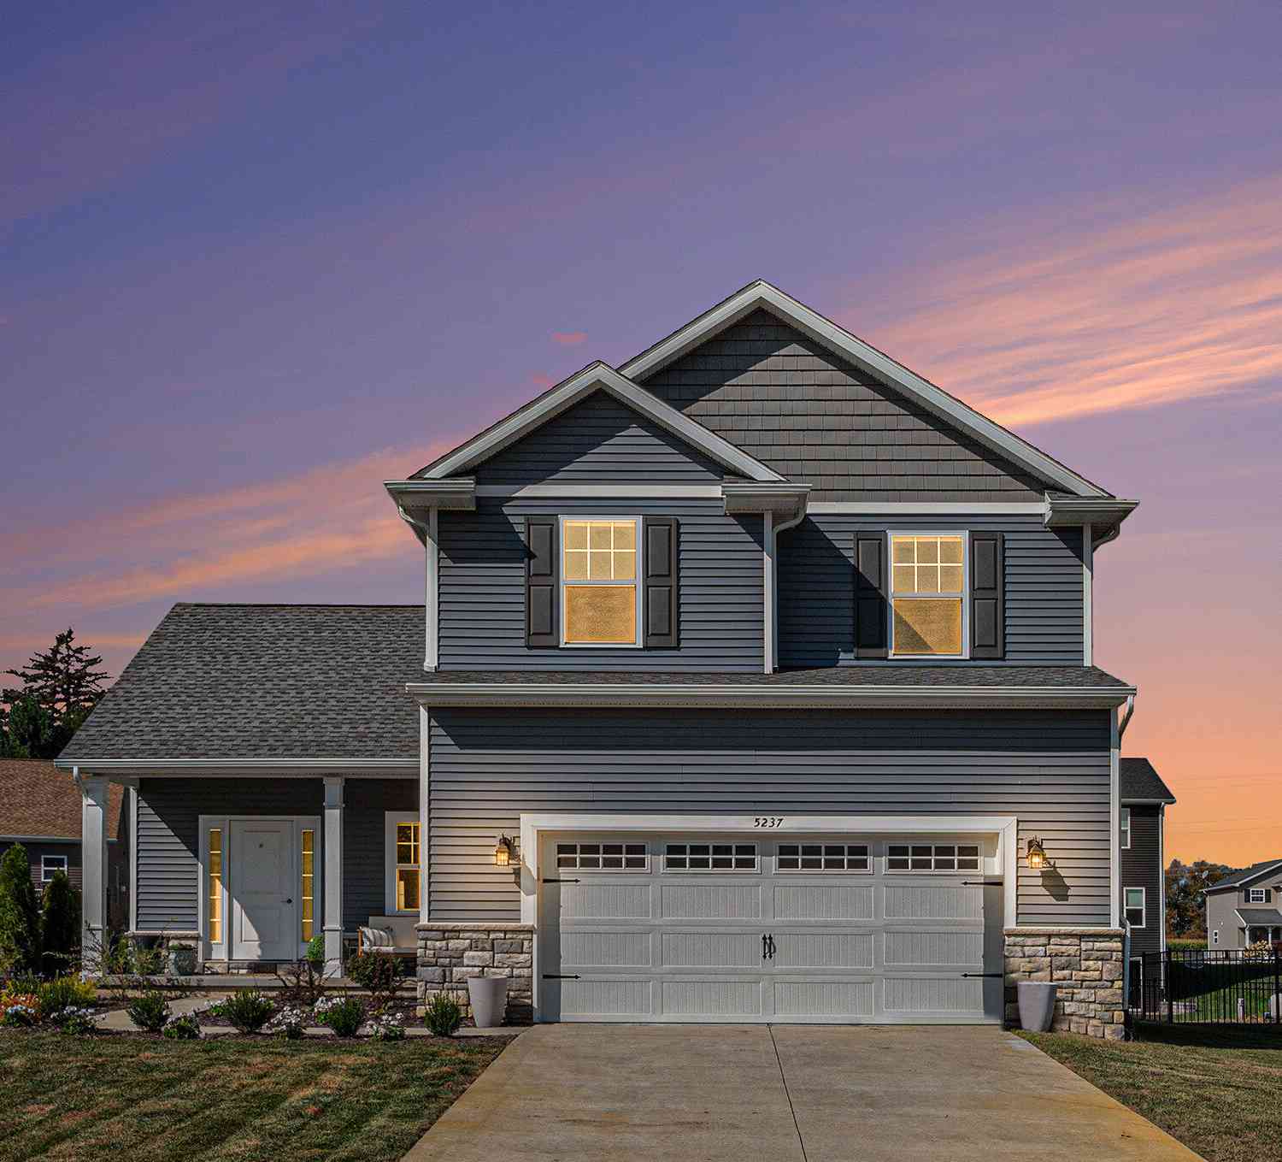
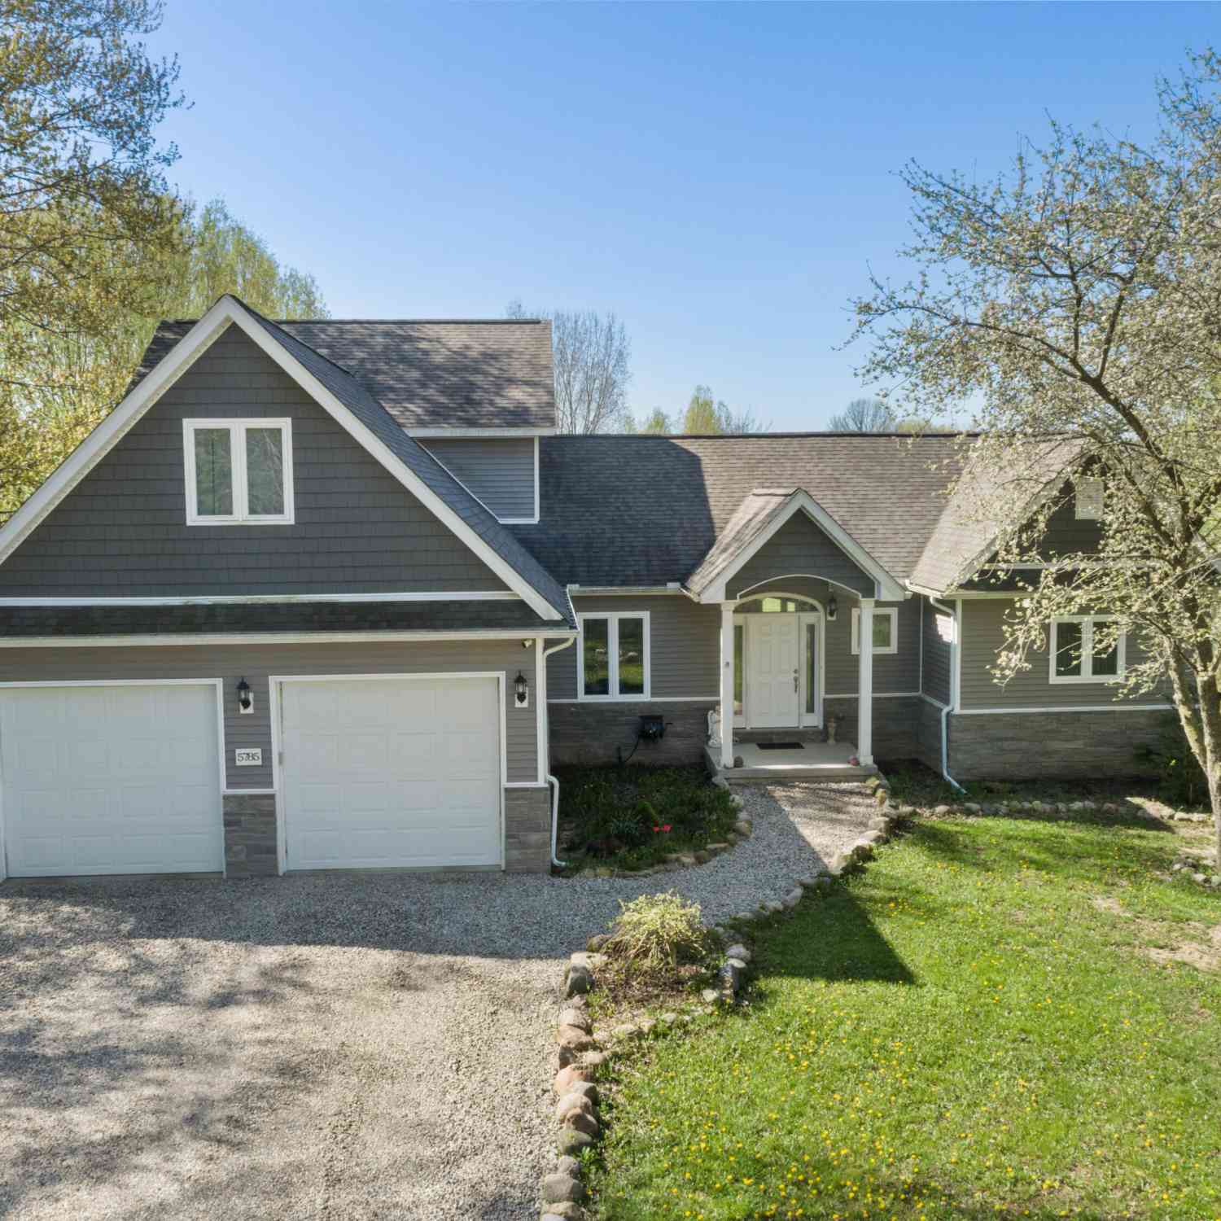
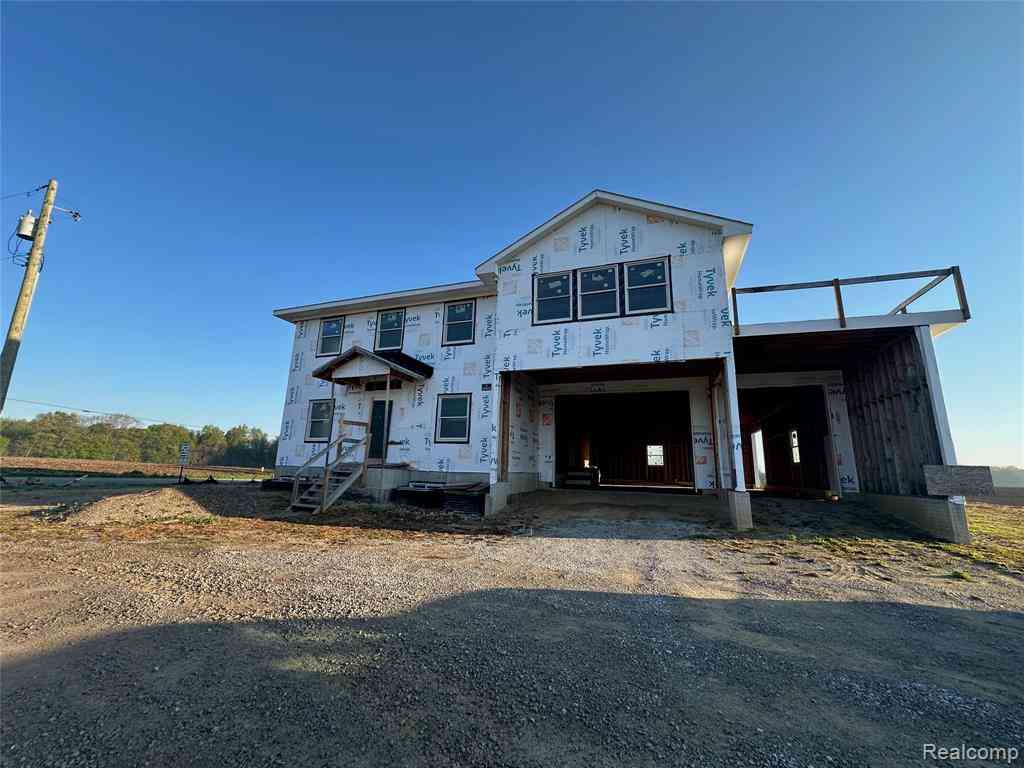
ByOwner last updated this listing 08/16/2026 @ 02:12
More Cities with for Sale by Owner Homes
- Fowlerville Homes For Sale By Owner
- Webberville Homes For Sale By Owner
- Howell Homes For Sale By Owner
- Byron Homes For Sale By Owner
- Williamston Homes For Sale By Owner
- Perry Homes For Sale By Owner
- Morrice Homes For Sale By Owner
- Dansville Homes For Sale By Owner
- Gregory Homes For Sale By Owner
- Bancroft Homes For Sale By Owner
- Stockbridge Homes For Sale By Owner
- Pinckney Homes For Sale By Owner
- Linden Homes For Sale By Owner
- Gaines Homes For Sale By Owner
- Brighton Homes For Sale By Owner
- Durand Homes For Sale By Owner
- Haslett Homes For Sale By Owner
- Okemos Homes For Sale By Owner
- Hartland Homes For Sale By Owner
- Mason Homes For Sale By Owner
Homes around $500,000





Verify Your Email
Please enter the 6-digit verification code
sent to your email address.