
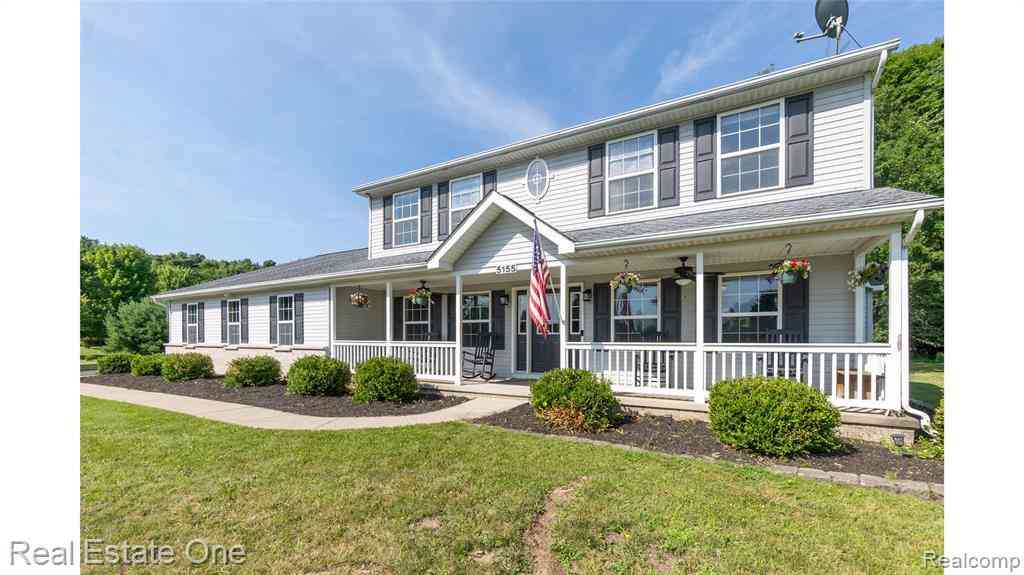
5155 Spruceview Lane
Fowlerville, Michigan 48836

 4
4
Bed
 3
3
Bath
 2,503
2,503Sqft
 2.11
2.11Acres(Lot)
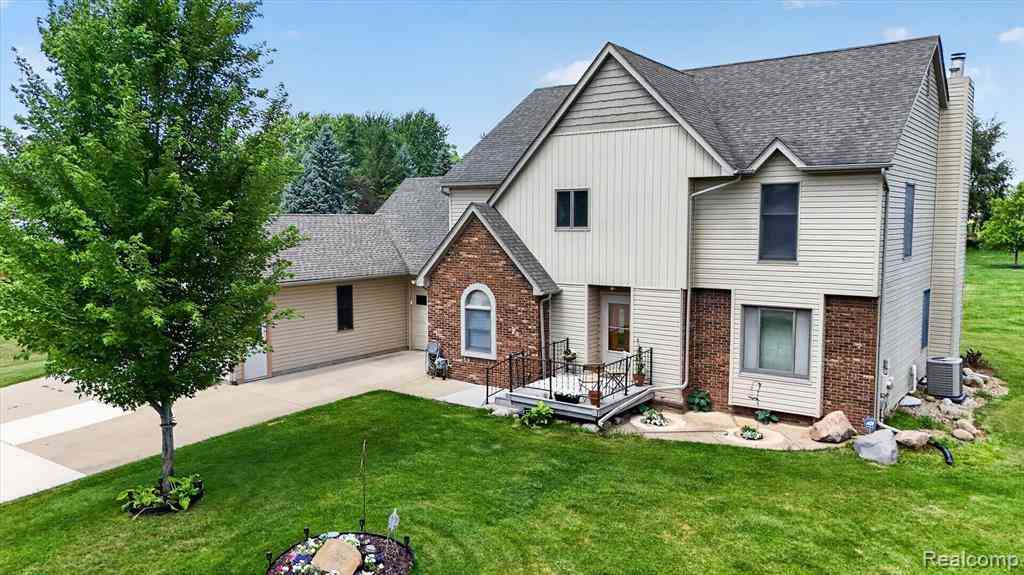
Welcome to 5155 Spruceview Lane! Nestled on over 2 picturesque acres in desirable Fowlerville, this spacious Colonial offers the perfect blend of privacy, functionality, and opportunity. Featuring 4 bedrooms and 3 full bathrooms, this home provides plenty of room for family living, entertaining, or simply spreading out. Car enthusiasts, hobbyists, and those needing extra storage will love the impressive garage space, including a 4 car attached garage and an additional 2.5 car detached garage complete with a loft area which is ideal for a workshop, studio, storage, or future finished space. Inside, you'll find a functional layout with generous living areas and an unfinished walk-out basement offering endless possibilities for additional living space, a recreation room, home gym, or storage

 Property Details
 Map
Map
 Map
Map
What's Nearby
Nearby Areas
 Features
-
Bedroom Information
Total Bedrooms: 4Bathroom Information
Total Baths: 3 Full Baths: 3 -
Room Information
Total Rooms: 15 Porches: Porch - Covered,Deck,Porch,CoveredInterior Features
Roof: Asphalt Basement Description: Unfinished,Walk-Out Access Fireplace: Yes Appliances: Dishwasher,Disposal,Double Oven,Dryer,Electric Cooktop,Microwave,Washer -
Heating & Cooling
Cooling: Ceiling Fan(s),Central Air Heating: Forced Air Heating Fuel: Natural GasFireplace
Living RoomWater Heater
Natural Gas
-
Building Information
Year Built: 2002 Building Stories: 2 Story Fireplace: Living Room Roof: Asphalt Foundation/Basement: Basement Architecture: Colonial -
Exterior Features
Fenced Construction: Brick,Vinyl -
Utility Features
Sewer: Septic Tank (Existing) -
Water
Well (Existing) Water Heat: Natural Gas
-
Lot Information
Lot Size: 2.11 Lot Dimensions: 192x340x471x217 Frontage Feet: 192 -
Property Information
SQ ft: 2503 Subdivision: Pineview Condo Financing: Cash,Conventional,FHA,VA
-
Listing Price Information
Original List Price: $455,000 -
Listing Information
Possession: At Close Legal Description: 05-05-301-020 SEC 5 T3N R3E PINEVIEW SITE COMDOMINIUM LOT 20 SPLIT 8-01 FROM 024 & 028
-
Tax Information
Annual Tax: $5,030 Parcel Number: 0505301020Terms/Deposits/Fees
Assoc Fee Freq: $Annually -
Possession
At Close -
Legal Information
Legal Description: Section: 05-05-301-020 SEC 5 T3N R3E PINEVIEW SITE COMDOMINIUM LOT 20 SPLIT 8-01 FROM 024 & 028
-
Parking Information
Has Garage: Yes Garage Size: 4 Car Garage Description: Side Entrance,Direct Access,Electricity,Door Opener,Attached,Detached -
Multi-Unit Information
Road Frontage: Paved,Private
-
School Information
School District: Fowlerville -
Fire Place Information
Fire Place: Yes Fire Place Location: Living Room -
Utility Information
Water: Well (Existing) Sewer: Septic Tank (Existing)
How much is this property worth?
Curious about this home's true market value? Use our free Home Evaluation Tool to instantly get a personalized Comparative Market Analysis (CMA) report. Make smarter, data-driven decisions before you buy.

Nearby Home Value
| Address | Estimate | Bed | Bath | Sq. Ft | Lot Size |
|---|---|---|---|---|---|
| 8604 Swartz River Drive , Fowlerville, MI, 48836 | $320,000 | 4 | 2.5 | 1,840 | 1,840 SqFt |
| 2871 Au Gres River Drive , Fowlerville, MI, 48836 | $285,000 | 3 | 2 | 1,380 | 1,380 SqFt |
| 9725 Copper Ridge Drive , Fowlerville, MI, 48836 | $399,900 | 3 | 2.5 | 1,394 | 1,394 SqFt |
| 127 S East Street , Fowlerville, MI, 48836 | $295,000 | 3 | 2 | 1,008 | 1,008 SqFt |
| 3144 N Nicholson Road , Fowlerville, MI, 48836 | $405,000 | 3 | 3 | 1,485 | 1,485 SqFt |
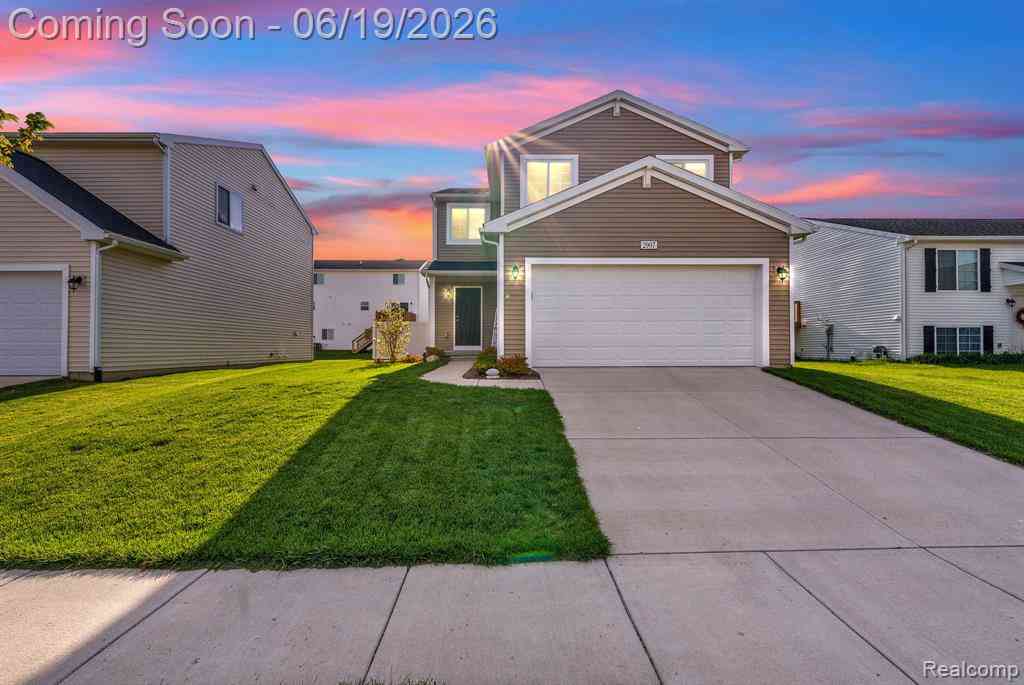
| 2907 Jordan River Drive , Fowlerville, MI, 48836 | $334,900 | 4 | 2.5 | 1,832 | 1,832 SqFt |
| 9731 Fountain Lane , Fowlerville, MI, 48836 | $394,900 | 4 | 2.5 | 1,956 | 1,956 SqFt |
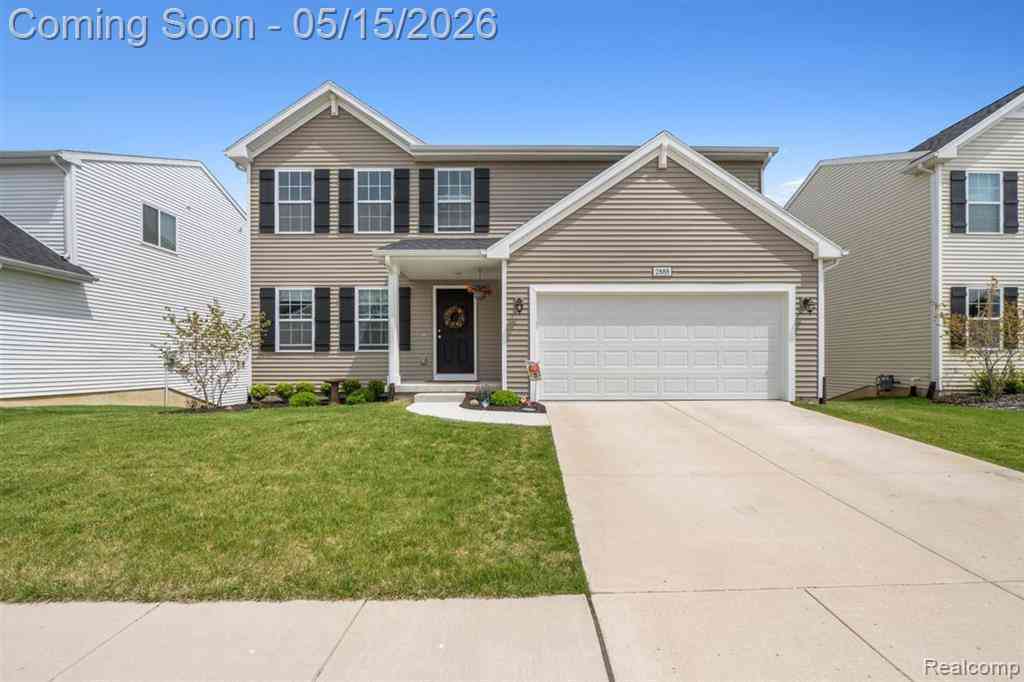
| 2888 Sycamore River Dri.., Fowlerville, MI, 48836 | $355,000 | 4 | 2.5 | 1,822 | 1,822 SqFt |
| 3148 Hogback Road , Fowlerville, MI, 48836 | $300,000 | 3 | 1.5 | 1,152 | 1,152 SqFt |
| 5785 Layton Road, Fowlerville, MI, 48836 | $924,000 | 3 | 4 | 2,333 | 2,333 SqFt |
Similar Homes To 5155 Spruceview Lane
Nearby For Sale

Disclosure: The accuracy of all information, regardless of source, is not guaranteed or warranted. All information should be independently verified. Any use of search facilities of data on the site, other than by a consumer looking to purchase real estate, is prohibited. IDX provided courtesy of Realcomp II Ltd., via ByOwner.com and REALCOMP, Copyright 2026 Realcomp II Ltd. Shareholders. REALTOR (R) licensed in the state of Michigan. The listing broker’s offer of compensation is made only to participants of the MLS where the listing is filed and to participants of any data share partner MLS.
ByOwner last updated this listing 07/24/2026 @ 21:11
More Cities with for Sale by Owner Homes
- Fowlerville Homes For Sale By Owner
- Webberville Homes For Sale By Owner
- Howell Homes For Sale By Owner
- Byron Homes For Sale By Owner
- Williamston Homes For Sale By Owner
- Perry Homes For Sale By Owner
- Morrice Homes For Sale By Owner
- Dansville Homes For Sale By Owner
- Gregory Homes For Sale By Owner
- Stockbridge Homes For Sale By Owner
- Pinckney Homes For Sale By Owner
- Linden Homes For Sale By Owner
- Gaines Homes For Sale By Owner
- Brighton Homes For Sale By Owner
- Durand Homes For Sale By Owner
- Haslett Homes For Sale By Owner
- Okemos Homes For Sale By Owner
- Hartland Homes For Sale By Owner
- Mason Homes For Sale By Owner
- Hamburg Homes For Sale By Owner
Homes around $455,000



Verify Your Email
Please enter the 6-digit verification code
sent to your email address.