
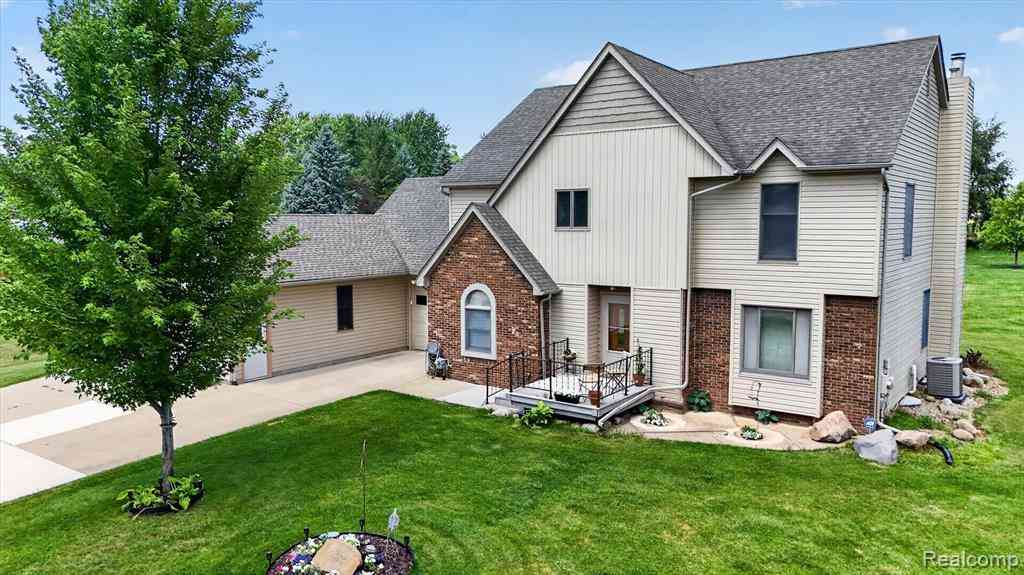
6888 Slawski Drive
Fowlerville, Michigan 48836

 4
4
Bed
 2.5
2.5
Bath
 2,394
2,394Sqft
 1.20
1.20Acres(Lot)
Need space for four vehicles, a workshop, hobbies, or all the toys? This rare Fowlerville property delivers with a heated attached 4-car garage, 1.2 acres, over 2,200 sq. ft., a full basement, utility building, and additional storage shed. Homes offering this combination of space, storage, and functionality are hard to find. From the moment you arrive, you’ll appreciate the inviting front porch, oversized driveway, and exceptional curb appeal. Inside, the thoughtfully designed floor plan offers spacious living and dining areas, a bright kitchen overlooking the backyard, and a versatile front room that’s perfect as a formal dining room, home office, or sitting area to fit your lifestyle. Upstairs, the generous primary suite features a private ensuite bath and walk-in closet, while three a

 Property Details
 Map
Map
 Map
Map
What's Nearby
Nearby Areas
 Features
-
Bedroom Information
Total Bedrooms: 4Bathroom Information
Total Baths: 2.5 Full Baths: 2 Half Baths: 1 -
Room Information
Total Rooms: 12 Porches: Deck,PorchInterior Features
220 Volts,Cable Available Roof: Asphalt Basement Description: Unfinished Fireplace: Yes Appliances: Dishwasher,Disposal,Free-Standing Electric Oven,Free-Standing Refrigerator -
Heating & Cooling
Cooling: Ceiling Fan(s),Central Air Heating: Forced Air Heating Fuel: Natural GasFireplace
Family RoomWater Heater
Natural Gas
-
Building Information
Year Built: 1989 Building Stories: 2 Story Fireplace: Family Room Construction: Platted Sub. Amenities: Other Roof: Asphalt Foundation/Basement: Basement Architecture: Colonial -
Exterior Features
Lighting Construction: Brick -
Utility Features
Sewer: Septic Tank (Existing) -
Water
Well (Existing) Water Heat: Natural Gas
-
Lot Information
Lot Size: 1.20 Lot Dimensions: 120x435x127x433 Frontage Feet: 120 -
Property Information
SQ ft: 2394 Financing: Cash,Conventional
-
Listing Price Information
Original List Price: $475,000 -
Listing Information
Possession: Negotiable Common/Club Amenities: Other Legal Description: SEC 13 T3N R3E COM NW COR , TH S 586 FT, TH S87*E 602.93 FT TO POB TH S87*E 120 FT, TH N 436 FT, TH N87*W 120 FT, TH S 436 FT TO POB 1.2 AC M/L SPLIT 10/87 FROM 100-003 PARCEL A-3
-
Tax Information
Annual Tax: $0 Parcel Number: 0513100019 -
Possession
Negotiable -
Legal Information
Legal Description: Section: SEC 13 T3N R3E COM NW COR , TH S 586 FT, TH S87*E 602.93 FT TO POB TH S87*E 120 FT, TH N 436 FT, TH N87*W 120 FT, TH S 436 FT TO POB 1.2 AC M/L SPLIT 10/87 FROM 100-003 PARCEL A-3
-
Parking Information
Has Garage: Yes Garage Size: 4 Car Garage Description: Electricity,Heated,Attached -
Multi-Unit Information
Road Frontage: Gravel,Private
-
School Information
School District: Fowlerville -
Fire Place Information
Fire Place: Yes Fire Place Location: Family Room Fire Place Type: Natural -
Utility Information
Water: Well (Existing) Sewer: Septic Tank (Existing)
How much is this property worth?
Curious about this home's true market value? Use our free Home Evaluation Tool to instantly get a personalized Comparative Market Analysis (CMA) report. Make smarter, data-driven decisions before you buy.

Nearby Home Value
| Address | Estimate | Bed | Bath | Sq. Ft | Lot Size |
|---|---|---|---|---|---|
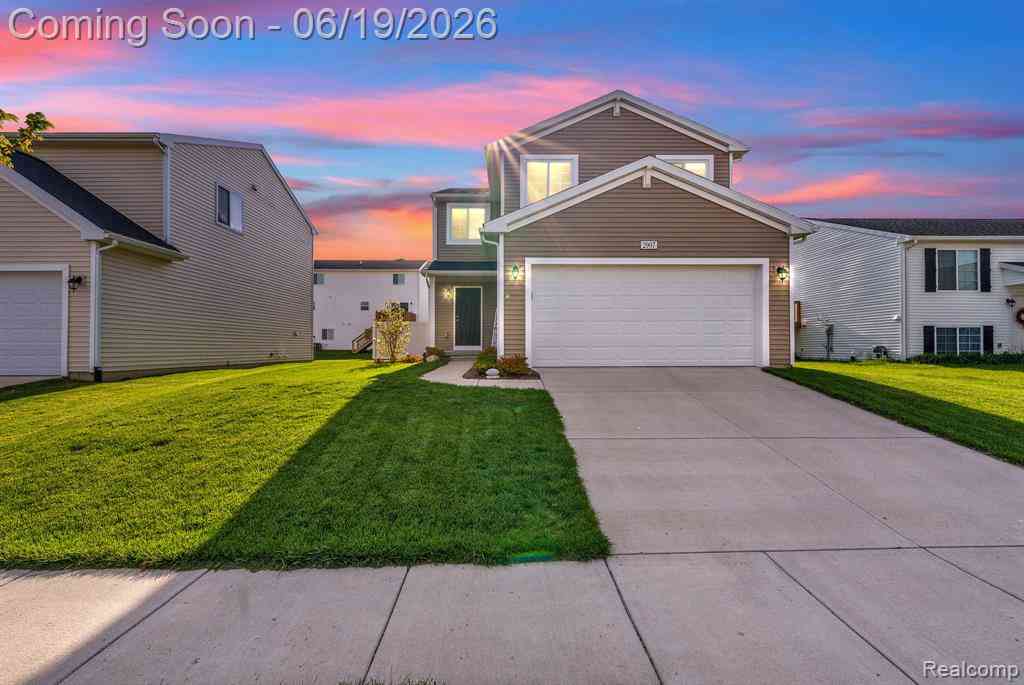
| 2907 Jordan River Drive , Fowlerville, MI, 48836 | $334,900 | 4 | 2.5 | 1,832 | 1,832 SqFt |
| 9731 Fountain Lane , Fowlerville, MI, 48836 | $399,900 | 4 | 2.5 | 1,956 | 1,956 SqFt |
| 3144 N Nicholson Road , Fowlerville, MI, 48836 | $405,000 | 3 | 3 | 1,485 | 1,485 SqFt |
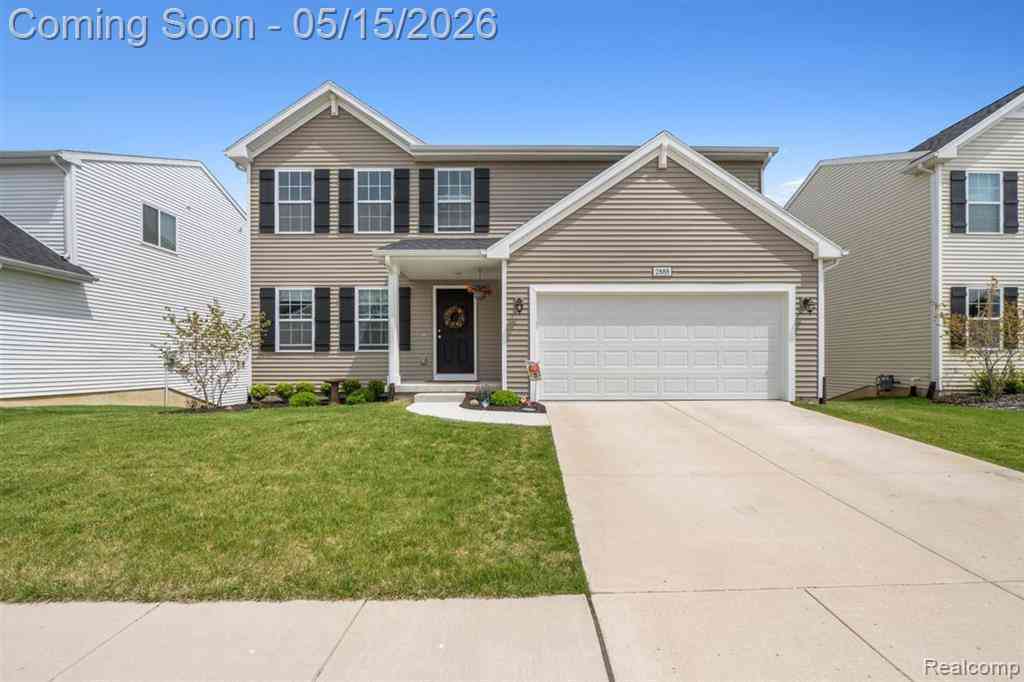
| 2888 Sycamore River Dri.., Fowlerville, MI, 48836 | $355,000 | 4 | 2.5 | 1,822 | 1,822 SqFt |
| 8604 Swartz River Drive , Fowlerville, MI, 48836 | $320,000 | 4 | 2.5 | 1,840 | 1,840 SqFt |
| 3381 N Fleming Road , Fowlerville, MI, 48836 | $300,000 | 3 | 1.5 | 1,072 | 1,072 SqFt |
| 3148 Hogback Road , Fowlerville, MI, 48836 | $309,999 | 3 | 1.5 | 1,152 | 1,152 SqFt |
| 5785 Layton Road, Fowlerville, MI, 48836 | $924,000 | 3 | 4 | 2,333 | 2,333 SqFt |
| 5835 Warner Road , Fowlerville, MI, 48836 | $589,000 | 3 | 2.5 | 1,910 | 1,910 SqFt |
| 6320 Birch Meadows Lane , Fowlerville, MI, 48836 | $433,500 | 3 | 2.5 | 1,750 | 1,750 SqFt |
Similar Homes To 6888 Slawski Drive
Nearby For Sale

Disclosure: The accuracy of all information, regardless of source, is not guaranteed or warranted. All information should be independently verified. Any use of search facilities of data on the site, other than by a consumer looking to purchase real estate, is prohibited. IDX provided courtesy of Realcomp II Ltd., via ByOwner.com and REALCOMP, Copyright 2026 Realcomp II Ltd. Shareholders. REALTOR (R) licensed in the state of Michigan. The listing broker’s offer of compensation is made only to participants of the MLS where the listing is filed and to participants of any data share partner MLS.
ByOwner last updated this listing 07/14/2026 @ 08:45
More Cities with for Sale by Owner Homes
- Fowlerville Homes For Sale By Owner
- Webberville Homes For Sale By Owner
- Howell Homes For Sale By Owner
- Byron Homes For Sale By Owner
- Williamston Homes For Sale By Owner
- Perry Homes For Sale By Owner
- Morrice Homes For Sale By Owner
- Dansville Homes For Sale By Owner
- Gregory Homes For Sale By Owner
- Stockbridge Homes For Sale By Owner
- Pinckney Homes For Sale By Owner
- Linden Homes For Sale By Owner
- Gaines Homes For Sale By Owner
- Brighton Homes For Sale By Owner
- Durand Homes For Sale By Owner
- Haslett Homes For Sale By Owner
- Okemos Homes For Sale By Owner
- Hartland Homes For Sale By Owner
- Mason Homes For Sale By Owner
- Hamburg Homes For Sale By Owner
Homes around $475,000



Verify Your Email
Please enter the 6-digit verification code
sent to your email address.