
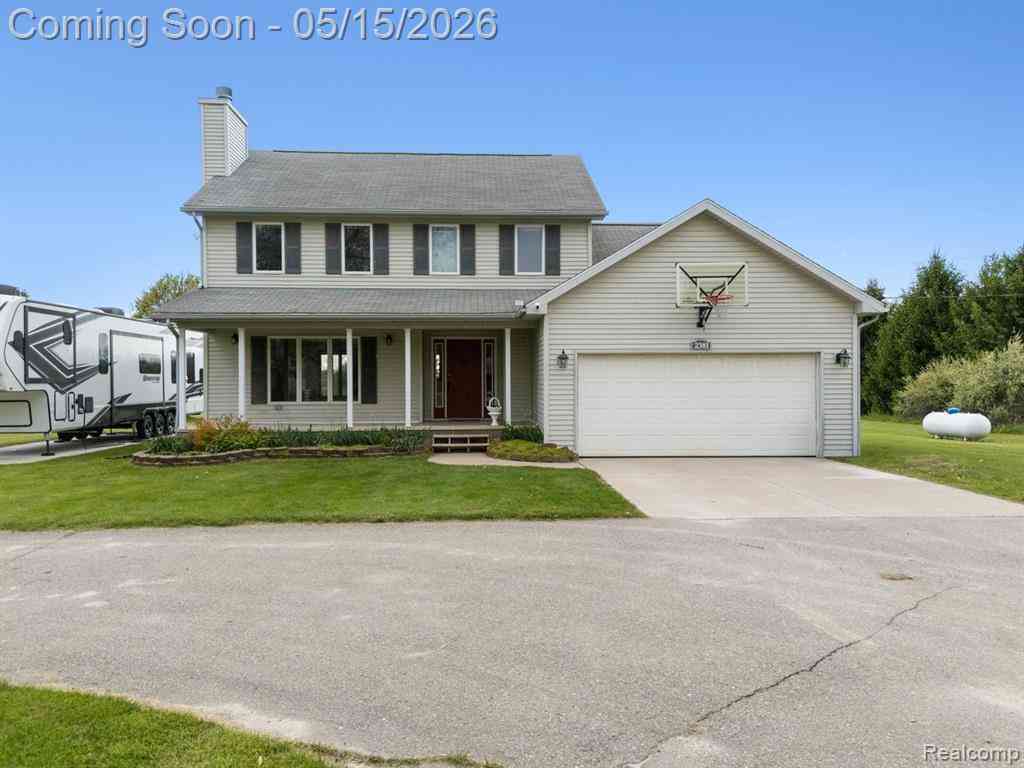
2381 Burke Road
Fowlerville, Michigan 48836

 3
3
Bed
 2.5
2.5
Bath
 1,846
1,846Sqft
 3.83
3.83Acres(Lot)
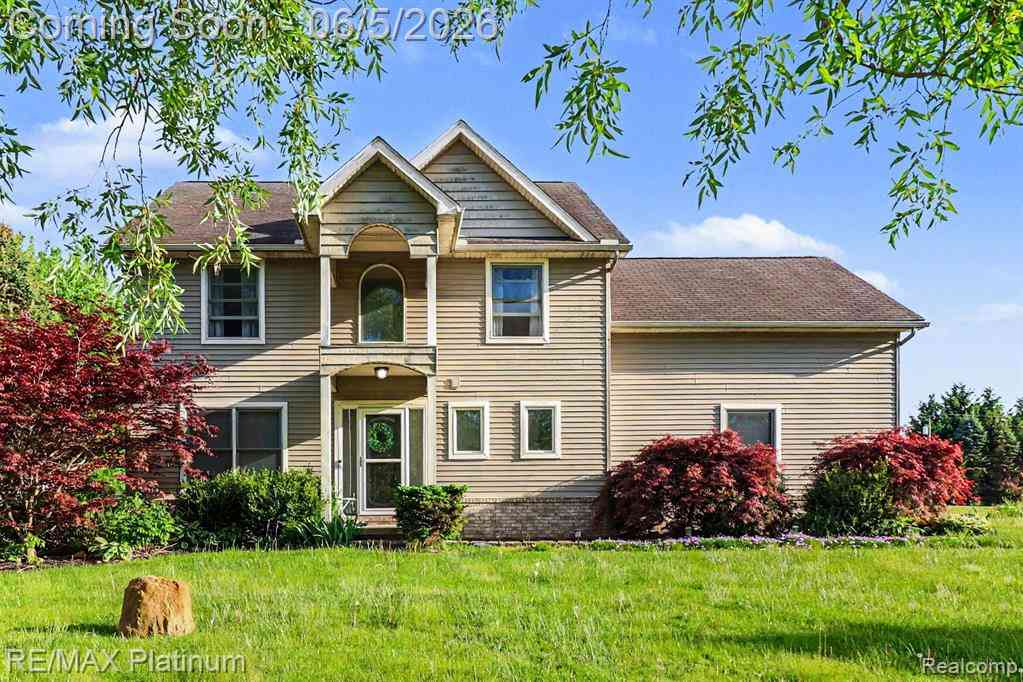
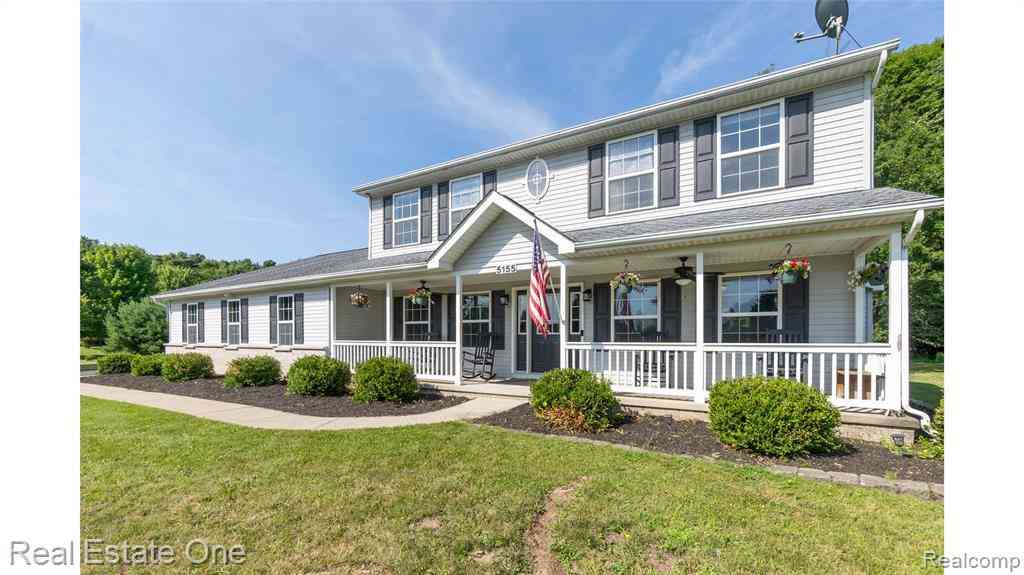
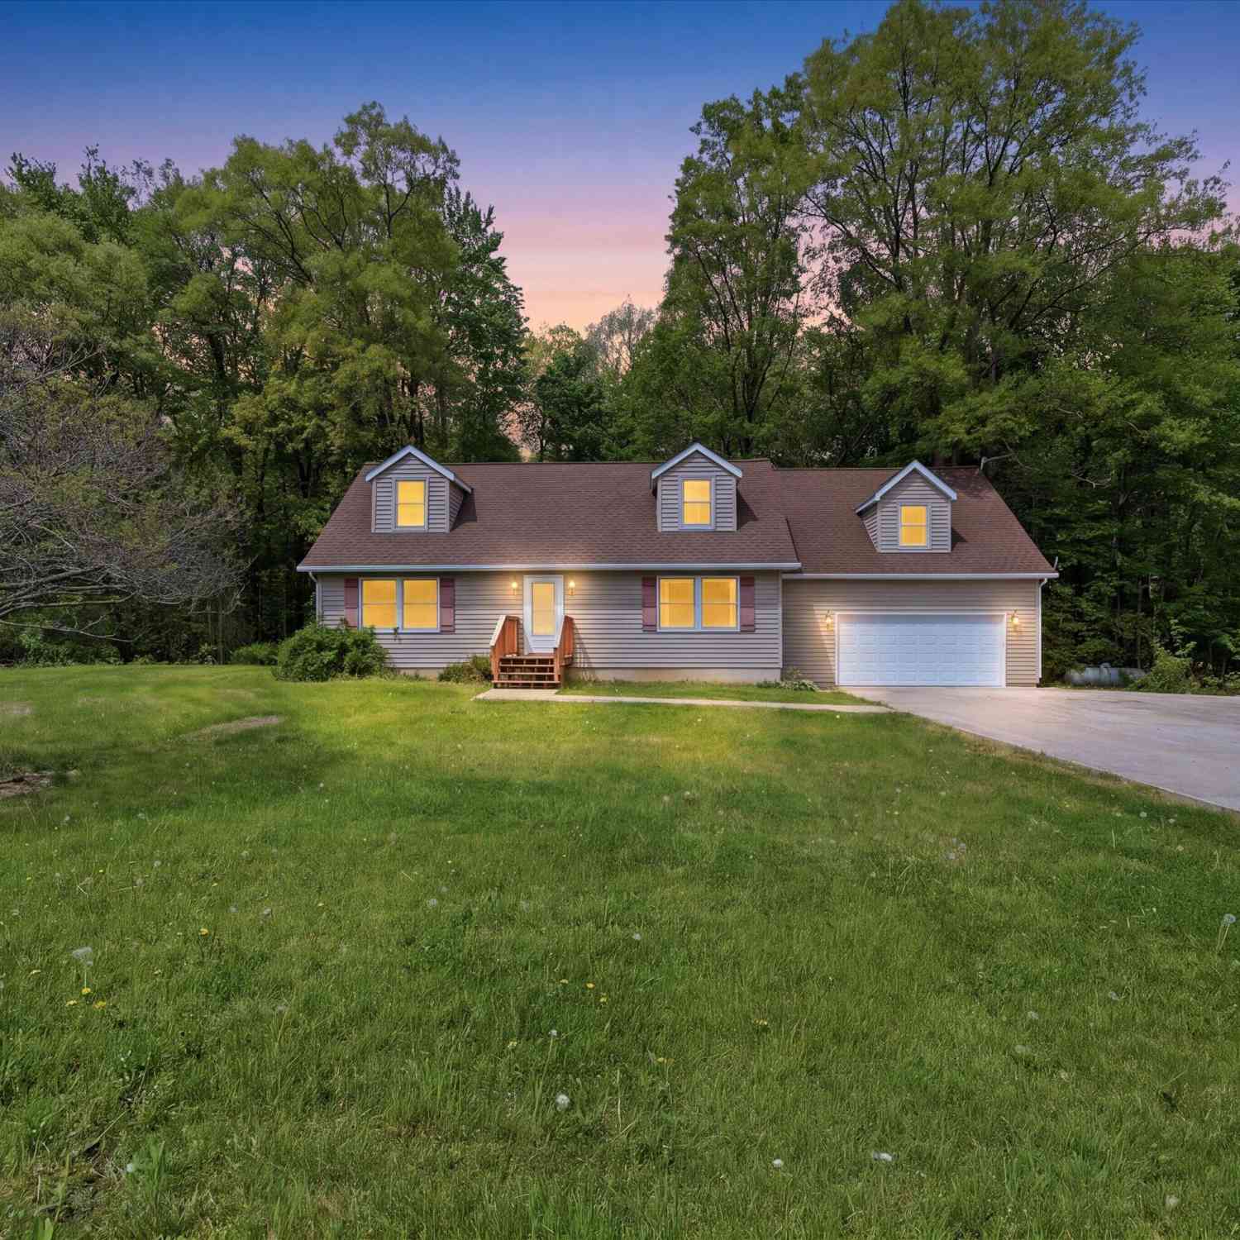
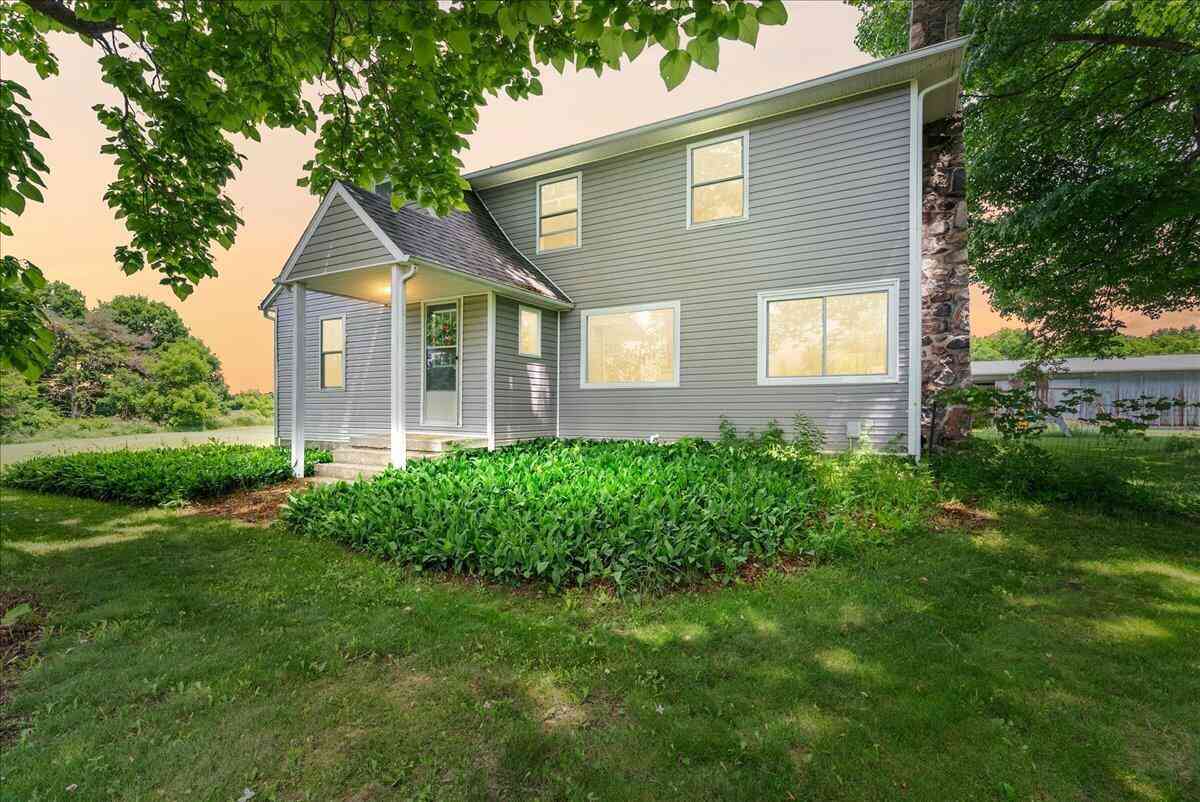
Great colonial home with the perfect mix of comfort, space, and functionality. Welcome home with a charming covered front porch and paved driveway offering plenty of parking for family and guests. This property is ready for all your hobbies and toys with a dedicated RV camper pad on the side of the home complete with a 50 amp plug and water supply. The attached 2 car garage features a convenient sidewalk to the entry door along with attic storage for extra space. Enjoy outdoor living on the large rear Trex deck with a door wall leading directly from the dining area, making it perfect for entertaining or relaxing evenings at home. Step inside to a spacious living room featuring a cozy fireplace or continue straight into the dining area and beautifully updated kitchen. The home features upda

 Property Details
 Map
Map
 Map
Map
 Features
-
Bedroom Information
Total Bedrooms: 3Bathroom Information
Total Baths: 2.5 Full Baths: 2 Half Baths: 1 -
Room Information
Total Rooms: 13 Porches: Porch - Covered,Deck,Porch,CoveredInterior Features
Smoke Alarm,Circuit Breakers,High Spd Internet Avail,Programmable Thermostat,Furnished - No,Water Softener (owned) Roof: Asphalt Basement Description: Finished Fireplace: Yes Appliances: Dishwasher,Dryer,Free-Standing Electric Range,Free-Standing Refrigerator,Microwave,Stainless Steel Appliance(s),Washer,Bar Fridge -
Heating & Cooling
Cooling: Ceiling Fan(s),Central Air Heating: Forced Air Heating Fuel: PropaneFireplace
Living RoomWater Heater
Natural Gas
-
Building Information
Year Built: 2006 Building Stories: 2 Story Fireplace: Living Room Roof: Asphalt Foundation/Basement: Basement Architecture: Colonial -
Exterior Features
Lighting Construction: Vinyl -
Utility Features
Sewer: Septic Tank (Existing) -
Water
Well (Existing) Water Heat: Natural Gas
-
Lot Information
Lot Size: 3.83 Lot Dimensions: Irregular Lot Features: Irregular Frontage Feet: 279 -
Property Information
SQ ft: 1846 Financing: Cash,Conventional,FHA,USDA Loan (Rural Dev),VA
-
Listing Price Information
Original List Price: $450,000 -
Listing Information
Possession: At Close Legal Description: SEC 19 T3N R4E COMM E 1/4 COR SEC 19 TH S89 00' 38" W 1330.53 FT TH S 00 28' 30" E 522.16 FT FOR POB TH S 00 28' 30" E 279.54 FT TH S 89 34' 41" W 60.00 FT TH S 00 28' 30" E 120.00 FT TH N 57 44' 58" W 661.50 FT TH N 00 28' 30" W 125.05 FT TH N 89 31' 30" E 326.50 FT TH S 00 28' 30" E 83.19 FT TH N 89 31' 30" E 290.00 FT TO POB 3.83 AC PARCEL 3 SPLIT 5/7/02 FROM 001
-
Tax Information
Annual Tax: $2,578 Parcel Number: 0619400022 -
Possession
At Close -
Legal Information
Legal Description: Section: SEC 19 T3N R4E COMM E 1/4 COR SEC 19 TH S89 00' 38" W 1330.53 FT TH S 00 28' 30" E 522.16 FT FOR POB TH S 00 28' 30" E 279.54 FT TH S 89 34' 41" W 60.00 FT TH S 00 28' 30" E 120.00 FT TH N 57 44' 58" W 661.50 FT TH N 00 28' 30" W 125.05 FT TH N 89 31' 30" E 326.50 FT TH S 00 28' 30" E 83.19 FT TH N 89 31' 30" E 290.00 FT TO POB 3.83 AC PARCEL 3 SPLIT 5/7/02 FROM 001
-
Parking Information
Has Garage: Yes Garage Size: 2 Car Garage Description: Direct Access,Electricity,Door Opener,Attached,Circular Drive,Driveway,Electric Vehicle Charging Station(s),Garage Faces Front,Parking Pad -
Multi-Unit Information
Road Frontage: Dirt,Cul-De-Sac
-
School Information
School District: Howell -
Fire Place Information
Fire Place: Yes Fire Place Location: Living Room Fire Place Type: Other,Wood Stove -
Utility Information
Water: Well (Existing) Sewer: Septic Tank (Existing)
How much is this property worth?
Curious about this home's true market value? Use our free Home Evaluation Tool to instantly get a personalized Comparative Market Analysis (CMA) report. Make smarter, data-driven decisions before you buy.

Nearby Home Value
| Address | Estimate | Bed | Bath | Sq. Ft | Lot Size |
|---|---|---|---|---|---|
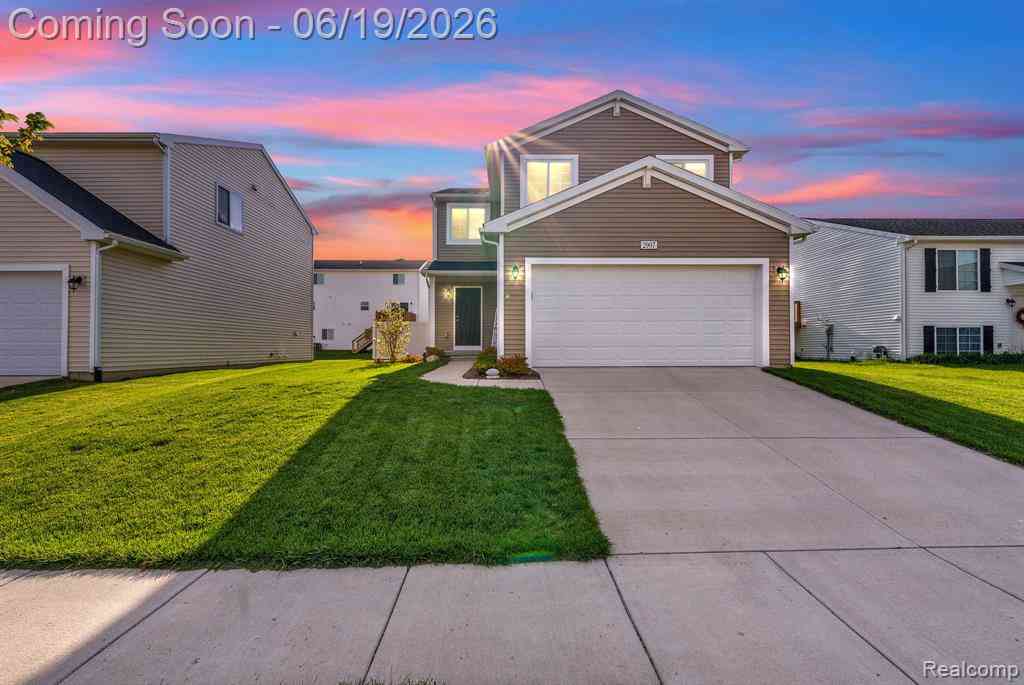
| 2907 Jordan River Drive , Fowlerville, MI, 48836 | $334,900 | 4 | 2.5 | 1,832 | 1,832 SqFt |
| 429 E Grand River Avenue , Fowlerville, MI, 48836 | $259,900 | 4 | 1.5 | 2,042 | 2,042 SqFt |
| 9731 Fountain Lane , Fowlerville, MI, 48836 | $394,900 | 4 | 2.5 | 1,956 | 1,956 SqFt |
| 8604 Swartz River Drive , Fowlerville, MI, 48836 | $320,000 | 4 | 2.5 | 1,840 | 1,840 SqFt |
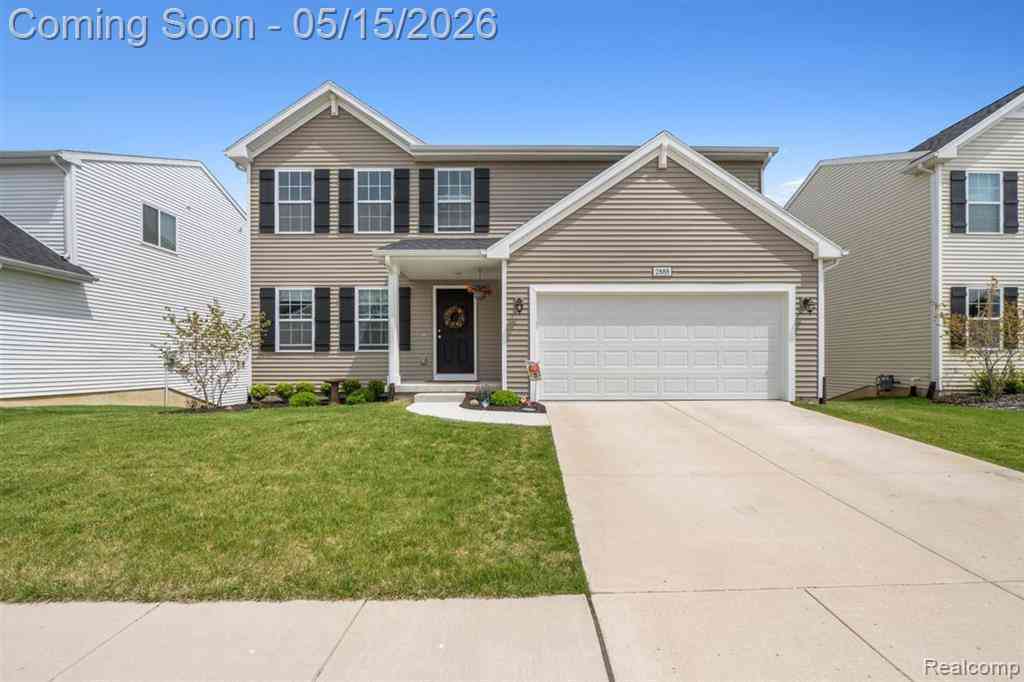
| 2888 Sycamore River Dri.., Fowlerville, MI, 48836 | $355,000 | 4 | 2.5 | 1,822 | 1,822 SqFt |
| 2871 Au Gres River Drive , Fowlerville, MI, 48836 | $285,000 | 3 | 2 | 1,380 | 1,380 SqFt |
| 3144 N Nicholson Road , Fowlerville, MI, 48836 | $405,000 | 3 | 3 | 1,485 | 1,485 SqFt |
| 3148 Hogback Road , Fowlerville, MI, 48836 | $300,000 | 3 | 1.5 | 1,152 | 1,152 SqFt |
| 5785 Layton Road, Fowlerville, MI, 48836 | $924,000 | 3 | 4 | 2,333 | 2,333 SqFt |
| 5835 Warner Road , Fowlerville, MI, 48836 | $569,000 | 3 | 2.5 | 1,910 | 1,910 SqFt |
Similar Homes To 2381 Burke Road
Nearby For Sale

Disclosure: The accuracy of all information, regardless of source, is not guaranteed or warranted. All information should be independently verified. Any use of search facilities of data on the site, other than by a consumer looking to purchase real estate, is prohibited. IDX provided courtesy of Realcomp II Ltd., via ByOwner.com and REALCOMP, Copyright 2026 Realcomp II Ltd. Shareholders. REALTOR (R) licensed in the state of Michigan. The listing broker’s offer of compensation is made only to participants of the MLS where the listing is filed and to participants of any data share partner MLS.
ByOwner last updated this listing 07/26/2026 @ 13:20
More Cities with for Sale by Owner Homes
- Fowlerville Homes For Sale By Owner
- Webberville Homes For Sale By Owner
- Howell Homes For Sale By Owner
- Byron Homes For Sale By Owner
- Williamston Homes For Sale By Owner
- Perry Homes For Sale By Owner
- Morrice Homes For Sale By Owner
- Dansville Homes For Sale By Owner
- Gregory Homes For Sale By Owner
- Bancroft Homes For Sale By Owner
- Stockbridge Homes For Sale By Owner
- Pinckney Homes For Sale By Owner
- Linden Homes For Sale By Owner
- Gaines Homes For Sale By Owner
- Brighton Homes For Sale By Owner
- Durand Homes For Sale By Owner
- Haslett Homes For Sale By Owner
- Okemos Homes For Sale By Owner
- Hartland Homes For Sale By Owner
- Mason Homes For Sale By Owner
Homes around $425,000




Verify Your Email
Please enter the 6-digit verification code
sent to your email address.