
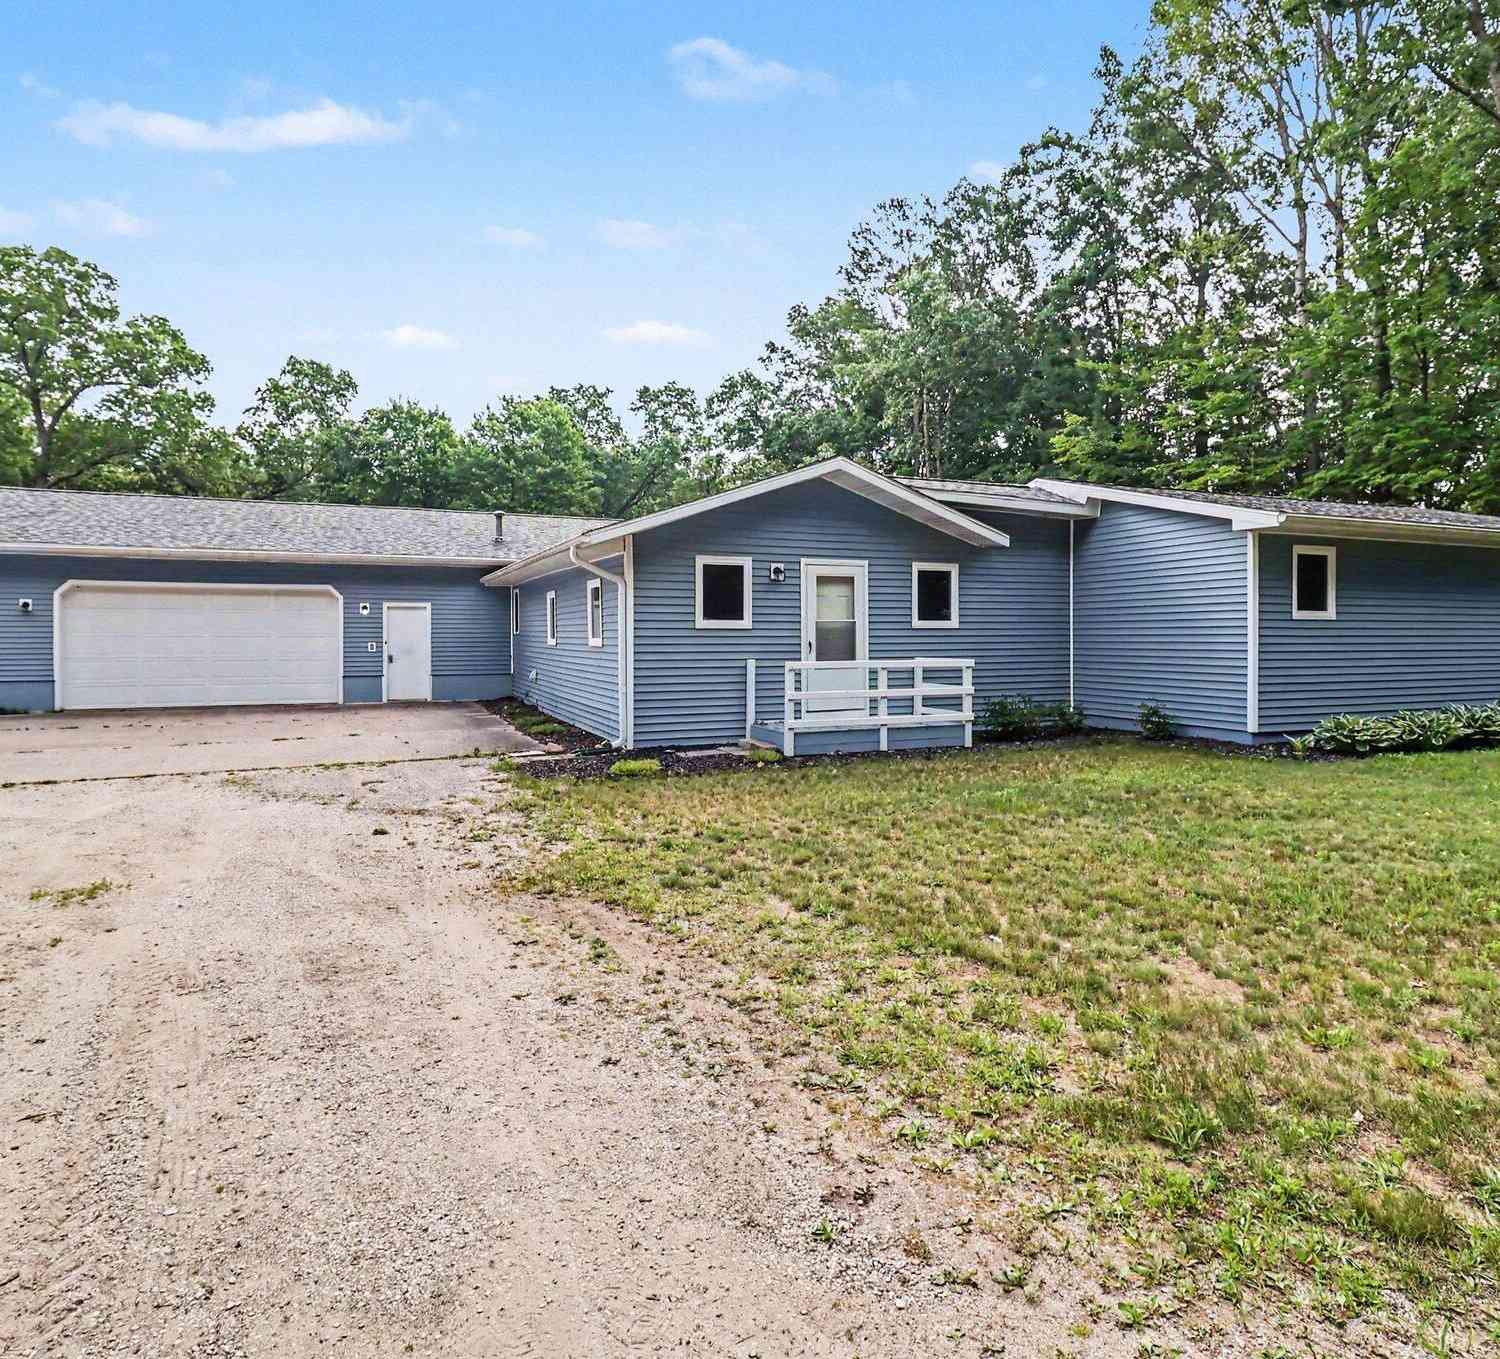
290 N Benson Road
Fountain, MI 49410

 2
2
Bed
 2
2
Bath
 1,697
1,697Sqft
 2.91
2.91Acres(Lot)
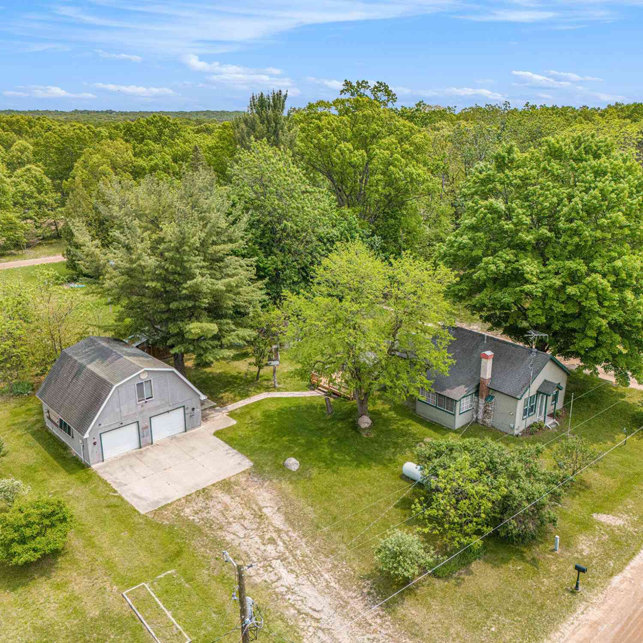

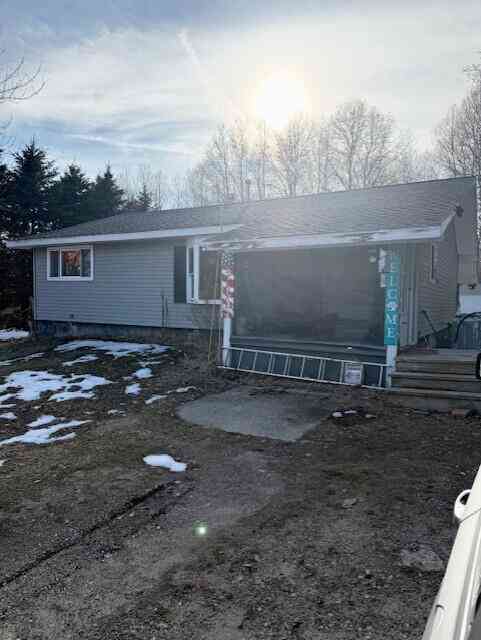

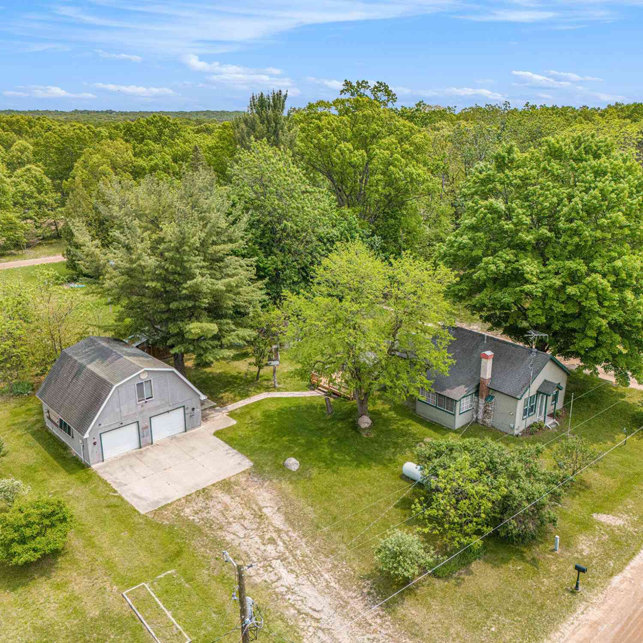

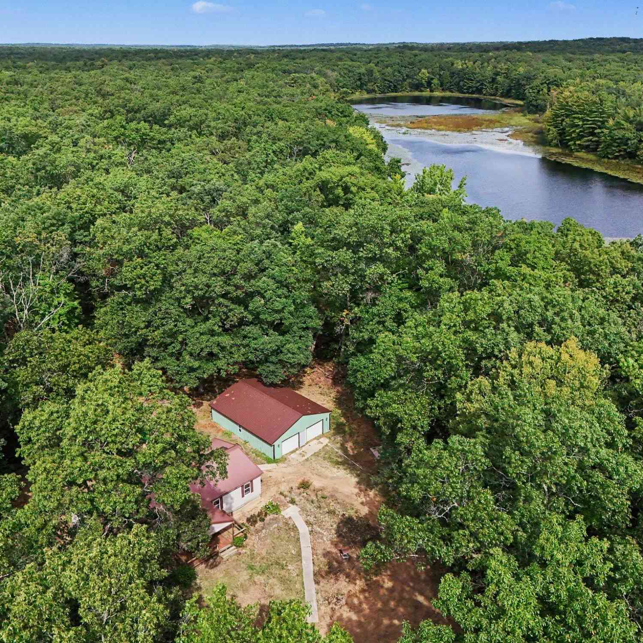
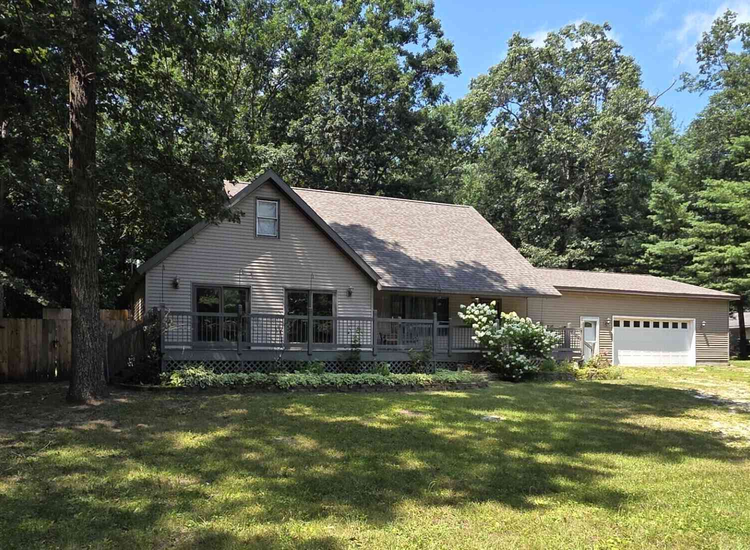
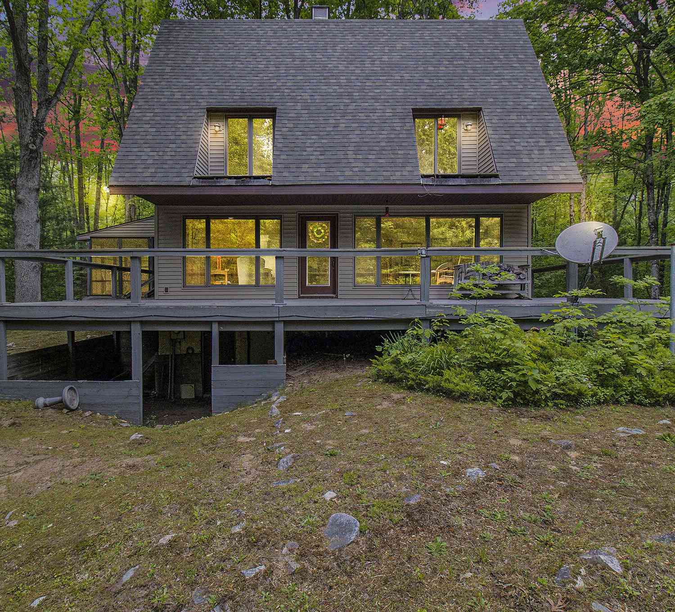
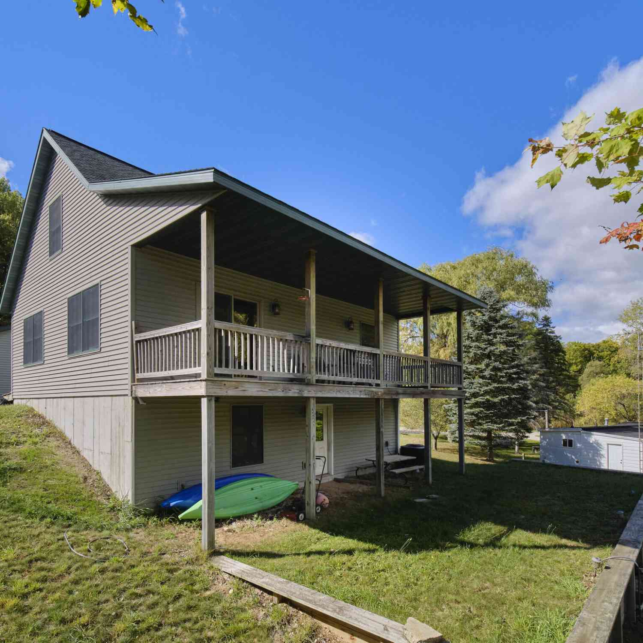
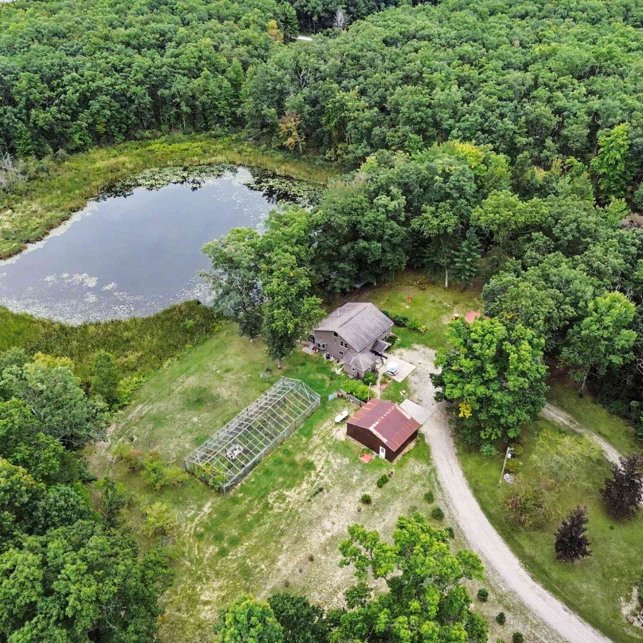
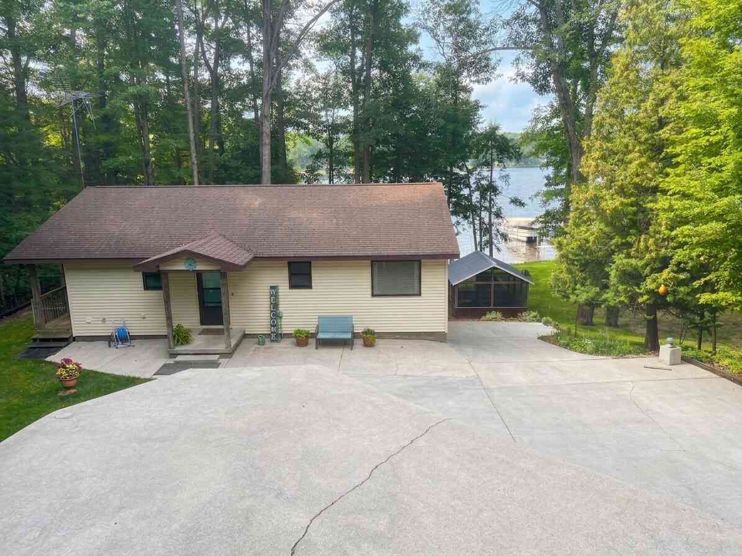
Set on nearly 3 deeply wooded acres, this 2 bedroom, 2 bath renovated home in Fountain offers a peaceful blend of privacy, nature, and convenience. Surrounded by mature trees, the property provides a quiet setting while still being close to nearby lakes, outdoor recreation, and local amenities. Inside, you'll find a spacious living room and kitchen, along with a functional layout for everyday living, weekend use, or a year-round retreat. This is a great opportunity to enjoy space, privacy, and natural surroundings in a convenient location.
 Property Details
 Map
Map
 Map
Map
What's Nearby
Nearby Areas
 Features
-
Bedroom Information
Total Bedrooms: 2Bathroom Information
Total Baths: 2 Full Baths: 2Water/Sewer
Sewer: Septic TankRoom Information
Other Rooms: 6 -
Flooring Information
Laminate -
Roofing Information
Composition -
Interior Features
Ceiling Fan(s), Garage Door Opener, Center Island Roof: Composition Appliances: Dishwasher, Range, Refrigerator Laundry Features: Main Level -
Heating & Cooling
Heating: Hot Water WaterSource: Well -
Fireplace
Number of Fireplaces: 0 Fireplace Features: 0
-
Building Information
Year Built: 1940 Construction Materials: Vinyl Siding Basement: Crawl Space, Slab Roof: Composition -
Exterior Features
Porch: Deck, Patio -
Road Types
Paved -
Laundry Features
Main LevelPatio And Porch
Deck, Patio
-
Lot Information
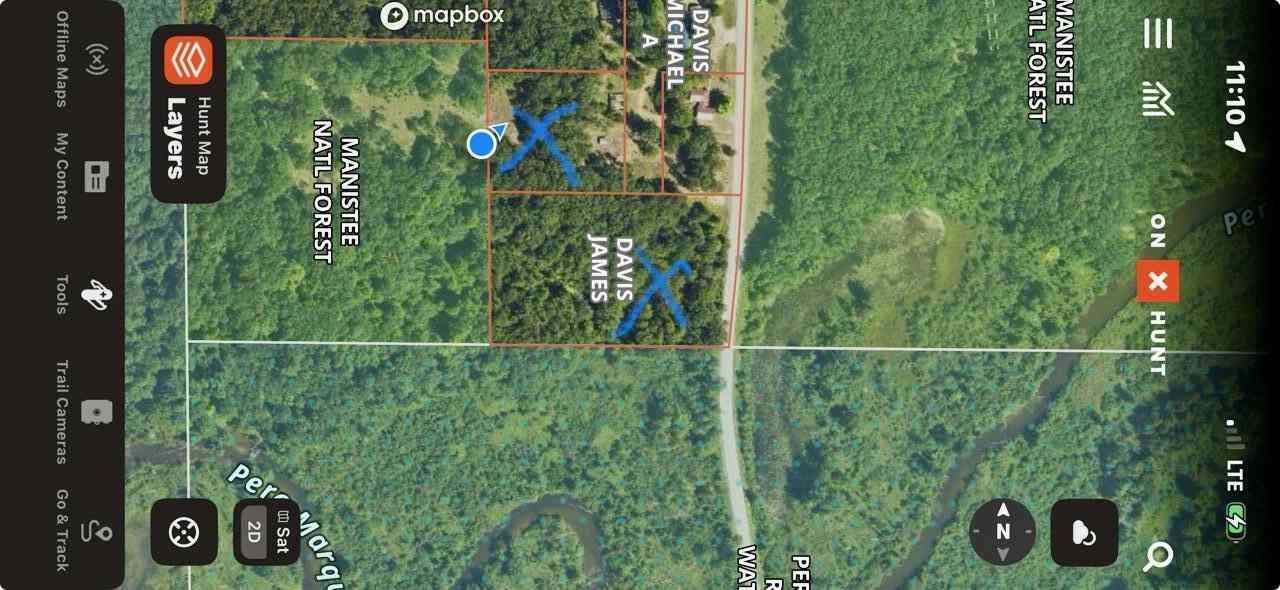
Lot Dimensions: 337x345x326x327 Lot Description: Wooded Lot Size Area: 2.91 Acres Lot Square Feet: 126,760 Stories: 1 Main Square Feet: 1697Property Information
Property Type: Residential Sub Type: Single Family Residence Style: Ranch SQ ft (Living Area): 1,697 Construction Materials: Vinyl Siding Property Age: 86
-
Listing Price Information
Listing Id: 26034718 ist Price: $199,999 List Price Tot SqFt: $118 Listing Terms Cash, FHA, VA Loan, Conventional -
Listing Information
Possession: Close Plus 30 Days
-
Tax Information
Parcel Number: 002-016-023-00 Annual Tax: $1,384 Tax Year: 2025 Taxes: X87RE-SPLIT 1984 016 025 00 COMB 92 016 025 50 COMB 1994 COMM AT NW COR OF SEC, TH S 00 DEG 00'00''E 470 FT TO POB, TH CON'T S 00 DEG 00'00''E 336.77 FT, TH S 89 DEG 30'E 325.97 FT, TH N 03 DEG 14'23''E 327.08 FT, TH N 87 DEG 50'54''W 344.60 FT TO POB. SUBJ TO BENSON RD ON W SIDE. SEC 16 T18N R15W 2.91 A M/L
-
Parking Information
# of Garage Spaces: 2 Has Garage: Yes Attached Garage: Yes Attached
-
School Information
Senior High School District: Mason Cnty Central -
Location Information
Direction: US-31 N to US-10 E. Continue east to Fountain/Walhalla. Turn N on Benson Rd just east of Custer and before Walhalla. Property located approximately 1/4 mile north on west side of road.
How much is this property worth?
Curious about this home's true market value? Use our free Home Evaluation Tool to instantly get a personalized Comparative Market Analysis (CMA) report. Make smarter, data-driven decisions before you buy.

Nearby Home Value
| Address | Estimate | Bed | Bath | Sq. Ft | Lot Size |
|---|---|---|---|---|---|
| 520 N Campbell Road, Fountain, MI, 49410 | $439,900 | 3 | 3 | 3,142 | 15.03 Acres |
| 395 N Campbell Road, Fountain, MI, 49410 | $199,900 | 3 | 2 | 1,456 | 3.30 Acres |
| 105 N Mike Street, Fountain, MI, 49410 | $279,000 | 4 | 3 | 3,115 | 1.26 Acres |
| 1754 Maggie Street, Fountain, MI, 49410 | $175,000 | 2 | 1 | 907 | 0.61 Acre |
| 2518 N 18th Street, Fountain, MI, 49410 | $190,000 | 1 | 1 | 1,062 | 0.15 Acre |
| 6537 E Glen Lane, Fountain, MI, 49410 | $227,000 | 3 | 2 | 1,400 | 0.43 Acre |
| 441 N Benson Road, Fountain, MI, 49410 | $339,000 | 3 | 2 | 1,456 | 20 Acres |
| 5029 N Benson Road, Fountain, MI, 49410 | $599,000 | 4 | 3 | 2,040 | 0.75 Acre |
| 6124 N Larson Road, Fountain, MI, 49410 | $369,000 | 3 | 2 | 1,327 | 0.45 Acre |
| 5297 N Hughes Avenue, Fountain, MI, 49410 | $109,000 | 2 | 1 | 1,008 | 0.84 Acre |
Similar Homes To 290 N Benson Road
Nearby For Sale

ByOwner last updated this listing 10/09/2026 @ 17:09
More Cities with for Sale by Owner Homes
- Fountain Homes For Sale By Owner
- Custer Homes For Sale By Owner
- Branch Homes For Sale By Owner
- Free Soil Homes For Sale By Owner
- Scottville Homes For Sale By Owner
- Manistee Homes For Sale By Owner
- Irons Homes For Sale By Owner
- Ludington Homes For Sale By Owner
- Baldwin Homes For Sale By Owner
- Wellston Homes For Sale By Owner
- Pentwater Homes For Sale By Owner
- Idlewild Homes For Sale By Owner
- Walkerville Homes For Sale By Owner
- Brethren Homes For Sale By Owner
- Luther Homes For Sale By Owner
- Bitely Homes For Sale By Owner
- Hart Homes For Sale By Owner
- Kaleva Homes For Sale By Owner
- Onekama Homes For Sale By Owner
- Chase Homes For Sale By Owner
Homes around $199,999






Verify Your Email
Please enter the 6-digit verification code
sent to your email address.
Verify Your Phone Number
Please enter the 6-digit verification code
sent to your mobile phone.