
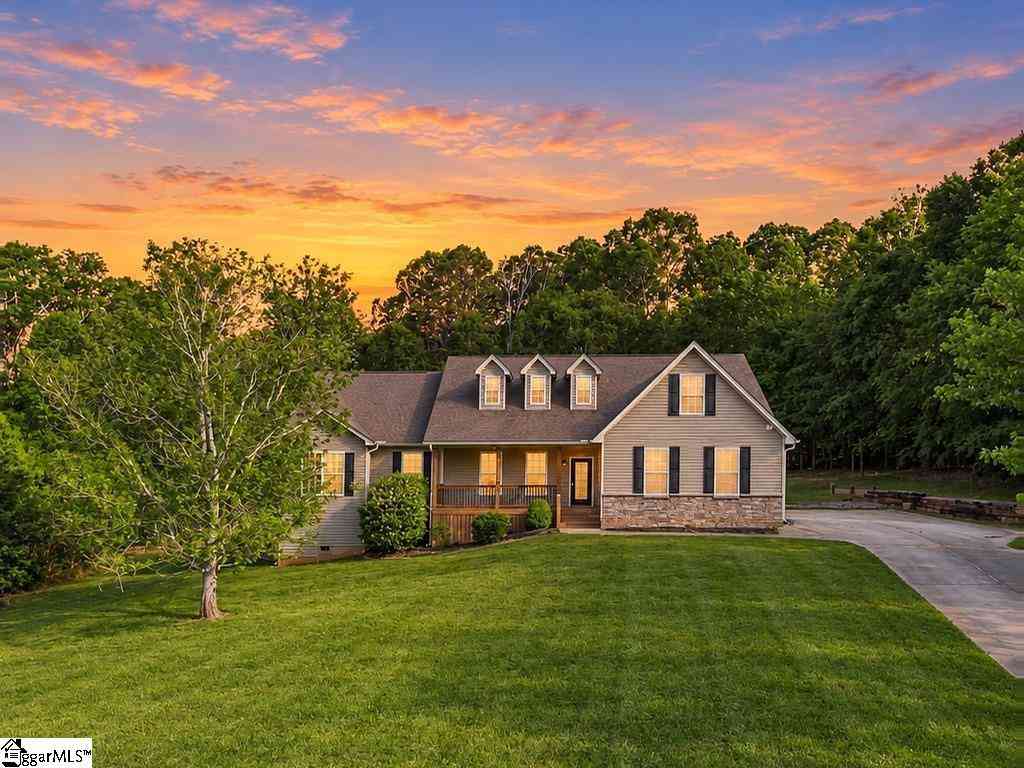

208 Quercus
Fountain Inn, SC 29644

 4
4
Bed
 2.5
2.5
Bath
 2,200
2,200Sqft
32,234.40Sqft(Lot)
Nestled at the end of a tranquil cul-de-sac in Oakmont Estates, this four-bedroom, 2.5-bath residence offers an exceptional blend of elegance, comfort, and everyday freedom without the constraints of an HOA. Set on 0.74 acres, the sprawling grounds invite you to garden, gather, and relax in complete privacy. Stepping inside, light-filled interiors immediately feel both warm and inviting. Hardwood floors guide you through main-level living areas designed for effortless entertaining. The focal point of the home is the vaulted living room, where a magnificent stone fireplace is flanked by custom-built-in cabinetry. Just steps away, the formal dining room brings refined character to mealtime with classic wainscoting and crown molding. At the heart of it all sits an open-concept kitchen equippe

 Property Details
 Map
Map
 Map
Map
What's Nearby
Nearby Areas
 Features
-
Bedroom Information
Total Bedrooms: 4 Main Bedrooms: 4 Main Bedrooms Size: 15x16 Bedroom #2 Size: 12x15 Bedroom #3 Size: 12x11 Bedroom #4 Size: 12x12 Dining Size: 12x17Bathroom Information
Total Baths: 2 Full Baths: 2 Half Baths: 1 -
Kitchen Information
Kitchen Size: 12x11Interior Features
Attic Stairs Disappearing,Ceiling 9ft+,Ceiling Fan,Ceiling Cathedral/Vaulted,Countertops Granite,Smoke Detector,Walk In ClosetAppliances
Dishwasher,Disposal,Dryer,Stand Alone Range-Gas,Refrigerator,Washer,Microwave-Built In -
Cooling Features
Electric,Heat PumpHeating Source
Electric,Heat PumpWater/Sewer
Water Source: Public Available Sewer: Septic Water Heater.: Electric
-
Building Information
Total Floors: Carpet,Ceramic Tile,Wood # of Stories: 1.5 Approx Age: 11-20 Roof Type: Architectural Basement: None -
Exterior Features
Deck,Porch-Front,Tilt Out Windows,Under Ground Irrigation -
Parking/Garage
Basement: Door Opener,Side/Rear Entry,Attached Garage 2 Cars Parking Type: Attached Garage Garage Total Capacity: 2
-
Lot Information
Lot Size: 1/2 - Acre Approx # of Acres: 0.74 Dimensions: 120x250x128x250 Lot Description: Cul-de-Sac,Sloped,Underground Utilities,Wooded -
Property Information
Subdivision: Oakmont Estates City: Fountain Inn Type: Single Family Class: Residential
-
Listing Price Information
Original List Price: $524,500
-
Tax Information
Tax ID Number: 0564040101500
-
Parking Information
Parking / Garage: Door Opener,Side/Rear Entry,Attached Garage 2 Cars Parking Type: Attached Garage -
Homeowners Association Information
HOA: N
-
School Information
Elementary School: Fork Shoals Junior High School: Ralph Chandler Senior High School: Woodmont
How much is this property worth?
Curious about this home's true market value? Use our free Home Evaluation Tool to instantly get a personalized Comparative Market Analysis (CMA) report. Make smarter, data-driven decisions before you buy.

Nearby Home Value
| Address | Estimate | Bed | Bath | Sq. Ft | Lot Size |
|---|---|---|---|---|---|
| 2062 Knighton Chapel Road, Fountain Inn, SC, 29644 | $1,400,000 | 3 | 2.5 | 2,760 | 10 Acres |
| 2018 Knighton Chapel, Fountain Inn, SC, 29644 | $499,000 | 3 | 2 | 2,000 | 2 Acres |
| 2062 Knighton Chapel, Fountain Inn, SC, 29644 | $1,400,000 | 3 | 2.5 | 2,600 | 10 Acres |
| 2762 Allen Bridge, Fountain Inn, SC, 29644 | $389,500 | 3 | 2.5 | 2,200 | 1 Acre |
| 187 Ledo, Fountain Inn, SC, 29644 | $449,900 | 3 | 2.5 | 2,000 | 1 Acre |
| 4120 Allen Bridge, Fountain Inn, SC, 29644 | $209,900 | 3 | 2 | 1,400 | 1 Acre |
| 2196 Stewart Dairy, Fountain Inn, SC, 29644 | $1,395,000 | 6 | 6 | 5,600 | 5 Acres |
| 107 Fielding, Fountain Inn, SC, 29644 | $285,000 | 3 | 2 | 1,400 | 1 Acre |
| 5255 Allen Bridge, Fountain Inn, SC, 29644 | $365,000 | 3 | 2.5 | 1,600 | 1 Acre |
| 744 Cooper Bridge, Fountain Inn, SC, 29644 | $475,000 | 3 | 2 | 2,000 | 1 Acre |
Similar Homes To 208 Quercus
Nearby For Sale


Information is provided exclusively for consumers' personal, non-commercial use, that it may not be used for any purpose other than to identify prospective properties consumers my be interested in purchasing, the data is deemed reliable but is not guaranteed accurate by the MLS. The MLS may at is discretion, require use of other disclaimers as necessary to protect participants and/or the MLS from liability.
ByOwner last updated this listing 10/11/2026 @ 03:45
More Cities with for Sale by Owner Homes
- Fountain Inn Homes For Sale By Owner
- Simpsonville Homes For Sale By Owner
- Gray Court Homes For Sale By Owner
- Mauldin Homes For Sale By Owner
- Woodruff Homes For Sale By Owner
- Reidville Homes For Sale By Owner
- Greer Homes For Sale By Owner
- Greenville Homes For Sale By Owner
- Pelzer Homes For Sale By Owner
- Williamston Homes For Sale By Owner
- Duncan Homes For Sale By Owner
- Laurens Homes For Sale By Owner
- Moore Homes For Sale By Owner
- Powdersville Homes For Sale By Owner
- Enoree Homes For Sale By Owner
- Piedmont Homes For Sale By Owner
- Taylors Homes For Sale By Owner
- Startex Homes For Sale By Owner
- Cross Anchor Homes For Sale By Owner
- Roebuck Homes For Sale By Owner
Homes around $524,500





Verify Your Email
Please enter the 6-digit verification code
sent to your email address.
Verify Your Phone Number
Please enter the 6-digit verification code
sent to your mobile phone.