
9125 Harrisburg Drive
Fort Worth, Texas 76036

 4
4
Bed
 4
4
Bath
 2,927
2,927Sqft
 0.16
0.16Acre(Lot)
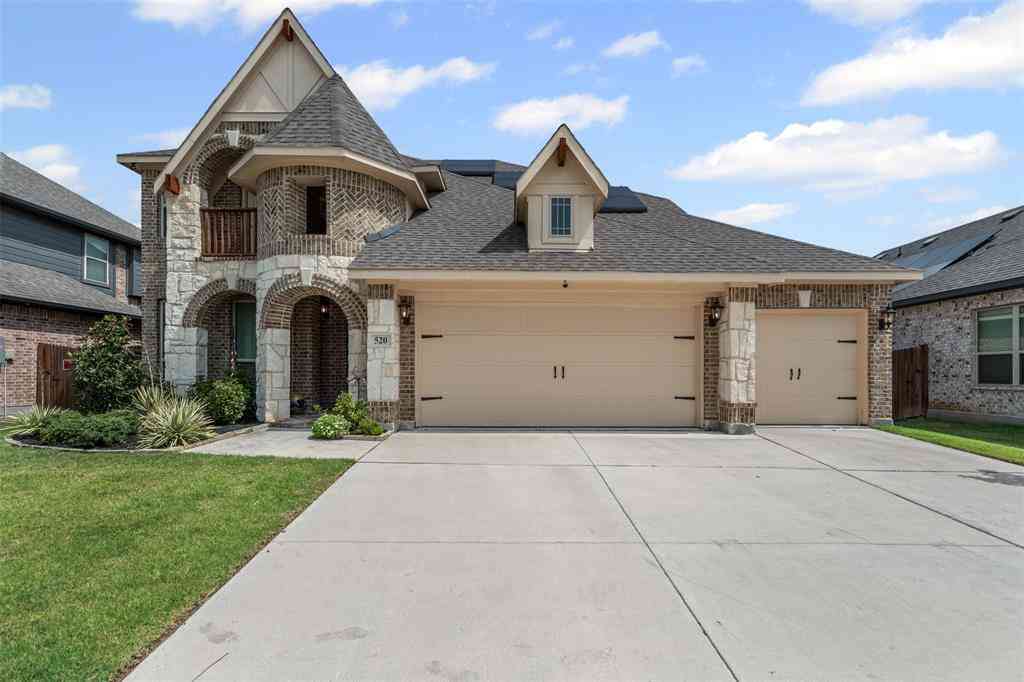
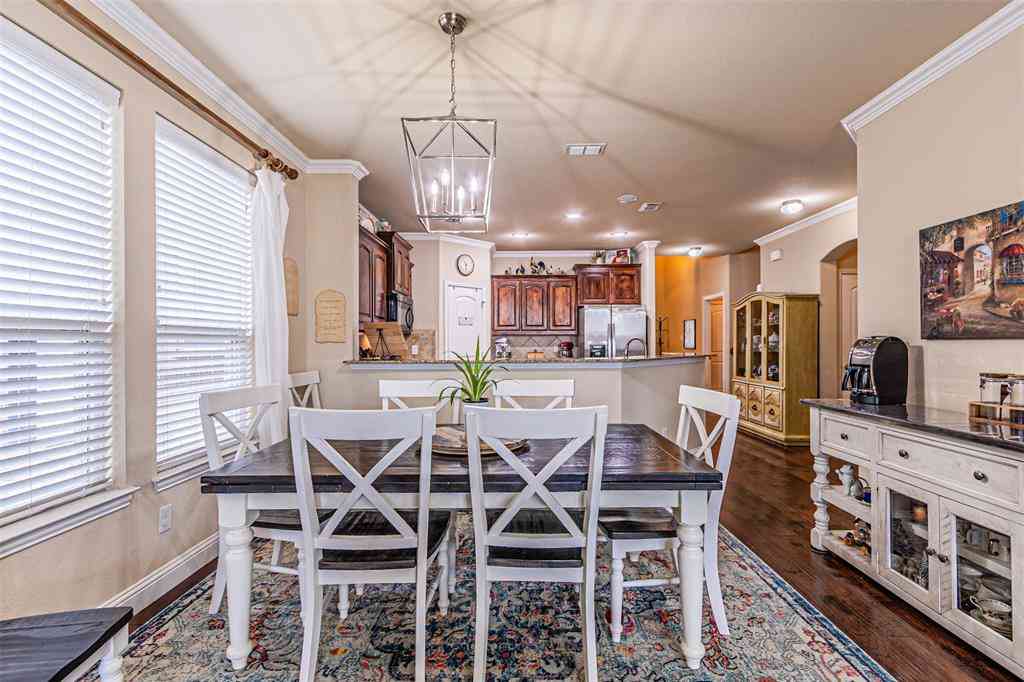
MLS# 21286092 - Built by HistoryMaker Homes - Ready Now! ~ **Choose your rate with as low 2.99%** Welcome home to this stunning 4-bedroom, 3.5-bath home designed for both comfort and entertaining! From the moment you arrive, you’ll be greeted by a charming front porch and beautiful curb appeal. Inside, the open-concept layout features gorgeous flooring throughout the main living areas, plush carpet in the bedrooms, soaring vaulted ceilings, and staircase that creates a grand first impression. The private study with elegant French doors is perfect for working from home or creating a quiet retreat. The spacious family room flows seamlessly into the kitchen and dining area, making gatherings effortless. Upstairs, a large game room provides the perfect space for movie nights, game days, or fa

 Property Details
 Map
Map
 Map
Map
What's Nearby
Nearby Areas
 Features
-
Bedroom Information
Total Bedrooms: 4Bathroom Information
Total Baths: 3.5 Full Baths: 3 Half Baths: 1 -
Interior Features
Double Vanity,High Speed Internet Available,Kitchen Island,Open Floorplan,Pantry,Vaulted Ceiling(s),Walk-In Closet(s)Appliances
Dishwasher,Disposal,Electric Oven,Gas Cooktop,Gas Water Heater,Microwave,Tankless Water Heater,Vented Exhaust FanUtilities
City Water,Community Mailbox,Curbs,Individual Gas Meter,Sidewalk,Underground Utilities -
Cooling Features
Ceiling Fan(s),Central Air,ZonedEnergy
Green Energy: 12 inch+ Attic Insulation,Appliances,Construction,Doors,Drought Tolerant Plants,Enhanced Air Filtration,HVAC,Insulation,Lighting,Low Flow Commode,Mechanical Fresh Air,Rain / Freeze Sensors,Thermostat,Waterheater,WindowsHeating Source
Natural Gas,ZonedFireplace
Number of Fireplaces: 0
-
Building Information
Built Year: 2026 Construction: Brick,Fiber Cement Roof Type: Shingle -
Exterior Features
Covered Patio/Porch,Rain Gutters,Lighting,Private YardFoundation
Slab -
Laundry Features
Electric Dryer Hookup,Utility Room,Full Size W/D AreaPatio And Porch
CoveredFencing
Back Yard,Metal,WoodConstruction Materials
Brick,Fiber Cement
-
Lot Information
Lot Size (Acr): 0.1580 Lot Size Units: Acres Lot Size Square Feet: 6,882 -
Property Information
SQ ft (Living Area): 2,927 Property Type: Residential Property Sub Type: Single Family Residence Architectural Style: Traditional Subdivision: Rocky Creek Crossing City: Fort Worth State: Texas Directions: From Fort Worth, head south down Chisholm Trail Pkwy. Take a right on McPherson, left on Old Granbury Rd, right on Freight Train Lane. Property Status: Active Levels: Two Property Age: 0 Year Built Details: New Construction - Complete
-
Listing Price Information
Original List Price: $449,990 List Price Tot SqFt: $154 -
Listing Information
Possession: Closing/Funding
-
Tax Information
Parcel Number: 43173988 Tax Block: 11 Tax Lot: 16
-
Parking Information
Has Garage Garage Space: 2 Carport Spaces: 0 Parking Features: Garage Door Opener,Garage Faces Front,Garage Single Door -
Homeowners Association Information
Included Fees: Full Use of Facilities HOA Type: Mandatory HOA: $550.00 HOA Frequency: Annually
-
School Information
Elementary School: June W Davis Middle School: Summer Creek High School: North Crowley School District: Crowley ISD -
Utility Information
Utilities: City Water,Community Mailbox,Curbs,Individual Gas Meter,Sidewalk,Underground Utilities Green Energy Efficient: 12 inch+ Attic Insulation,Appliances,Construction,Doors,Drought Tolerant Plants,Enhanced Air Filtration,HVAC,Insulation,Lighting,Low Flow Commode,Mechanical Fresh Air,Rain / Freeze Sensors,Thermostat,Waterheater,Windows
How much is this property worth?
Curious about this home's true market value? Use our free Home Evaluation Tool to instantly get a personalized Comparative Market Analysis (CMA) report. Make smarter, data-driven decisions before you buy.

Nearby Home Value
| Address | Estimate | Bed | Bath | Sq. Ft | Lot Size |
|---|---|---|---|---|---|
| 9737 Austin Hollow Road, Fort Worth, TX, 76036 | $334,900 | 3 | 2 | 1,501 | 0.13 Acre |
| 9740 Austin Hollow Road, Fort Worth, TX, 76036 | $349,900 | 3 | 2 | 1,701 | 0.17 Acre |
| 9729 Austin Hollow Road, Fort Worth, TX, 76036 | $344,305 | 3 | 2 | 1,640 | 0.13 Acre |
| 9725 Austin Hollow Road, Fort Worth, TX, 76036 | $361,350 | 4 | 2 | 1,897 | 0.13 Acre |
| 4316 Brayfield Road, Fort Worth, TX, 76036 | $359,900 | 4 | 3 | 2,053 | 0.13 Acre |
| 4309 Bower Hill Drive, Fort Worth, TX, 76036 | $374,900 | 4 | 2 | 1,897 | 0.27 Acre |
| 4324 Brayfield Road, Fort Worth, TX, 76036 | $344,900 | 3 | 2 | 1,826 | 0.13 Acre |
| 9628 Austin Hollow Road, Fort Worth, TX, 76036 | $310,000 | 4 | 2 | 1,820 | 0.13 Acre |
| 4336 Brayfield Road, Fort Worth, TX, 76036 | $337,990 | 4 | 2 | 1,878 | 0.13 Acre |
| 4325 Bower Hill Drive, Fort Worth, TX, 76036 | $330,370 | 3 | 2 | 1,501 | 0.13 Acre |
Similar Homes To 9125 Harrisburg Drive
Nearby For Sale




Disclosure: Listing information provided in part by the North Texas Real Estate Information Systems, Inc, for personal, non-commercial use by viewers of this site and may not be reproduced or redistributed. All information is deemed reliable but not guaranteed. Copyright © NTREIS 2026. All rights reserved
ByOwner last updated this listing 09/17/2026 @ 02:57
More Cities with for Sale by Owner Homes
- River Oaks Homes For Sale By Owner
- Westover Hills Homes For Sale By Owner
- White Settlement Homes For Sale By Owner
- Sansom Park Homes For Sale By Owner
- Lake Worth Homes For Sale By Owner
- Benbrook Homes For Sale By Owner
- Fort Worth Homes For Sale By Owner
- Benbrook Homes For Sale By Owner
- Saginaw Homes For Sale By Owner
- Haltom City Homes For Sale By Owner
- Edgecliff Village Homes For Sale By Owner
- Watauga Homes For Sale By Owner
- Pelican Bay Homes For Sale By Owner
- Richland Hills Homes For Sale By Owner
- Azle Homes For Sale By Owner
- Everman Homes For Sale By Owner
- Aledo Homes For Sale By Owner
- Haslet Homes For Sale By Owner
- North Richland Hills Homes For Sale By Owner
- Crowley Homes For Sale By Owner
Homes around $449,990



Verify Your Email
Please enter the 6-digit verification code
sent to your email address.
Verify Your Phone Number
Please enter the 6-digit verification code
sent to your mobile phone.