
7540 Monterrey Drive
Fort Worth, Texas 76112

 4
4
Bed
 3
3
Bath
 2,442
2,442Sqft
 0.21
0.21Acre(Lot)
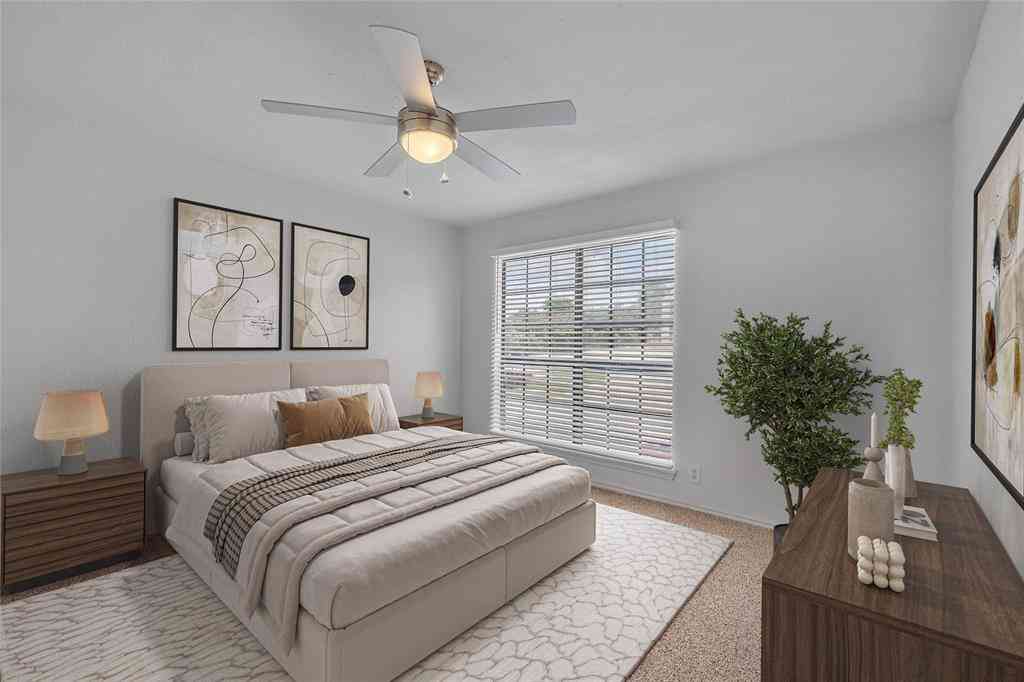
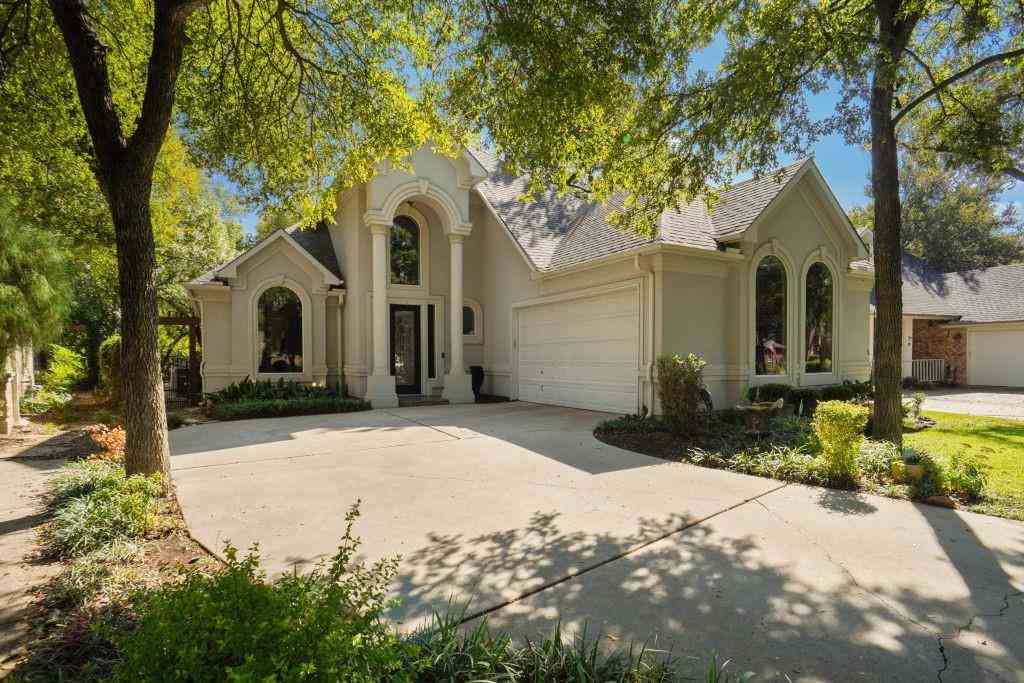
Some homes just feel right the moment you step inside, & 7540 Monterrey is one of them. Set beneath mature shade trees on a quiet interior lot in Carol Oaks, this well-maintained home offers the kind of space that's getting harder to find. The spacious family room, anchored by a gas-log fireplace, opens naturally to a granite countertop kitchen with abundant cabinetry, a breakfast bar, & walk-in pantry, creating a layout that works just as well for everyday life as it does for family gatherings. Across the back of the home, a 27-foot sunroom filled with natural light overlooks the backyard & pool, creating a third living area you'll find yourself using every day. The downstairs primary suite offers privacy with its own ensuite bath, dual sinks, & walk-in closet, while three additional bedr

 Property Details
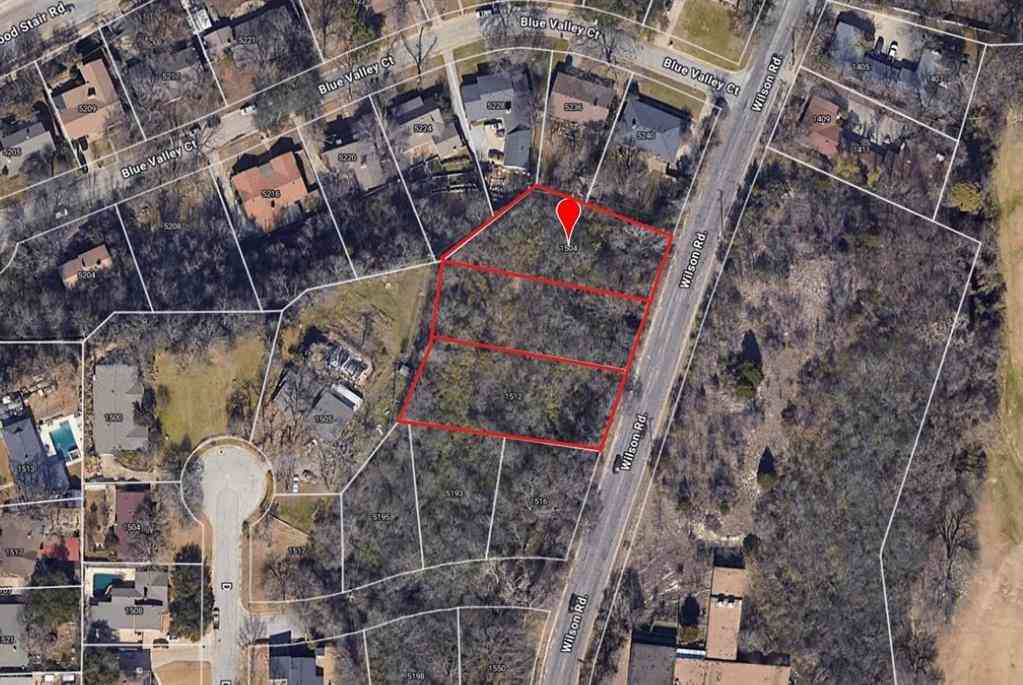
 Map
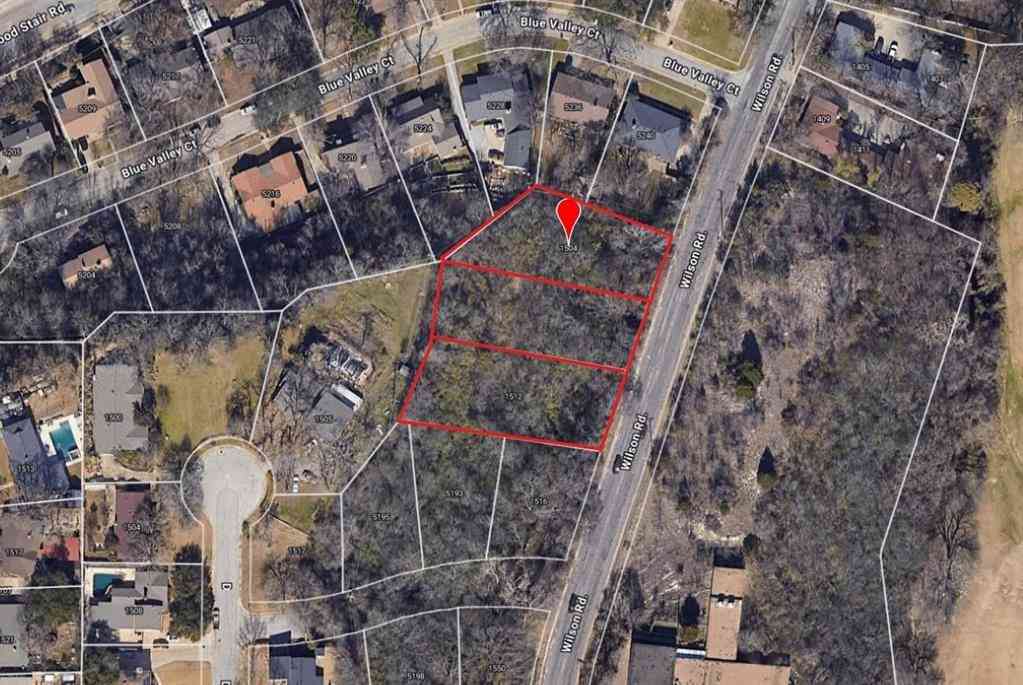
Map
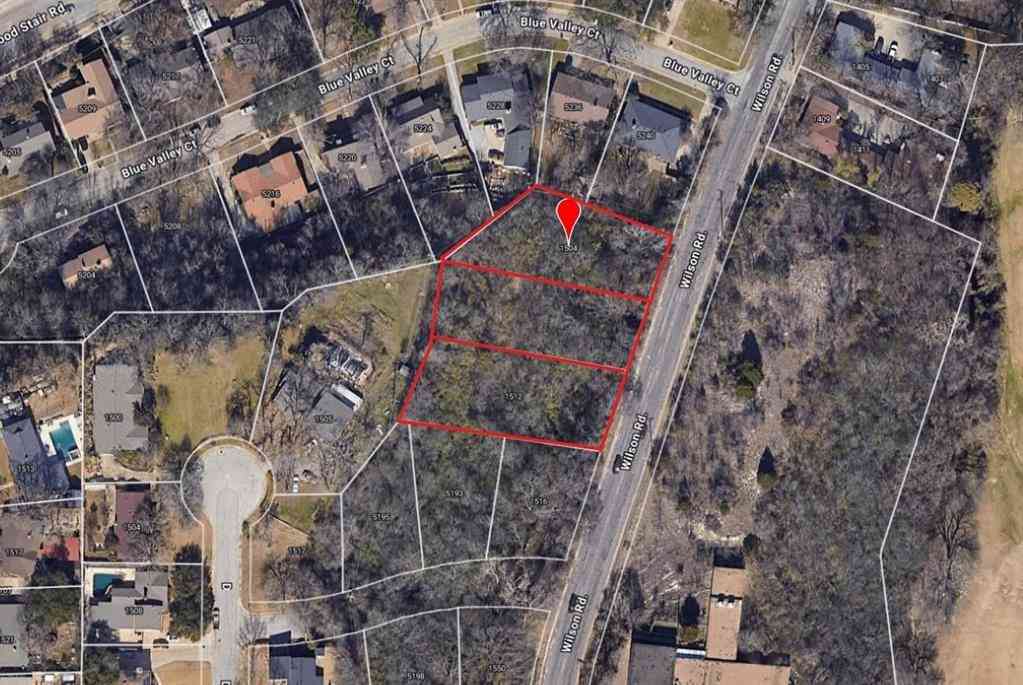
 Map
Map
What's Nearby
Nearby Areas
 Features
-
Bedroom Information
Total Bedrooms: 4 Window Features: Window CoveringsBathroom Information
Total Baths: 2.5 Full Baths: 2 Half Baths: 1 -
Interior Features
Cable TV Available,Decorative Lighting,Granite Counters,High Speed Internet Available,Pantry,Walk-In Closet(s)Appliances
Dishwasher,Disposal,Electric Range,Electric Water Heater,MicrowaveUtilities
City Sewer,City Water -
Cooling Features
Ceiling Fan(s),Central Air,ElectricEnergy
Green Energy: WindowsHeating Source
Central,Natural GasFireplace
Number of Fireplaces: 1 Fireplace Features: Brick,Gas Logs,Living Room
-
Building Information
Built Year: 1972 Construction: Brick,Siding Roof Type: Composition -
Exterior Features
Covered Patio/Porch,Rain GuttersFoundation
SlabSecurity Features
Burglar,Smoke Detector(s) -
Pool Features
In GroundLaundry Features
Electric Dryer Hookup,Full Size W/D Area,Washer HookupPatio And Porch
Covered,Front PorchFencing
WoodConstruction Materials
Brick,Siding
-
Lot Information
Lot Size (Acr): 0.2070 Lot Size Units: Acres Lot Size Square Feet: 9,017 Lot Size Source: Assessor Lot Features: Interior Lot,Irregular Lot,Landscaped,Many Trees,No Backyard Grass,Sloped,Sprinkler System,Subdivision -
Property Information
SQ ft (Living Area): 2,442 Property Type: Residential Property Sub Type: Single Family Residence Architectural Style: Traditional Subdivision: Carol Oaks Add City: Fort Worth State: Texas Directions: From 820 East, take Brentwood Stair Rd to the East. Turn right on Sandy Lane, then left on Monterrey Dr. The home will be on your right. Property Status: Active Levels: Two Property Age: 54 Year Built Details: Preowned
-
Listing Price Information
Original List Price: $419,900 List Price Tot SqFt: $172 -
Listing Information
Possession: Closing/Funding
-
Tax Information
Parcel Number: 00430161 Tax Block: 9 Tax Legal Description: CAROL OAKS ADDITION BLOCK 9 LOT 2 Tax Lot: 2 Unexempt Taxes: $4,860
-
Parking Information
Has Garage Garage Space: 2 Carport Spaces: 0 Parking Features: Driveway,Garage Door Opener,Garage Faces Front -
Homeowners Association Information
HOA Type: None
-
School Information
Elementary School: Atwood Middle School: Jean Mcclung High School: Eastern Hills School District: Fort Worth ISD -
Utility Information
Utilities: City Sewer,City Water Green Energy Efficient: Windows
How much is this property worth?
Curious about this home's true market value? Use our free Home Evaluation Tool to instantly get a personalized Comparative Market Analysis (CMA) report. Make smarter, data-driven decisions before you buy.

Nearby Home Value
| Address | Estimate | Bed | Bath | Sq. Ft | Lot Size |
|---|---|---|---|---|---|
| 7412 Meadowcrest Drive, Fort Worth, TX, 76112 | $200,000 | 3 | 2 | 1,211 | 0.17 Acre |
| 7229 Martha Lane, Fort Worth, TX, 76112 | $284,950 | 3 | 2 | 1,846 | 0.20 Acre |
| 7228 Nosilla Street, Fort Worth, TX, 76112 | $305,000 | 5 | 3 | 1,606 | 0.17 Acre |
| 1813 Barron Lane, Fort Worth, TX, 76112 | $262,990 | 4 | 2 | 1,513 | 0.18 Acre |
| 709 Timberview Court N, Fort Worth, TX, 76112 | $410,000 | 4 | 3 | 2,868 | 0.41 Acre |
| 501 N Havenwood Lane, Fort Worth, TX, 76112 | $765,000 | 5 | 4 | 4,418 | 0.39 Acre |
| 5968 Riverbend Place, Fort Worth, TX, 76112 | $599,900 | 4 | 3 | 2,893 | 0.30 Acre |
| 5744 Danciger Drive, Fort Worth, TX, 76112 | $325,000 | 3 | 2 | 2,184 | 0.25 Acre |
Similar Homes To 7540 Monterrey Drive
Nearby For Sale






Disclosure: Listing information provided in part by the North Texas Real Estate Information Systems, Inc, for personal, non-commercial use by viewers of this site and may not be reproduced or redistributed. All information is deemed reliable but not guaranteed. Copyright © NTREIS 2026. All rights reserved
ByOwner last updated this listing 09/09/2026 @ 03:30
More Cities with for Sale by Owner Homes
- Fort Worth Homes For Sale By Owner
- River Oaks Homes For Sale By Owner
- Haltom City Homes For Sale By Owner
- Westover Hills Homes For Sale By Owner
- Sansom Park Homes For Sale By Owner
- Saginaw Homes For Sale By Owner
- Richland Hills Homes For Sale By Owner
- Edgecliff Village Homes For Sale By Owner
- White Settlement Homes For Sale By Owner
- North Richland Hills Homes For Sale By Owner
- Lake Worth Homes For Sale By Owner
- Benbrook Homes For Sale By Owner
- Watauga Homes For Sale By Owner
- Everman Homes For Sale By Owner
- Dalworthington Gardens Homes For Sale By Owner
- Hurst Homes For Sale By Owner
- Kennedale Homes For Sale By Owner
- Forest Hill Homes For Sale By Owner
- Pantego Homes For Sale By Owner
- Crowley Homes For Sale By Owner
Homes around $419,900









Verify Your Email
Please enter the 6-digit verification code
sent to your email address.
Verify Your Phone Number
Please enter the 6-digit verification code
sent to your mobile phone.