
6705 Saucon Valley Drive
Fort Worth, Texas 76132

 4
4
Bed
 5
5
Bath
 5,493
5,493Sqft
 0.99
0.99Acre(Lot)
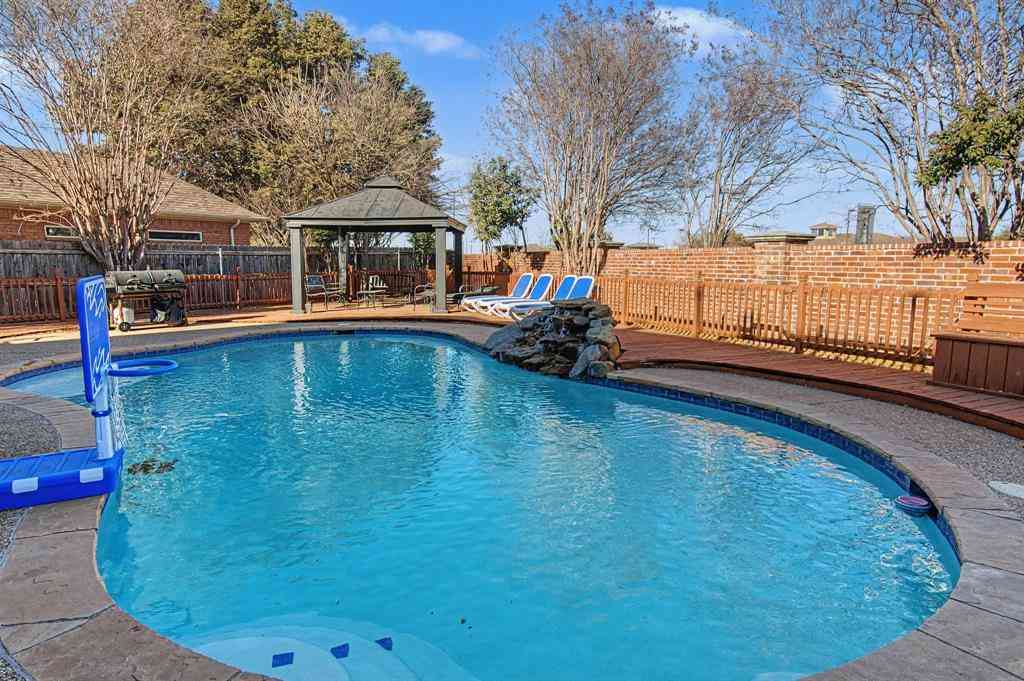
Set within the prestigious guarded and gated community of Mira Vista, this exceptional estate offers luxury living on a nearly one-acre lot designed for both everyday comfort and effortless entertaining. The primarily single-level floor plan features four spacious bedrooms, four and a half baths, two inviting living areas, two dining spaces, and a versatile upstairs bonus room perfect for a game room, media room, home office, or fitness space. Chef's kitchen with built-in professional appliances. Primary bedroom features a wet bar, dual vanities, jetted tub, separate shower and a large closet leading to one of the two laundry rooms. Walls of windows overlook the resort-style backyard, where a sparkling pool and spa, private putting green, fire pit and expansive patios create the ultimate o

 Property Details
 Map
Map
 Map
Map
What's Nearby
Nearby Areas
 Features
-
Bedroom Information
Total Bedrooms: 4 Window Features: Window CoveringsBathroom Information
Total Baths: 4.5 Full Baths: 4 Half Baths: 1 -
Interior Features
Built-in Features,Cable TV Available,Chandelier,Decorative Lighting,Double Vanity,Granite Counters,High Speed Internet Available,Kitchen Island,Open Floorplan,Walk-In Closet(s),Wet BarAppliances
Built-in Gas Range,Built-in Refrigerator,Dishwasher,Disposal,Gas Range,Gas Water Heater,Vented Exhaust FanUtilities
Cable Available,City Sewer,City Water,Concrete,Curbs,Electricity Connected,Individual Gas Meter,Individual Water Meter -
Cooling Features
Ceiling Fan(s),Central Air,ElectricHeating Source
Central,Fireplace(s),Natural GasFireplace
Number of Fireplaces: 3 Fireplace Features: Den,Fire Pit,Gas Logs,Living Room,Outside
-
Building Information
Built Year: 2004 Construction: Brick Roof Type: Spanish Tile -
Exterior Features
Covered Patio/Porch,Fire Pit,Rain Gutters,Outdoor Grill,Private YardFoundation
SlabSecurity Features
Burglar,Gated Community,Security Gate,Security Guard,Smoke Detector(s) -
Pool Features
Gunite,Heated,In Ground,Water Feature,WaterfallLaundry Features
Full Size W/D Area,Dryer Hookup,Washer HookupPatio And Porch
Covered,Front Porch,PatioFencing
Wrought IronConstruction Materials
Brick
-
Lot Information
Lot Size (Acr): 0.9920 Lot Size Units: Acres Lot Size Square Feet: 43,212 Lot Size Source: Public Records Lot Features: Few Trees,Landscaped,Sprinkler System,Subdivision -
Property Information
SQ ft (Living Area): 5,493 Property Type: Residential Property Sub Type: Single Family Residence Architectural Style: Mediterranean Subdivision: Mira Vista Add City: Fort Worth State: Texas Directions: South on Bryant Irvin; Right on Mira Vista Blvd.; Left on Saucon Valley; Home will be on the right. Property Status: Active Exclusions: Any owned minerals Levels: Two Property Age: 22 Year Built Details: Preowned
-
Listing Price Information
Original List Price: $3,100,000 List Price Tot SqFt: $564 -
Listing Information
Possession: Negotiable
-
Tax Information
Parcel Number: 41492129 Tax Block: 32 Tax Legal Description: MIRA VISTA ADDITION BLOCK 32 LOT 2R Tax Lot: 2R Unexempt Taxes: $36,774
-
Parking Information
Has Garage Garage Space: 3 Carport Spaces: 0 Parking Features: Circular Driveway,Concrete,Driveway,Garage,Garage Door Opener,Garage Faces Side,Oversized -
Homeowners Association Information
Included Fees: Management Fees,Security HOA Type: Mandatory HOA: $750.00 HOA Frequency: Quarterly
-
School Information
Elementary School: June W Davis Middle School: Summer Creek High School: North Crowley Intermediate School: Crowley 9Th Grade School District: Crowley ISD -
Utility Information
Utilities: Cable Available,City Sewer,City Water,Concrete,Curbs,Electricity Connected,Individual Gas Meter,Individual Water Meter
How much is this property worth?
Curious about this home's true market value? Use our free Home Evaluation Tool to instantly get a personalized Comparative Market Analysis (CMA) report. Make smarter, data-driven decisions before you buy.

Nearby Home Value
| Address | Estimate | Bed | Bath | Sq. Ft | Lot Size |
|---|---|---|---|---|---|
| 4812 Harlan Avenue, Fort Worth, TX, 76132 | $304,900 | 3 | 2 | 1,656 | 0.26 Acre |
| 5305 Westhaven Drive, Fort Worth, TX, 76132 | $274,900 | 4 | 3 | 2,208 | 0.27 Acre |
| 5509 Westhaven Drive, Fort Worth, TX, 76132 | $249,500 | 3 | 2 | 1,323 | 0.24 Acre |
| 5650 Westhaven Drive, Fort Worth, TX, 76132 | $299,000 | 5 | 3 | 1,680 | 0.19 Acre |
| 4649 South Drive W, Fort Worth, TX, 76132 | $250,000 | 3 | 2 | 1,212 | 0.19 Acre |
| 4701 Highgrove Drive, Fort Worth, TX, 76132 | $290,000 | 3 | 2 | 1,414 | 0.21 Acre |
| 5104 Blue Sage Road, Fort Worth, TX, 76132 | $510,000 | 4 | 3 | 2,517 | 0.36 Acre |
| 5712 Westhaven Drive, Fort Worth, TX, 76132 | $200,000 | 3 | 2 | 1,511 | 0.18 Acre |
| 4704 Carlyle Drive, Fort Worth, TX, 76132 | $210,000 | 3 | 2 | 1,162 | 0.21 Acre |
| 5118 Ledgestone Drive, Fort Worth, TX, 76132 | $265,000 | 2 | 3 | 2,386 | 0.16 Acre |
Similar Homes To 6705 Saucon Valley Drive
Nearby For Sale





Disclosure: Listing information provided in part by the North Texas Real Estate Information Systems, Inc, for personal, non-commercial use by viewers of this site and may not be reproduced or redistributed. All information is deemed reliable but not guaranteed. Copyright © NTREIS 2026. All rights reserved
ByOwner last updated this listing 10/12/2026 @ 22:36
More Cities with for Sale by Owner Homes
- Westworth Village Homes For Sale By Owner
- River Oaks Homes For Sale By Owner
- Westover Hills Homes For Sale By Owner
- White Settlement Homes For Sale By Owner
- Sansom Park Homes For Sale By Owner
- Lake Worth Homes For Sale By Owner
- Benbrook Homes For Sale By Owner
- Fort Worth Homes For Sale By Owner
- Benbrook Homes For Sale By Owner
- Saginaw Homes For Sale By Owner
- Haltom City Homes For Sale By Owner
- Edgecliff Village Homes For Sale By Owner
- Watauga Homes For Sale By Owner
- Pelican Bay Homes For Sale By Owner
- Richland Hills Homes For Sale By Owner
- Azle Homes For Sale By Owner
- Everman Homes For Sale By Owner
- Aledo Homes For Sale By Owner
- Haslet Homes For Sale By Owner
- North Richland Hills Homes For Sale By Owner
Homes around $3,100,000





Verify Your Email
Please enter the 6-digit verification code
sent to your email address.
Verify Your Phone Number
Please enter the 6-digit verification code
sent to your mobile phone.