
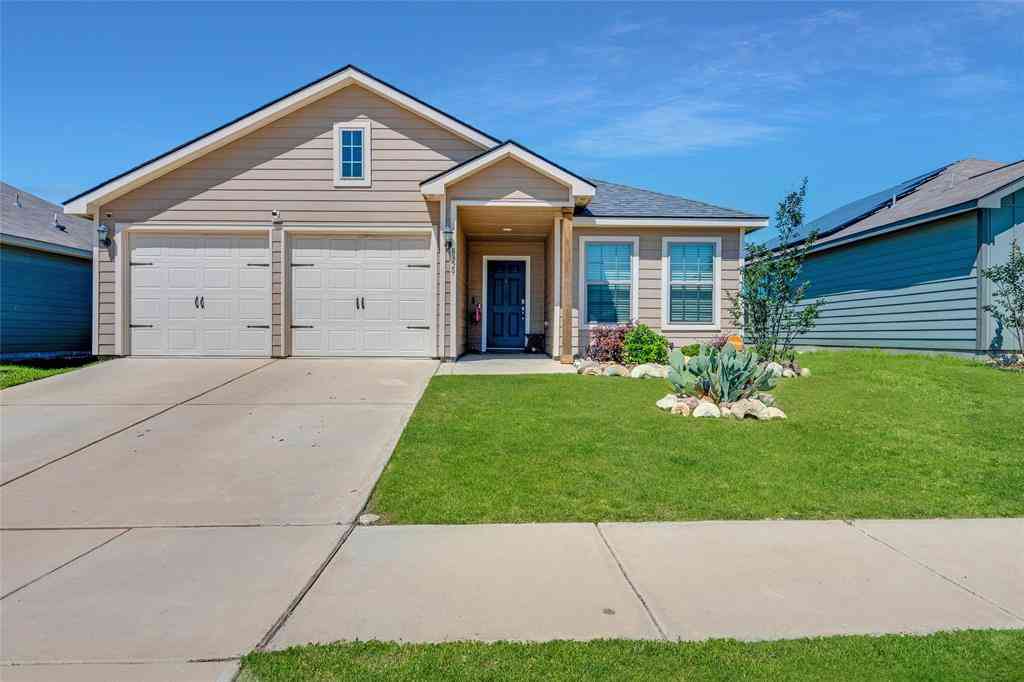
6641 Sierra Madre Drive
Fort Worth, Texas 76179

 3
3
Bed
 2
2
Bath
 1,371
1,371Sqft
 0.12
0.12Acre(Lot)
Welcome home to this charming 3 bed, 2 bath home offering a versatile floor plan designed for comfortable everyday living. Just off the entry, you'll find a flexible bonus space that can easily serve as a home office, playroom, dining room, or whatever best fits your lifestyle. The heart of the home is the centrally located kitchen, which has a new gas range with gas cooktop and new microwave. The kitchen opens seamlessly to the living area, creating an inviting space for gathering with family and friends. The open-concept layout provides great flow and functionality throughout. The private owner's suite is thoughtfully tucked away from the secondary bedrooms and features a relaxing garden tub, separate shower, spacious walk-in closet, and plenty of room to unwind. Two additional bedrooms

 Property Details
 Map
Map
 Map
Map
What's Nearby
Nearby Areas
 Features
-
Bedroom Information
Total Bedrooms: 3Bathroom Information
Total Baths: 2 Full Baths: 2 Half Baths: 0 -
Interior Features
Cable TV Available,Kitchen Island,Pantry,Walk-In Closet(s)Appliances
Dishwasher,Disposal,Gas Cooktop,Gas Oven,Microwave,RefrigeratorUtilities
City Sewer,City Water -
Cooling Features
Ceiling Fan(s),Central Air,ElectricHeating Source
Central,Natural GasFireplace
Number of Fireplaces: 1 Fireplace Features: Gas Starter,Wood Burning
-
Building Information
Built Year: 2005 Roof Type: Composition -
Exterior Features
Covered Patio/PorchFoundation
Slab -
Laundry Features
Utility Room,Full Size W/D AreaFencing
Wood
-
Lot Information
Lot Size (Acr): 0.1150 Lot Size Units: Acres Lot Size Square Feet: 5,009 Lot Features: Interior Lot,Landscaped,Subdivision -
Property Information
SQ ft (Living Area): 1,371 Property Type: Residential Property Sub Type: Single Family Residence Architectural Style: Traditional Subdivision: Ranch At Eagle Mountain Add City: Fort Worth State: Texas Directions: From Boat Club road, go west on Robertson, right on Salt Fork, and left on Sierra Madre. Home will be on the left. Property Status: Active Contingent Levels: One Property Age: 21
-
Listing Price Information
Original List Price: $255,000 List Price Tot SqFt: $186 -
Listing Information
Possession: Closing/Funding
-
Tax Information
Parcel Number: 40044203 Tax Block: N Tax Legal Description: RANCH AT EAGLE MOUNTAIN ADDN BLOCK N LOT 11 Tax Lot: 11 Unexempt Taxes: $6,093
-
Parking Information
Has Garage Garage Space: 2 Carport Spaces: 0 Parking Features: Garage -
Homeowners Association Information
Included Fees: Full Use of Facilities HOA Type: Mandatory HOA: $300.00 HOA Frequency: Annually
-
School Information
Elementary School: Lake Country Middle School: Creekview High School: Boswell School District: Eagle MT-Saginaw ISD -
Utility Information
Utilities: City Sewer,City Water
How much is this property worth?
Curious about this home's true market value? Use our free Home Evaluation Tool to instantly get a personalized Comparative Market Analysis (CMA) report. Make smarter, data-driven decisions before you buy.

Nearby Home Value
| Address | Estimate | Bed | Bath | Sq. Ft | Lot Size |
|---|---|---|---|---|---|
| 5313 Blue Cypress Drive, Fort Worth, TX, 76179 | $491,135 | 4 | 3 | 2,182 | 0.19 Acre |
| 9700 Lark Lane, Fort Worth, TX, 76179 | $1,025,000 | 3 | 4 | 3,302 | 1 Acre |
| 5320 Blue Cypress Drive, Fort Worth, TX, 76179 | $683,958 | 5 | 4 | 3,469 | 0.19 Acre |
| 3228 Dustbend Plaza, Fort Worth, TX, 76179 | $449,214 | 5 | 3 | 3,060 | 0.12 Acre |
| 3201 Romero Plaza, Fort Worth, TX, 76179 | $427,042 | 5 | 3 | 2,791 | 0.12 Acre |
| 3209 Romero Plaza, Fort Worth, TX, 76179 | $376,418 | 4 | 3 | 2,260 | 0.12 Acre |
| 3224 Dustbend Plaza, Fort Worth, TX, 76179 | $441,769 | 4 | 3 | 3,100 | 0.12 Acre |
| 3217 Scorpion Lane, Fort Worth, TX, 76179 | $447,314 | 5 | 3 | 3,060 | 0.12 Acre |
| 3220 Scorpion Lane, Fort Worth, TX, 76179 | $349,862 | 3 | 2 | 1,831 | 0.12 Acre |
| 3220 Dustbend Plaza, Fort Worth, TX, 76179 | $393,418 | 4 | 3 | 2,260 | 0.12 Acre |
Similar Homes To 6641 Sierra Madre Drive
Nearby For Sale






Disclosure: Listing information provided in part by the North Texas Real Estate Information Systems, Inc, for personal, non-commercial use by viewers of this site and may not be reproduced or redistributed. All information is deemed reliable but not guaranteed. Copyright © NTREIS 2026. All rights reserved
ByOwner last updated this listing 09/10/2026 @ 12:17
More Cities with for Sale by Owner Homes
- Fort Worth Homes For Sale By Owner
- River Oaks Homes For Sale By Owner
- Haltom City Homes For Sale By Owner
- Westover Hills Homes For Sale By Owner
- Sansom Park Homes For Sale By Owner
- Saginaw Homes For Sale By Owner
- Richland Hills Homes For Sale By Owner
- Edgecliff Village Homes For Sale By Owner
- White Settlement Homes For Sale By Owner
- North Richland Hills Homes For Sale By Owner
- Lake Worth Homes For Sale By Owner
- Benbrook Homes For Sale By Owner
- Watauga Homes For Sale By Owner
- Everman Homes For Sale By Owner
- Dalworthington Gardens Homes For Sale By Owner
- Hurst Homes For Sale By Owner
- Kennedale Homes For Sale By Owner
- Forest Hill Homes For Sale By Owner
- Pantego Homes For Sale By Owner
- Crowley Homes For Sale By Owner
Homes around $255,000





Verify Your Email
Please enter the 6-digit verification code
sent to your email address.
Verify Your Phone Number
Please enter the 6-digit verification code
sent to your mobile phone.