
6039 Bear Creek Drive E
Fort Worth, Texas 76126

 4
4
Bed
 3
3
Bath
 2,437
2,437Sqft
 0.50
0.50Acre(Lot)
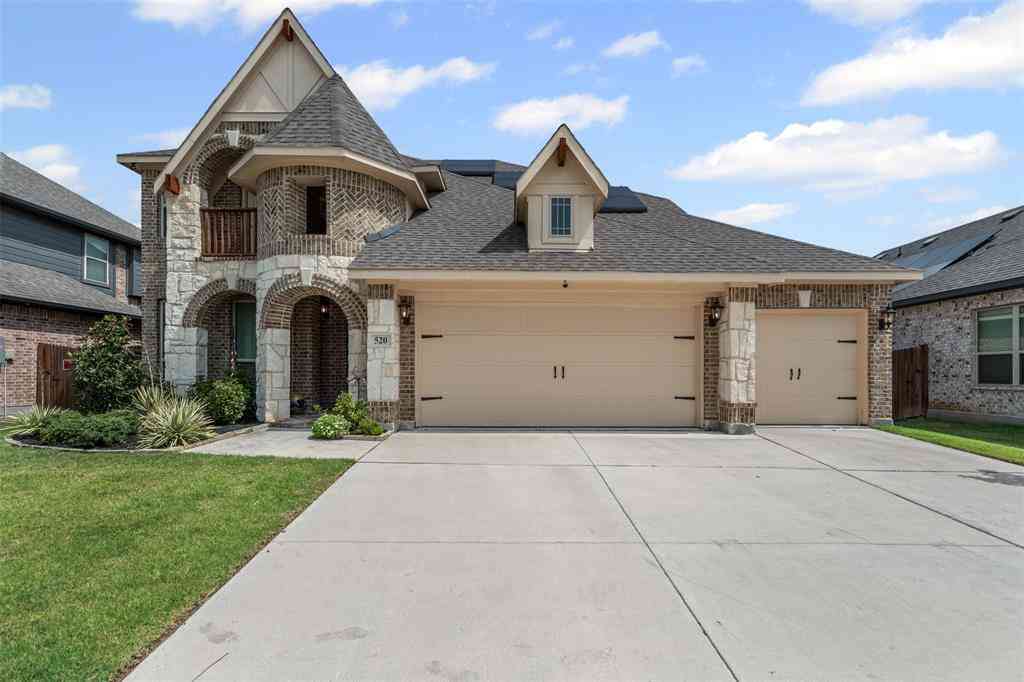
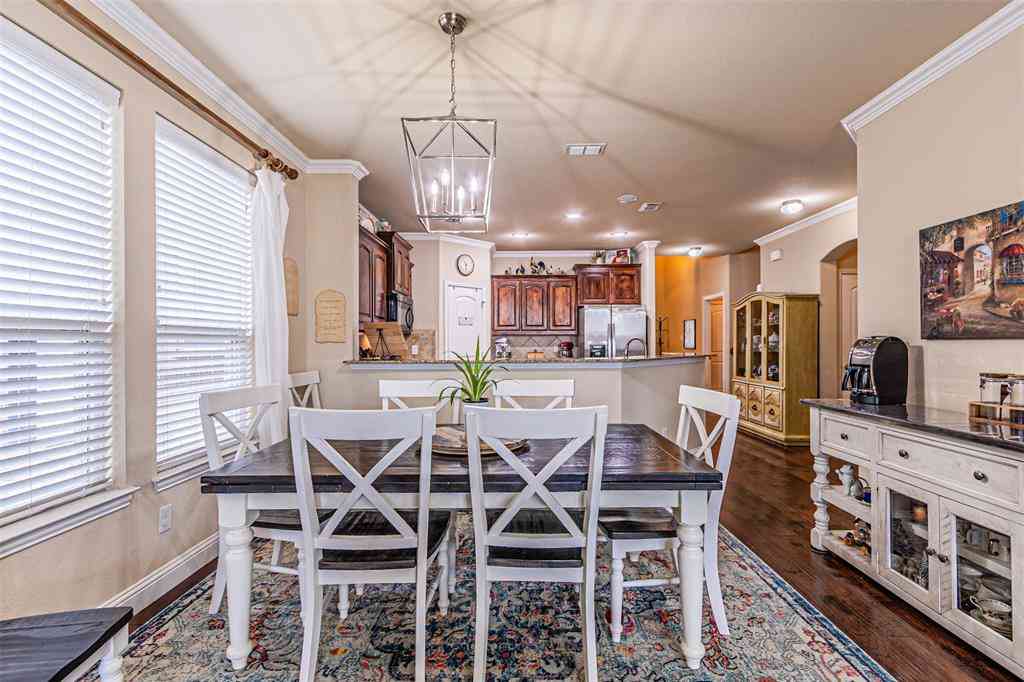
Perched on a hilltop with breathtaking views, this one-of-a-kind property is packed with character, charm, and opportunity! Situated on nearly half an acre outside the city limits, you'll enjoy peaceful country living with lower property taxes, plus the savings of a private well and septic system. Even better, the property is located in a USDA-eligible area, offering qualified buyers the opportunity for zero down payment financing. Surrounded by mature trees and lush greenery, the setting offers exceptional privacy and a serene backdrop. Offering 4 bedrooms, including a spacious room addition off the garage, there's flexibility for a guest suite, home office, or game room. The primary bedroom features a unique private loft, adding even more character to this already distinctive home. The i

 Property Details
 Map
Map
 Map
Map
What's Nearby
Nearby Areas
 Features
-
Bedroom Information
Total Bedrooms: 4 Window Features: Window CoveringsBathroom Information
Total Baths: 2.5 Full Baths: 2 Half Baths: 1 -
Interior Features
Cable TV Available,Decorative Lighting,High Speed Internet Available,Pantry,Vaulted Ceiling(s)Appliances
Dishwasher,Electric Range,Electric Water HeaterUtilities
Septic,Well -
Cooling Features
Central Air,ElectricHeating Source
Central,ElectricFireplace
Number of Fireplaces: 1 Fireplace Features: Wood Burning
-
Building Information
Built Year: 1975 Construction: Wood Roof Type: Composition -
Exterior Features
StorageFoundation
Slab -
Laundry Features
Full Size W/D AreaFencing
Chain LinkConstruction Materials
Wood
-
Lot Information
Lot Size (Acr): 0.4980 Lot Size Units: Acres Lot Size Square Feet: 21,693 Lot Features: Interior Lot,Landscaped,Lrg. Backyard Grass,Many Trees -
Property Information
SQ ft (Living Area): 2,437 Property Type: Residential Property Sub Type: Single Family Residence Subdivision: Bear Creek Club Estates City: Fort Worth State: Texas Directions: From 377 South turn left onto Crowley Clover Rd, then left on Ben Day Murrin Rd then right onto Bear creek Property Status: Active Exclusions: curtains & rods, alarm & systems, tv's, speakers, mounts, smart accessories Levels: Two Property Age: 51 Year Built Details: Preowned
-
Listing Price Information
Original List Price: $325,000 List Price Tot SqFt: $133 -
Listing Information
Possession: Negotiable
-
Tax Information
Parcel Number: 00128589 Tax Block: D Tax Legal Description: BEAR CREEK CLUB ESTATES BLOCK D LOT 4 & 5 Tax Lot: 4 Unexempt Taxes: $4,046
-
Parking Information
Has Garage Garage Space: 2 Carport Spaces: 0 Parking Features: Driveway,Garage,Garage Single Door,Oversized -
Homeowners Association Information
HOA Type: None
-
School Information
Elementary School: Westpark Middle School: Benbrook High School: Benbrook School District: Fort Worth ISD -
Utility Information
Utilities: Septic,Well
How much is this property worth?
Curious about this home's true market value? Use our free Home Evaluation Tool to instantly get a personalized Comparative Market Analysis (CMA) report. Make smarter, data-driven decisions before you buy.

Nearby Home Value
| Address | Estimate | Bed | Bath | Sq. Ft | Lot Size |
|---|---|---|---|---|---|
| 9816 Mullins Crossing D.., Fort Worth, TX, 76126 | $369,000 | 4 | 3 | 2,597 | 0.14 Acre |
| 6900 Breezy Bluff Court, Fort Worth, TX, 76126 | $624,900 | 4 | 4 | 2,832 | 1.97 Acres |
| 10517 Oates Branch Lane, Fort Worth, TX, 76126 | $485,000 | 4 | 3 | 2,378 | 0.15 Acre |
| 5708 Lake Jackson Drive, Fort Worth, TX, 76126 | $615,000 | 4 | 4 | 2,944 | 0.18 Acre |
| 5529 Baker Creek Road, Fort Worth, TX, 76126 | $380,000 | 3 | 2 | 1,939 | 0.14 Acre |
| 5508 Baker Creek Road, Fort Worth, TX, 76126 | $369,000 | 3 | 2 | 1,689 | 0.15 Acre |
| 5532 Santa Elena Court, Fort Worth, TX, 76126 | $405,000 | 4 | 3 | 2,173 | 0.15 Acre |
| 5557 Castle Peak Bend, Fort Worth, TX, 76126 | $414,500 | 4 | 3 | 2,247 | 0.15 Acre |
| 12824 Modena Court, Fort Worth, TX, 76126 | $1,200,000 | 4 | 4 | 4,015 | 1.14 Acres |
| 12408 Villa Milano Drive, Fort Worth, TX, 76126 | $945,000 | 4 | 3 | 4,026 | 1.36 Acres |
Similar Homes To 6039 Bear Creek Drive E
Nearby For Sale




Disclosure: Listing information provided in part by the North Texas Real Estate Information Systems, Inc, for personal, non-commercial use by viewers of this site and may not be reproduced or redistributed. All information is deemed reliable but not guaranteed. Copyright © NTREIS 2026. All rights reserved
ByOwner last updated this listing 09/17/2026 @ 12:06
More Cities with for Sale by Owner Homes
- River Oaks Homes For Sale By Owner
- Westover Hills Homes For Sale By Owner
- White Settlement Homes For Sale By Owner
- Sansom Park Homes For Sale By Owner
- Lake Worth Homes For Sale By Owner
- Benbrook Homes For Sale By Owner
- Fort Worth Homes For Sale By Owner
- Benbrook Homes For Sale By Owner
- Saginaw Homes For Sale By Owner
- Haltom City Homes For Sale By Owner
- Edgecliff Village Homes For Sale By Owner
- Watauga Homes For Sale By Owner
- Pelican Bay Homes For Sale By Owner
- Richland Hills Homes For Sale By Owner
- Azle Homes For Sale By Owner
- Everman Homes For Sale By Owner
- Aledo Homes For Sale By Owner
- Haslet Homes For Sale By Owner
- North Richland Hills Homes For Sale By Owner
- Crowley Homes For Sale By Owner
Homes around $325,000



Verify Your Email
Please enter the 6-digit verification code
sent to your email address.
Verify Your Phone Number
Please enter the 6-digit verification code
sent to your mobile phone.