
5841 River Meadows Place
Fort Worth, Texas 76112

 3
3
Bed
 3
3
Bath
 2,385
2,385Sqft
 0.20
0.20Acre(Lot)
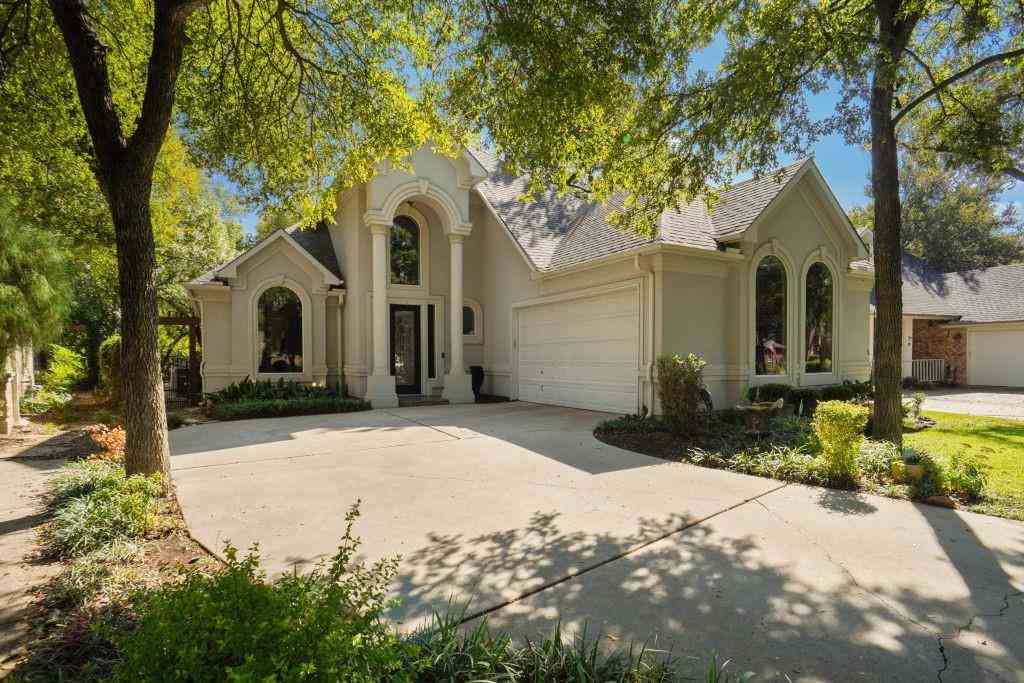
Beautiful one-story home located in a prestigious 24-hour security guard-gated community! This home offers outstanding curb appeal, manicured landscaping, a grand elevation, swing driveway, two-car garage, and an elegant wood-and-glass front entry door. The impressive foyer opens to spacious living areas featuring raised and tray ceilings, triple crown molding, arched entryways, and a formal dining room with chair railing. The gourmet kitchen boasts beautiful wood cabinetry, granite countertops, tile backsplash, double electric ovens, electric cooktop with pot filler, farmhouse sink, walk-in pantry, and built-in china cabinet. The spacious family room features built-in cabinetry, a gas-starter fireplace, and abundant natural light. The generous primary suite offers a bay window and a luxur

 Property Details
 Map
Map
 Map
Map
What's Nearby
Nearby Areas
 Features
-
Bedroom Information
Total Bedrooms: 3 Window Features: Bay Window(s),Shutters,Window CoveringsBathroom Information
Total Baths: 3 Full Baths: 3 Half Baths: 0 -
Interior Features
Built-in Features,Cable TV Available,Chandelier,Decorative Lighting,Granite Counters,High Speed Internet Available,Natural Woodwork,Open Floorplan,Pantry,Tile Counters,Vaulted Ceiling(s),Walk-In Closet(s)Appliances
Dishwasher,Disposal,Electric Cooktop,Electric Oven,Gas Water Heater,Double OvenUtilities
Cable Available,City Sewer,City Water,Concrete,Curbs,Electricity Available,Individual Gas Meter,Individual Water Meter -
Cooling Features
Ceiling Fan(s),Central Air,ElectricHeating Source
Central,Electric,Fireplace(s),Natural GasFireplace
Number of Fireplaces: 1 Fireplace Features: Brick,Family Room,Gas,Gas Starter,Wood Burning
-
Building Information
Built Year: 2003 Construction: Brick Roof Type: Composition -
Exterior Features
Covered Patio/PorchFoundation
Slab -
Accessibility Features
Accessible Approach with Ramp,Accessible Bath - FullPatio And Porch
Covered,Front Porch,Patio,Side PorchFencing
Back Yard,Fenced,Wrought IronConstruction Materials
Brick
-
Lot Information
Lot Size (Acr): 0.2030 Lot Size Units: Acres Lot Size Square Feet: 8,843 Lot Size Source: Public Records Lot Features: Few Trees,Interior Lot,Landscaped,Lrg. Backyard Grass,Sprinkler System,Subdivision -
Property Information
SQ ft (Living Area): 2,385 Property Type: Residential Property Sub Type: Single Family Residence Architectural Style: Traditional Subdivision: River Bend Estates City: Fort Worth State: Texas Directions: From 820 exit Randol Mill head West, to River Bend Estates on right, Stop at 24 hour security guard for entry. Property Status: Active Exclusions: Mineral Rights Levels: One Property Age: 23 Year Built Details: Preowned Other Equipment: Intercom,Other
-
Listing Price Information
Original List Price: $467,000 List Price Tot SqFt: $196 -
Listing Information
Possession: Negotiable
-
Tax Information
Parcel Number: 06382495 Tax Block: 14 Tax Legal Description: RIVER BEND ESTATES BLOCK 14 LOT 17 Tax Lot: 17 Unexempt Taxes: $9,731
-
Parking Information
Has Garage Garage Space: 2 Carport Spaces: 0 Parking Features: Driveway,Garage,Garage Door Opener,Garage Faces Front,Garage Single Door -
Homeowners Association Information
Included Fees: Security HOA Type: Mandatory HOA: $200.00 HOA Frequency: Monthly
-
School Information
Elementary School: Richland Middle School: Richland High School: Birdville School District: Birdville ISD -
Utility Information
Utilities: Cable Available,City Sewer,City Water,Concrete,Curbs,Electricity Available,Individual Gas Meter,Individual Water Meter
How much is this property worth?
Curious about this home's true market value? Use our free Home Evaluation Tool to instantly get a personalized Comparative Market Analysis (CMA) report. Make smarter, data-driven decisions before you buy.

Nearby Home Value
| Address | Estimate | Bed | Bath | Sq. Ft | Lot Size |
|---|---|---|---|---|---|
| 7729 Portman Avenue, Fort Worth, TX, 76112 | $235,000 | 3 | 2 | 1,241 | 0.18 Acre |
| 7717 Acapulco Road, Fort Worth, TX, 76112 | $255,000 | 3 | 2 | 2,076 | 0.19 Acre |
| 2104 Teakwood Trace, Fort Worth, TX, 76112 | $765,000 | 4 | 4 | 3,505 | 0.46 Acre |
| 7549 Vanessa Drive, Fort Worth, TX, 76112 | $295,000 | 3 | 2 | 1,645 | 0.12 Acre |
| 7605 Willowood Court, Fort Worth, TX, 76112 | $852,500 | 4 | 5 | 4,181 | 0.36 Acre |
| 2916 Jason Court, Fort Worth, TX, 76112 | $440,000 | 4 | 3 | 2,458 | 0.23 Acre |
| 7449 Monterrey Drive, Fort Worth, TX, 76112 | $294,900 | 3 | 2 | 1,966 | 0.25 Acre |
| 7432 Brentwood Stair Road, Fort Worth, TX, 76112 | $315,000 | 3 | 2 | 1,840 | 0.20 Acre |
| 7312 Vanessa Drive, Fort Worth, TX, 76112 | $275,000 | 3 | 2 | 1,696 | 0.23 Acre |
| 7229 Martha Lane, Fort Worth, TX, 76112 | $284,950 | 3 | 2 | 1,846 | 0.20 Acre |
Similar Homes To 5841 River Meadows Place
Nearby For Sale






Disclosure: Listing information provided in part by the North Texas Real Estate Information Systems, Inc, for personal, non-commercial use by viewers of this site and may not be reproduced or redistributed. All information is deemed reliable but not guaranteed. Copyright © NTREIS 2026. All rights reserved
ByOwner last updated this listing 10/10/2026 @ 12:02
More Cities with for Sale by Owner Homes
- Fort Worth Homes For Sale By Owner
- River Oaks Homes For Sale By Owner
- Haltom City Homes For Sale By Owner
- Westover Hills Homes For Sale By Owner
- Sansom Park Homes For Sale By Owner
- Westworth Village Homes For Sale By Owner
- Saginaw Homes For Sale By Owner
- Richland Hills Homes For Sale By Owner
- Edgecliff Village Homes For Sale By Owner
- White Settlement Homes For Sale By Owner
- North Richland Hills Homes For Sale By Owner
- Lake Worth Homes For Sale By Owner
- Benbrook Homes For Sale By Owner
- Watauga Homes For Sale By Owner
- Everman Homes For Sale By Owner
- Dalworthington Gardens Homes For Sale By Owner
- Benbrook Homes For Sale By Owner
- Hurst Homes For Sale By Owner
- Kennedale Homes For Sale By Owner
- Forest Hill Homes For Sale By Owner
Homes around $467,000







Verify Your Email
Please enter the 6-digit verification code
sent to your email address.
Verify Your Phone Number
Please enter the 6-digit verification code
sent to your mobile phone.