
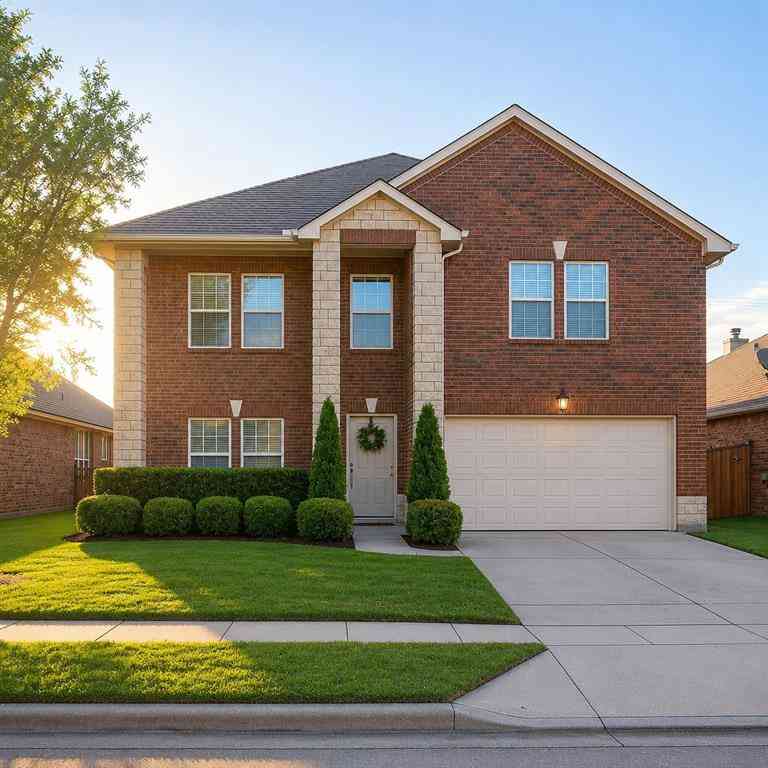
4941 Ambrosia Drive
Fort Worth, Texas 76244

 4
4
Bed
 3
3
Bath
 2,283
2,283Sqft
 0.13
0.13Acre(Lot)
Life at 4941 Ambrosia Drive is about so much more than just a beautiful house—it’s about stepping into a lifestyle where the community truly comes alive. The resort style community caters to both active and leisurely lifestyles with miles of walking trails, 6 community pools, multiple parks and playgrounds, ponds, sand volleyball, tennis, and basketball courts. Perfectly positioned to take full advantage of the area’s vibrant energy, this home puts you moments away from sparkling neighborhood pools, lush parks, and miles of scenic hike-and-bike trails that keep the weekends busy and the evenings active. Inside, the home is just as inviting as the surroundings. The heart of the residence is an open island kitchen that flows naturally into a spacious living area centered by a cozy gas firepl

 Property Details
 Map
Map
 Map
Map
What's Nearby
Nearby Areas
 Features
-
Bedroom Information
Total Bedrooms: 4 Window Features: Window CoveringsBathroom Information
Total Baths: 2.5 Full Baths: 2 Half Baths: 1 -
Interior Features
Cable TV Available,Chandelier,Decorative Lighting,Eat-in Kitchen,Flat Screen Wiring,High Speed Internet Available,Kitchen Island,Open Floorplan,Pantry,Walk-In Closet(s)Appliances
Dishwasher,Disposal,Electric Oven,Electric Range,MicrowaveUtilities
All Weather Road,City Sewer,City Water,Co-op Electric,Concrete,Individual Water Meter,Sidewalk -
Cooling Features
Ceiling Fan(s),Central Air,ElectricHeating Source
Central,Fireplace(s),Natural GasFireplace
Number of Fireplaces: 1 Fireplace Features: Gas,Gas Starter,Living Room,Masonry
-
Building Information
Built Year: 2004 Construction: Brick,Siding Roof Type: Composition -
Exterior Features
Covered Patio/Porch,Rain Gutters,Private YardFoundation
SlabSecurity Features
Smoke Detector(s) -
Laundry Features
Electric Dryer Hookup,Full Size W/D Area,Washer HookupPatio And Porch
Covered,PatioFencing
Back Yard,WoodConstruction Materials
Brick,Siding
-
Lot Information
Lot Size (Acr): 0.1320 Lot Size Units: Acres Lot Size Square Feet: 5,750 Lot Size Source: Assessor Lot Features: Few Trees,Interior Lot,Landscaped,Level,Sprinkler System,Subdivision -
Property Information
SQ ft (Living Area): 2,283 Property Type: Residential Property Sub Type: Single Family Residence Architectural Style: Traditional Subdivision: Villages Of Woodland Spgs City: Fort Worth State: Texas Directions: HEADING WEST ON 1709, RIGHT ON KATY RD, LEFT ON KELLER HICKS, EXIT CIRCLE TO PARK VISTA BLVD, LEFT ON BRAY BIRCH, RIGHT ON TOFFEE, RIGHT ON AMBROSIA Property Status: Active Exclusions: NONE Levels: Two Property Age: 22 Year Built Details: Preowned
-
Listing Price Information
Original List Price: $385,000 List Price Tot SqFt: $169 -
Listing Information
Possession: Closing/Funding,Negotiable
-
Tax Information
Parcel Number: 40280721 Tax Block: 56 Tax Legal Description: VILLAGES OF WOODLAND SPRINGS BLOCK 56 LOT 32 Tax Lot: 32
-
Parking Information
Has Garage Garage Space: 2 Carport Spaces: 0 Parking Features: Driveway,Garage,Garage Door Opener,Garage Faces Front,Garage Single Door,Kitchen Level -
Homeowners Association Information
Included Fees: Management Fees HOA Type: Mandatory HOA: $437.00 HOA Frequency: Semi-Annual
-
School Information
Elementary School: Independence Middle School: Trinity Springs High School: Timber Creek Intermediate School: Trinity Meadows School District: Keller ISD -
Utility Information
Utilities: All Weather Road,City Sewer,City Water,Co-op Electric,Concrete,Individual Water Meter,Sidewalk
How much is this property worth?
Curious about this home's true market value? Use our free Home Evaluation Tool to instantly get a personalized Comparative Market Analysis (CMA) report. Make smarter, data-driven decisions before you buy.

Nearby Home Value
| Address | Estimate | Bed | Bath | Sq. Ft | Lot Size |
|---|---|---|---|---|---|
| 13117 Upland Meadow Court, Fort Worth, TX, 76244 | $374,999 | 4 | 2 | 2,018 | 2,018 SqFt |
| 5656 Oak Haven Drive, Fort Worth, TX, 76244 | $500,000 | 3 | 2 | 2,091 | 2,091 SqFt |
| 4924 Dewy Rose Lane, Fort Worth, TX, 76244 | $580,000 | 5 | 4 | 2,803 | 2,803 SqFt |
| 4645 Pangolin Drive, Fort Worth, TX, 76244 | $325,900 | 3 | 2 | 1,868 | 1,868 SqFt |
| 13008 Palancar Drive, Fort Worth, TX, 76244 | $358,000 | 3 | 2 | 1,740 | 1,740 SqFt |
| 13101 Palancar Drive, Fort Worth, TX, 76244 | $429,990 | 4 | 3 | 3,003 | 3,003 SqFt |
| 4605 Prairie Crossing D.., Fort Worth, TX, 76244 | $327,500 | 4 | 2 | 2,105 | 2,105 SqFt |
| 13160 Larks View Point, Fort Worth, TX, 76244 | $365,000 | 3 | 2 | 2,421 | 2,421 SqFt |
| 11541 Royston Street, Fort Worth, TX, 76244 | $465,400 | 4 | 2 | 2,135 | 2,135 SqFt |
| 5624 English Oak Drive, Fort Worth, TX, 76244 | $500,000 | 4 | 3 | 3,528 | 3,528 SqFt |
Similar Homes To 4941 Ambrosia Drive
Nearby For Sale





Disclosure: Listing information provided in part by the North Texas Real Estate Information Systems, Inc, for personal, non-commercial use by viewers of this site and may not be reproduced or redistributed. All information is deemed reliable but not guaranteed. Copyright © NTREIS 2026. All rights reserved
ByOwner last updated this listing 08/26/2026 @ 20:57
More Cities with for Sale by Owner Homes
- Fort Worth Homes For Sale By Owner
- River Oaks Homes For Sale By Owner
- Haltom City Homes For Sale By Owner
- Westover Hills Homes For Sale By Owner
- Sansom Park Homes For Sale By Owner
- Saginaw Homes For Sale By Owner
- Richland Hills Homes For Sale By Owner
- Edgecliff Village Homes For Sale By Owner
- White Settlement Homes For Sale By Owner
- North Richland Hills Homes For Sale By Owner
- Lake Worth Homes For Sale By Owner
- Benbrook Homes For Sale By Owner
- Watauga Homes For Sale By Owner
- Everman Homes For Sale By Owner
- Dalworthington Gardens Homes For Sale By Owner
- Hurst Homes For Sale By Owner
- Kennedale Homes For Sale By Owner
- Forest Hill Homes For Sale By Owner
- Pantego Homes For Sale By Owner
- Crowley Homes For Sale By Owner
Homes around $385,000





Verify Your Email
Please enter the 6-digit verification code
sent to your email address.
Verify Your Phone Number
Please enter the 6-digit verification code
sent to your mobile phone.