
4917 Trail Hollow Drive
Fort Worth, Texas 76244

 4
4
Bed
 3
3
Bath
 2,601
2,601Sqft
 0.17
0.17Acre(Lot)
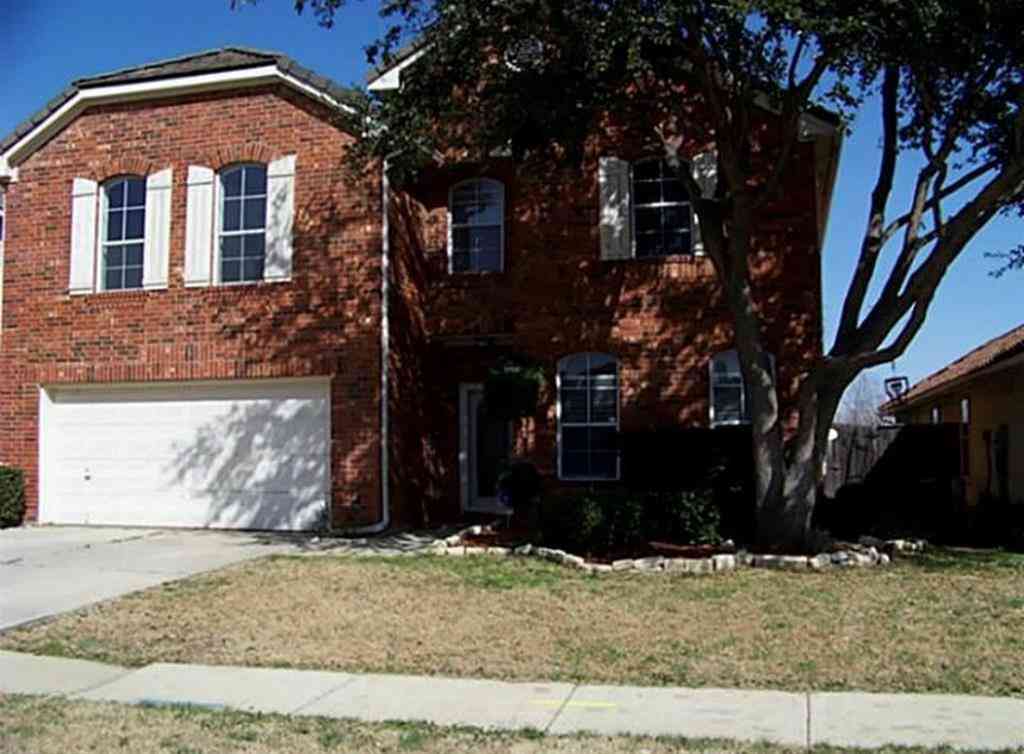
Welcome to 4917 Trail Hollow Drive, where spacious living, comfort, and a great location come together! Tucked away on a cul-de-sac in the desirable Bear Creek Vista community, this inviting two-story home offers approximately 2,675 square feet of living space with 4 bedrooms, 2.5 bathrooms, and a 2-car attached garage. Step inside and discover a comfortable, open layout with plenty of room for everyday living, entertaining, and making lasting memories. The kitchen features an island and opens to the family room, creating a welcoming gathering space for meals, conversation, and entertaining. Generously sized bedrooms provide flexibility for family, guests, a home office, or hobby space. The spacious primary suite offers a relaxing retreat with a sitting area and large private bath. Outsi

 Property Details
 Map
Map
 Map
Map
What's Nearby
Nearby Areas
 Features
-
Bedroom Information
Total Bedrooms: 4Bathroom Information
Total Baths: 2.5 Full Baths: 2 Half Baths: 1 -
Interior Features
Cable TV Available,Decorative Lighting,Eat-in Kitchen,High Speed Internet Available,Sound System WiringAppliances
Dishwasher,Disposal,Electric Oven,Electric Range,Electric Water Heater,MicrowaveUtilities
City Sewer,City Water,Curbs,Sidewalk,Underground Utilities -
Cooling Features
Ceiling Fan(s),Central AirHeating Source
Central,ElectricFireplace
Number of Fireplaces: 1 Fireplace Features: Blower Fan,Electric,Wood Burning
-
Building Information
Built Year: 2004 Construction: Brick,Siding Roof Type: Composition -
Exterior Features
Covered Patio/Porch,Rain Gutters,Lighting,StorageSecurity Features
Burglar,Prewired,Security System,Smoke Detector(s) -
Laundry Features
Electric Dryer Hookup,Full Size W/D Area,Washer HookupConstruction Materials
Brick,Siding
-
Lot Information
Lot Size (Acr): 0.1680 Lot Size Units: Acres Lot Size Square Feet: 7,318 Lot Features: Cul-De-Sac,Few Trees,Landscaped,Lrg. Backyard Grass,Sprinkler System -
Property Information
SQ ft (Living Area): 2,601 Property Type: Residential Property Sub Type: Single Family Residence Architectural Style: Traditional Subdivision: Bear Creek Vista City: Fort Worth State: Texas Directions: Use GPS Property Status: Active Levels: Two Property Age: 22 Year Built Details: Preowned
-
Listing Price Information
Original List Price: $379,900 List Price Tot SqFt: $146 -
Listing Information
Possession: 30-60 Days
-
Tax Information
Parcel Number: 40484807 Tax Block: 6 Tax Legal Description: BEAR CREEK VISTA BLOCK 6 LOT 5 Tax Lot: 5 Unexempt Taxes: $8,055
-
Parking Information
Has Garage Garage Space: 2 Carport Spaces: 0 Parking Features: Garage Faces Front -
Homeowners Association Information
Included Fees: Full Use of Facilities HOA Type: Mandatory HOA: $292.00 HOA Frequency: Annually
-
School Information
Elementary School: Freedom Middle School: Trinity Springs High School: Timber Creek Intermediate School: Trinity Meadows School District: Keller ISD -
Utility Information
Utilities: City Sewer,City Water,Curbs,Sidewalk,Underground Utilities
How much is this property worth?
Curious about this home's true market value? Use our free Home Evaluation Tool to instantly get a personalized Comparative Market Analysis (CMA) report. Make smarter, data-driven decisions before you buy.

Nearby Home Value
| Address | Estimate | Bed | Bath | Sq. Ft | Lot Size |
|---|---|---|---|---|---|
| 4924 Dewy Rose Lane, Fort Worth, TX, 76244 | $580,000 | 5 | 4 | 2,803 | 0.26 Acre |
| 4548 Martingale View Lane, Fort Worth, TX, 76244 | $485,000 | 5 | 4 | 4,104 | 0.16 Acre |
| 4541 Lacebark Lane, Fort Worth, TX, 76244 | $300,000 | 3 | 2 | 1,868 | 0.13 Acre |
| 13132 Padre Avenue, Fort Worth, TX, 76244 | $384,900 | 4 | 3 | 2,517 | 0.16 Acre |
| 4332 Old Grove Way, Fort Worth, TX, 76244 | $475,000 | 4 | 3 | 2,658 | 0.14 Acre |
| 5760 Mountain Stream Tr.., Fort Worth, TX, 76244 | $299,999 | 3 | 2 | 1,640 | 0.13 Acre |
| 4328 Oak Chase Drive, Fort Worth, TX, 76244 | $599,950 | 5 | 4 | 3,729 | 0.14 Acre |
| 5412 Pecan Creek Circle, Fort Worth, TX, 76244 | $385,000 | 4 | 3 | 2,413 | 0.11 Acre |
| 5224 Winterberry Court, Fort Worth, TX, 76244 | $569,900 | 4 | 3 | 3,473 | 0.30 Acre |
| 5712 Mountain Stream Tr.., Fort Worth, TX, 76244 | $385,000 | 4 | 3 | 2,696 | 0.13 Acre |
Similar Homes To 4917 Trail Hollow Drive
Nearby For Sale






Disclosure: Listing information provided in part by the North Texas Real Estate Information Systems, Inc, for personal, non-commercial use by viewers of this site and may not be reproduced or redistributed. All information is deemed reliable but not guaranteed. Copyright © NTREIS 2026. All rights reserved
ByOwner last updated this listing 10/08/2026 @ 10:59
More Cities with for Sale by Owner Homes
- Fort Worth Homes For Sale By Owner
- River Oaks Homes For Sale By Owner
- Haltom City Homes For Sale By Owner
- Westover Hills Homes For Sale By Owner
- Sansom Park Homes For Sale By Owner
- Saginaw Homes For Sale By Owner
- Richland Hills Homes For Sale By Owner
- Edgecliff Village Homes For Sale By Owner
- White Settlement Homes For Sale By Owner
- North Richland Hills Homes For Sale By Owner
- Lake Worth Homes For Sale By Owner
- Benbrook Homes For Sale By Owner
- Watauga Homes For Sale By Owner
- Everman Homes For Sale By Owner
- Dalworthington Gardens Homes For Sale By Owner
- Benbrook Homes For Sale By Owner
- Hurst Homes For Sale By Owner
- Kennedale Homes For Sale By Owner
- Forest Hill Homes For Sale By Owner
- Pantego Homes For Sale By Owner
Homes around $379,900





Verify Your Email
Please enter the 6-digit verification code
sent to your email address.
Verify Your Phone Number
Please enter the 6-digit verification code
sent to your mobile phone.